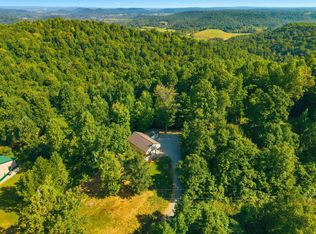
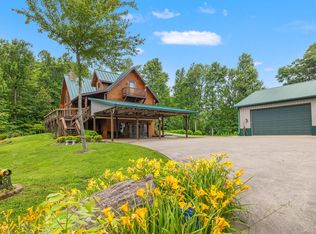
Secluded Country Home on 34.78+/- Acres Discover a charming country home nestled on 34.78+/- acres in rural Casey County, Kentucky. Built in 2006, this home boasts 4 bedrooms, 3 full baths, and a walkout basement, in approximately 2,800 square feet of living space. Great Hunting and Outdoor Opportunities This property is an outdoor enthusiast's paradise, offering excellent hunting grounds for whitetail deer and turkey. Extensive private wooded acreage has ATV and single track trails for exploring, making it a perfect retreat for nature lovers. The wrap around porch is a great place to relax between hikes or exploring on an ATV. Generous Living and Entertaining Space The open concept kitchen and family room with hardwood floors and a two story floor to ceiling stone fireplace is cozy and provides the perfect setting for entertaining. The finished basement, with a wood burning stove, includes additional living space, a bedroom, and a bonus room that could serve as a fifth bedroom, offering ample room for relaxation and entertaining. A Peaceful Private Paradise Escape the hustle and bustle of city life and unwind in this peaceful private paradise. The property includes a garage for storage. Surrounded by nature and serenity, this country home offers a tranquil setting for you to enjoy the beauty of the Kentucky countryside.
For sale
Price cut: $9.5K (4/20)
$655,500
1324 High Ridge Rd, Middleburg, KY 42541
4beds
--sqft
Est.:
Single Family Residence
Built in 2006
34.78 Acres Lot
$641,300 Zestimate®
$--/sqft
$-- HOA
What's special
Finished basementAdditional living spaceWood burning stoveWalkout basementGarage for storageCharming country homeExtensive private wooded acreage
- 187 days |
- 317 |
- 31 |
Zillow last checked:
Listing updated:
Listed by:
Matt Murphy 270-572-3014,
United Country Re/Cntry Living Spec Inc
Source: My State MLS,MLS#: 11608172
Tour with a local agent
Facts & features
Interior
Bedrooms & bathrooms
- Bedrooms: 4
- Bathrooms: 3
- Full bathrooms: 3
Rooms
- Room types: Bonus Room, Breakfast Room, En Suite, Family Room, First Floor Bathroom, First Floor Master Bedroom, Kitchen, Laundry Room, Living Room, Loft, Master Bedroom, Private Guest Room, Walk-in Closet
Kitchen
- Features: Open
Basement
- Area: 1120
Heating
- Electric, Heat Pump
Cooling
- Central
Appliances
- Included: Dishwasher, Dryer, Refrigerator, Microwave, Oven, Washer
Features
- Flooring: Hardwood, Carpet, Tile
- Basement: Full,Finished,Walk-Out Access,Bedrooms(1),Bathrooms(1)
- Has fireplace: No
Interior area
- Total structure area: 3,920
- Finished area above ground: 2,800
Property
Parking
- Parking features: Driveway, Detached
- Has garage: Yes
- Has uncovered spaces: Yes
Features
- Stories: 2
- Patio & porch: Covered Porch
- Exterior features: Utilities
- Has view: Yes
- View description: Park, Scenic, Wooded
Lot
- Size: 34.78 Acres
- Features: Trees
Details
- Parcel number: 11708A
- Lease amount: $0
Construction
Type & style
- Home type: SingleFamily
- Architectural style: Cabin
- Property subtype: Single Family Residence
Materials
- Frame, Wood Siding
- Roof: Asphalt
Condition
- New construction: No
- Year built: 2006
Utilities & green energy
- Electric: Amps(0)
- Sewer: Private Septic
- Water: Municipal
Community & HOA
HOA
- Has HOA: No
Location
- Region: Middleburg
Financial & listing details
- Tax assessed value: $590,000
- Annual tax amount: $2,473
- Date on market: 11/19/2025
- Date available: 10/20/2025
- Listing agreement: Exclusive
Estimated market value
$641,300
$609,000 - $673,000
$2,047/mo
Price history
| Date | Event | Price |
|---|---|---|
| 4/20/2026 | Price change | $655,500-1.4% |
Source: My State MLS #11608172 Report a problem | ||
| 11/19/2025 | Listed for sale | $665,000 |
Source: United Country #16017-062750 Report a problem | ||
Public tax history
| Year | Property taxes | Tax assessment |
|---|---|---|
| 2024 | $2,473 -3% | $590,000 +122.6% |
| 2023 | $2,550 +1.3% | $265,000 |
| 2022 | $2,519 -2.7% | $265,000 |
| 2021 | $2,587 -2.1% | $265,000 |
| 2020 | $2,642 -0.9% | $265,000 |
| 2019 | $2,667 +725% | $265,000 |
| 2018 | $323 | $265,000 |
| 2017 | $323 -86.9% | $265,000 |
| 2016 | $2,464 +2.4% | $265,000 |
| 2015 | $2,406 +7.1% | $265,000 +1.9% |
| 2013 | $2,247 +3% | $260,000 |
| 2012 | $2,182 +13.1% | $260,000 +10.6% |
| 2010 | $1,929 | $235,000 |
Find assessor info on the county website
Monthly payment
Est. payment$--/mo
Payment breakdown
Explore the cost of this home by adjusting the details. Changes won't be saved.
All calculations are estimates and provided by Zillow, Inc. for informational purposes only. Actual amounts may vary.
HOA fees may include property taxes on listings classified as Co-Ops. Contact the listing agent and/or owner for fee details.
Mortgage interest rates are dependent on a number of factors, including credit score, down payment, and repayment length. Interest rate data provided by Zillow Group Marketplace, Inc. as of 1/1/1970 from various mortgage lenders with which we have lead or other similar arrangements; the Estimated Payment is an average of those rates.
See how much you could borrow to make a competitive offer.
Climate risks
Neighborhood: 42541
Getting around
0 / 100
Car-DependentNearby schools
GreatSchools rating
- 5/10Jones Park Elementary SchoolGrades: PK-5Distance: 2.9 mi
- 3/10Casey County Middle SchoolGrades: 6-8Distance: 6.9 mi
- 4/10Casey County High SchoolGrades: 9-12Distance: 6.7 mi
A local agent can set up tours, give advice and negotiate with sellers.
- Kentucky
- Casey County
- Middleburg
- 42541
- 1324 High Ridge Rd