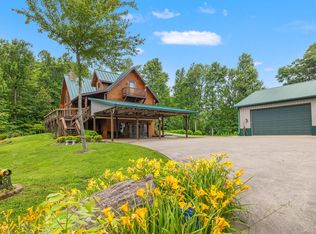
PREMIER 90-ACRE HUNTING PROPERTY & PRIVATE RETREAT Discover the ultimate private getaway on approximately 90 acres of beautiful, secluded land—perfect for hunting, recreation, a private residence, or a vacation retreat. The property features a cozy cabin-style barndominium with additional sleeping/bedroom space in the loft, offering a comfortable and functional place to stay while enjoying the surrounding acreage. Inside, enjoy an open-concept kitchen and living area with vaulted ceilings, tongue-and-groove rough-sawn pine walls, luxury vinyl flooring, and granite countertops in the kitchen and bath. Recent improvements enhance the property's functionality and outdoor appeal, including a trail system extending throughout approximately 90% of the property, two watering holes, and active mineral sites and food plots. A 12x16 workshop/storage building provides additional space for equipment, tools, hunting gear, or recreational storage. Surrounded by scenic wooded views, the property also features a creek flowing through the land. Deer, turkey, and other abundant wildlife call this property home. Green River is only a short side-by-side ride away, offering easy access for fishing, swimming, or simply enjoying the water. Whether you're searching for a private homestead, hunting retreat, weekend getaway, or secluded place to reconnect with nature, this exceptional 90-acre property offers privacy and an authentic Kentucky outdoor experience that is increasingly difficult to find.
For sale
$420,000
1562 High Ridge Rd, Middleburg, KY 42541
2beds
1,048sqft
Single Family Residence
Built in 2019
90 Acres Lot
$-- Zestimate®
$401/sqft
$-- HOA
What's special
Two watering holesCozy cabin-style barndominiumTongue-and-groove rough-sawn pine wallsVaulted ceilingsLuxury vinyl flooring
- 16 hours
- 81
- 9
Zillow last checked:
Listing updated:
Listed by:
Shanna Sheperson 606-510-1599,
Baker Auctions & Real Estate LLC
Source: Imagine MLS,MLS#: 26024437
Facts & features
Interior
Bedrooms & bathrooms
- Bedrooms: 2
- Bathrooms: 1
- Full bathrooms: 1
Primary bedroom
- Level: First
Bedroom 2
- Level: First
Bathroom 1
- Level: First
Kitchen
- Level: First
Living room
- Level: First
Other
- Level: Second
Heating
- Electric, Heat Pump
Cooling
- Central Air, Electric, Heat Pump
Appliances
- Included: Microwave, Refrigerator, Range
- Laundry: Electric Dryer Hookup, Washer Hookup
Features
- Eat-in Kitchen, Ceiling Fan(s)
- Windows: Insulated Windows, Blinds
- Has basement: No
- Has fireplace: No
Interior area
- Total structure area: 1,048
- Total interior livable area: 1,048 sqft
- Finished area above ground: 1,048
- Finished area below ground: 0
Property
Parking
- Parking features: Driveway
- Has garage: Yes
- Has uncovered spaces: Yes
Features
- Levels: One and One Half
- Fencing: Partial,Wire
- Has view: Yes
- View description: Rural, Trees/Woods, Farm
Lot
- Size: 90 Acres
Details
- Additional structures: Workshop, Other
- Parcel number: 11708C
Construction
Type & style
- Home type: SingleFamily
- Architectural style: Barndominium
- Property subtype: Single Family Residence
Materials
- Metal Siding
- Foundation: Slab
- Roof: Metal
Condition
- Year built: 2019
Utilities & green energy
- Sewer: Septic Tank
- Water: Public
- Utilities for property: Electricity Connected, Water Connected
Community & HOA
Community
- Subdivision: Rural
HOA
- Has HOA: No
Location
- Region: Middleburg
Financial & listing details
- Price per square foot: $401/sqft
- Date on market: 9/4/2026
Estimated market value
Not available
Estimated sales range
Not available
Not available
Price history
| Date | Event | Price |
|---|---|---|
| 9/4/2026 | Listed for sale | $420,000$401/sqft |
Source:  Imagine MLS #26024437 Report a problem Imagine MLS #26024437 Report a problem | ||
Public tax history
Tax history is unavailable.
Monthly payment
Est. payment
Payment breakdown
Explore the cost of this home by adjusting the details. Changes won't be saved.Climate risks
Neighborhood: 42541
Nearby schools
Schools provided by the listing agent
- Elementary: Jones Park
- Middle: Casey County
- High: Casey County
Source: Imagine MLS. This data may not be complete. We recommend contacting the local school district to confirm school assignments for this home.
- $825,0005 bd4 ba4.5k sqft1564 High Ridge Rd, Middleburg, KY 42541Sold
- $1,502,0005 bd2 ba1.4k sqft1846 High Ridge Rd, Middleburg, KY 42541Off Market
- $614,4004 bd3 ba2.8k sqft1324 High Ridge Rd, Middleburg, KY 42541Off Market

- $294,7003 bd2 ba1.1k sqft63 High Ridge Tower Rd, Middleburg, KY 42541Off Market
Similar homes
- $350,0002 bd2 ba1.1k sqft582 High Ridge Tower Rd, Middleburg, KY 42541For Sale

 MLS ID #26018389, Cindy Lane Shryock, Rector Hayden Realtors. Imagine MLS
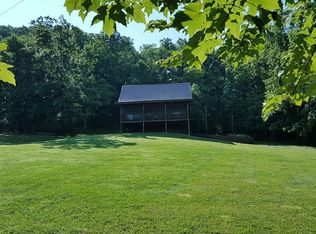
 - $350,0003 bd2 ba1.5k sqft28 Long Branch Rd, Middleburg, KY 42541For Sale By Owner
- $375,0003 bd2 ba1.5k sqft5695 Upper Brush Creek Rd, Hustonville, KY 40437For Sale
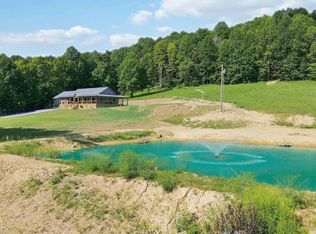 MLS ID #26023937, Cassandra Akin, Weichert Realtors Ford Brothers, Inc.. Imagine MLS
 - $224,9994 bd2 ba1.5k sqft445 Phillips St, Liberty, KY 42539For Sale
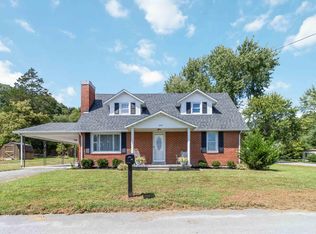 MLS ID #26024074, Eva F Sanford, Keller Williams Commonwealth. Imagine MLS
 - $349,9002 bd2 ba1.2k sqft5230 Dry Creek Rd, Elk Horn, KY 42733For SaleMLS ID #26023378, Renae Ellis, RE/MAX Elite Realty. Imagine MLS
- $219,5003 bd2 ba1.5k sqft100 Young Dr, Stanford, KY 40484For SaleMLS ID #26022781, Crystal L Brown, Keller Williams Commonwealth - Stanford. Imagine MLS
- $284,9003 bd2 ba1.2k sqft1716 Liberty Rd, Eubank, KY 42567For SaleMLS ID #26023021, Nichole Bingham, CENTURY 21 Advantage Realty. Imagine MLS
- $319,0003 bd2 ba1.5k sqft1951 Angel Ridge Rd, Hustonville, KY 40437For SaleMLS ID #26019853, Yolanda Smith, My Town Realty LLC. Imagine MLS
- $325,0003 bd3 ba1.2k sqft63 Meade Ln, Eubank, KY 42567For SaleMLS ID #26022887, Millie King Weaver, Keller Williams Bluegrass Realty - Lake Cumberland. Imagine MLS
- $239,9003 bd2 ba1.1k sqft110 Mount Salem Rd, Hustonville, KY 40437For SaleMLS ID #26020586, Mary J Dotson, CENTURY 21 Advantage Realty. Imagine MLS
- $259,0003 bd1 ba1.3k sqft465 W Coleman Rd, Science Hill, KY 42553For SaleMLS ID #26024004, Kristin Whitson, My Lake Cumberland Realty Group. Imagine MLS
- $295,0002 bd2 ba1.2k sqft376 Shugars Hill Rd, Liberty, KY 42539For SaleMLS ID #26018699, Terra Jeffries, RE/MAX Elite Realty. Imagine MLS
- $247,9994 bd1 ba1.1k sqft620 Henson Creek Rd, Liberty, KY 42539For SaleMLS ID #26022610, Kacie McWhorter, Central Kentucky Realty & Associates, LLC. Imagine MLS
- $288,3333 bd2 ba1.2k sqft7045 White Oak Rd, Junction City, KY 40440For SaleMLS ID #26020792, Christie Welch, Welchomes Real Estate. Imagine MLS
- $280,0002 bd2 ba1.2k sqft378 Shugars Hill Rd, Liberty, KY 42539For SaleMLS ID #26018422, Terra Jeffries, RE/MAX Elite Realty. Imagine MLS
