Escape to the privacy and natural beauty of this 27+ acre property featuring a spacious 3-bedroom, 3-bath home. The main level offers an open living area highlighted by a beautiful stone fireplace, along with a well-appointed kitchen with all appliances conveying. The finished basement provides an ideal mother-in-law suite or guest quarters, complete with its own kitchen, bedroom, living room, and full bath—perfect for extended family or visitors. Abundant outdoor living space includes expansive decking and a brick patio for relaxing and entertaining. The property also features a workshop, an additional outbuilding for hobbies, equipment, or storage, a root cellar, creek frontage, and a separate site with its own septic system for a camper or potential additional homesite. Set well off the road at the end of a long paved driveway, this private mountain retreat is loaded with wildlife, while the back portion of the property offers outstanding views of the Blue Ridge Mountains. Conveniently located near Grayson Highlands State Park, stocked trout streams, and Jefferson National Forest. Call Today!
Contingent
$449,000
1324 Ripshin Rd, Troutdale, VA 24378
3beds
1,847sqft
Single Family Residence
Built in 1981
27.5 Acres Lot
$439,000 Zestimate®
$243/sqft
$-- HOA
What's special
Creek frontageBeautiful stone fireplaceRoot cellarExpansive deckingAbundant outdoor living space
- 52 days
- 77
- 2
Zillow last checked:
Listing updated:
Listed by:
Mark Hawks 276-233-9903,
Kyle Realty, Inc. 276-236-6134
Source: SWVAR,MLS#: 111408
Facts & features
Interior
Bedrooms & bathrooms
- Bedrooms: 3
- Bathrooms: 3
- Full bathrooms: 3
Rooms
- Room types: Basement
Primary bedroom
- Level: First
Bedroom 2
- Level: First
Bedroom 3
- Level: Lower
Bathroom
- Level: First
Bathroom 2
- Level: First
Bathroom 3
- Level: Lower
Dining room
- Level: First
Family room
- Level: Lower
Kitchen
- Level: First
Living room
- Level: First
Basement
- Area: 663
Heating
- Electric, Propane
Cooling
- None
Appliances
- Included: Built-In Oven, Cooktop, Dishwasher, Dryer, Electric Water Heater, Refrigerator, Washer
Features
- Ceiling Fan(s), Internet Availability Other/See Remarks
- Flooring: Newer Floor Covering, Carpet, Laminate, Vinyl
- Windows: Wood Frames
- Has basement: Yes
- Number of fireplaces: 1
- Fireplace features: Stone, One
Interior area
- Total structure area: 1,847
- Total interior livable area: 1,847 sqft
- Finished area above ground: 1,847
- Finished area below ground: 0
Video & virtual tour
Property
Parking
- Parking features: Paved
Features
- Levels: Multi/Split
- Stories: 2
- Patio & porch: Deck
- Fencing: None
- Has view: Yes
- Water view: None
- On waterfront: Yes
- Waterfront features: Waterfront, Creek
Lot
- Size: 27.5 Acres
- Features: Cleared, Rolling Slope, Secluded, Views, Waterfront, Wooded
Details
- Parcel number: 29A182
- Zoning: RF
Construction
Type & style
- Home type: SingleFamily
- Property subtype: Single Family Residence
Materials
- Brick, Vinyl Siding
- Roof: Shingle
Condition
- Year built: 1981
Utilities & green energy
- Sewer: Septic Tank
- Water: Well
- Utilities for property: Propane
Community & HOA
HOA
- Has HOA: No
- Services included: None
Location
- Region: Troutdale
Financial & listing details
- Price per square foot: $243/sqft
- Tax assessed value: $268,300
- Annual tax amount: $1,797
- Date on market: 8/10/2026
- Road surface type: Paved
Estimated market value
$439,000
$417,000 - $461,000
$1,866/mo
Price history
| Date | Event | Price |
|---|---|---|
| 8/19/2026 | Contingent | $449,000$243/sqft |
Source:  SWVAR #111408 Report a problem SWVAR #111408 Report a problem | ||
| 8/10/2026 | Listed for sale | $449,000-43.9%$243/sqft |
Source: SWVAR #111408 Report a problem | ||
| 7/24/2026 | Listing removed | $799,900$433/sqft |
Source: SWVAR #104705 Report a problem | ||
| 5/22/2026 | Price change | $799,900-5.8%$433/sqft |
Source:  High Country AOR #259855 Report a problem High Country AOR #259855 Report a problem | ||
| 1/30/2026 | Listed for sale | $849,000$460/sqft |
Source: SWVAR #104705 Report a problem | ||
Public tax history
| Year | Property taxes | Tax assessment |
|---|---|---|
| 2025 | $1,556 +7.4% | $268,300 |
| 2024 | $1,449 | $268,300 |
| 2023 | $1,449 | $268,300 |
| 2022 | $1,449 +2.7% | $268,300 +12.3% |
| 2021 | $1,410 | $239,000 |
| 2020 | -- | $239,000 |
| 2018 | -- | $239,000 |
| 2017 | -- | $239,000 |
| 2016 | -- | $239,000 |
| 2015 | -- | -- |
| 2014 | -- | -- |
| 2013 | -- | -- |
| 2012 | -- | -- |
| 2010 | -- | -- |
Find assessor info on the county website
Monthly payment
Est. payment
Payment breakdown
Explore the cost of this home by adjusting the details. Changes won't be saved.Climate risks
Neighborhood: 24378
Nearby schools
Schools provided by the listing agent
- Elementary: Grayson Highlands
- Middle: Grayson
- High: Grayson
Source: SWVAR. This data may not be complete. We recommend contacting the local school district to confirm school assignments for this home.
Similar homes
- $475,0004 bd2 ba2k sqft(Undisclosed Address), Troutdale, VA 24378For Sale
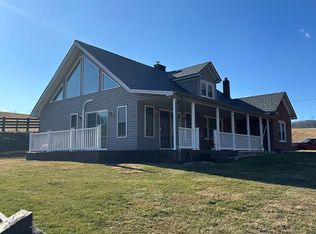
 MLS ID #104533, Angela Brown, Angela Brown & Associates. SWVAR
 - $225,0002 bd3 ba2.1k sqft10813 Troutdale Hwy, Troutdale, VA 24378For Sale
 MLS ID #11904593, Kayla French, Uptown Properties, LLC - Wytheville. My State MLS
 - $499,9993 bd2 ba2.1k sqft283 Deer Ridge Road, Crumpler, NC 28617For Sale
 MLS ID #264462, Angela Wyatt. High Country AOR
 - $459,9003 bd2 ba2.4k sqft20591 Azen Rd, Damascus, VA 24236For Sale
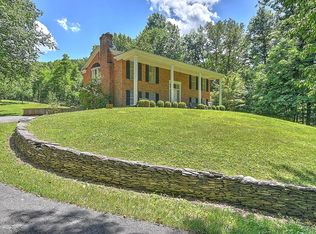 MLS ID #110667, Sarah Sawyers, Path Real Estate LLC. SWVAR
 - $415,0003 bd1 ba1.5k sqft2788 Wilson Hwy, Independence, VA 24348For SaleMLS ID #111300, Robin Pennington Bise, Robin's Nest Realty LLC. SWVAR
- $430,0003 bd2 ba2.2k sqft301 Mountain View Ave, Rural Retreat, VA 24368For SaleMLS ID #110342, Debra Bolash, BHHS- Mountain Sky Properties, Wytheville. SWVAR
- $398,7652 bd3 ba1.7k sqft470 Rocky Top Ln, Independence, VA 24348For SaleMLS ID #110245, Joan Collins, Collins and Associates Realty. SWVAR
- $379,1004 bd2 ba1.8k sqft703 N Independence Ave, Independence, VA 24348For SaleMLS ID #112084, Vicki Seagle, Short Way Real Estate Inc. SWVAR
- $425,0002 bd2 ba1.7k sqft178 Holiday Ln, Whitetop, VA 24292For SaleMLS ID #105809, Angeline Blevins, Realty One Group Results. SWVAR
- $449,9002 bd1 ba968 sqft21240 Locust Branch Rd, Damascus, VA 24236For SaleMLS ID #95951, Douglas Callebs, Callebs Realty. SWVAR
- $299,7504 bd3 ba1.9k sqft431 Mitchell Valley Dr, Marion, VA 24354For SaleMLS ID #109926, Timothy Sproles, Highlands Real Estate| Sea Glass Bristol. SWVAR
- $495,0004 bd1 ba1.1k sqft984 Cloverdale Ln, Independence, VA 24348For SaleMLS ID #109407, Stacy Sikes, Kyle Realty, Inc.. SWVAR
- $579,0002 bd2 ba2k sqft1577 Stoney Battery Rd, Marion, VA 24354For SaleMLS ID #110675, Travis Dyson, Landmark Realty. SWVAR
- $389,0004 bd2 ba2k sqft329 Mill Creek Rd, Chilhowie, VA 24319For SaleMLS ID #109377, Joe Robinson, Highlands Real Estate| Sea Glass Marion. SWVAR
