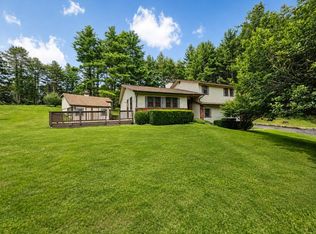
YOUR MOUNTAIN GETAWAY AWAITS! A-FRAME CHARM, 1.6 ACRES & TWO GARAGES/WORKSHOPS! Looking for a little peace, privacy, and room to enjoy the great outdoors? Take a look at this charming A-frame nestled in the beautiful countryside of Troutdale, Virginia! Located at 1437 Ripshin Road, this property offers 3 bedrooms, 1 full bath, and approximately 1.6 acres of land. But that's not all! The property also features TWO 2-CAR GARAGES/WORKSHOPS, offering plenty of possibilities for vehicle storage, hobbies, equipment, projects, or additional workspace! Whether you're searching for a full-time residence, weekend getaway, or investment opportunity, this property offers a wonderful opportunity to enjoy the beauty of mountain living. Enjoy being near some of Southwest Virginia's favorite outdoor destinations, including Grayson Highlands State Park, Mount Rogers, and the Appalachian Trail. Hiking, horseback riding, camping, fishing, and exploring the beautiful Virginia Highlands are all part of the lifestyle this area has to offer! With its distinctive A-frame style, 1.6 acres, and two additional garage/workshop buildings, this property offers character, functionality, and plenty of possibilities!
For sale
$269,900
1437 Ripshin Rd, Troutdale, VA 24378
3beds
1,690sqft
Single Family Residence
Built in 1987
1.63 Acres Lot
$-- Zestimate®
$160/sqft
$-- HOA
What's special
A-frame charm
- 12 days
- 265
- 11
Zillow last checked:
Listing updated:
Listed by:
Dacotah Heck 276-613-0668,
Real Broker, LLC 855-450-0442
Source: SWVAR,MLS#: 112585
Facts & features
Interior
Bedrooms & bathrooms
- Bedrooms: 3
- Bathrooms: 1
- Full bathrooms: 1
Rooms
- Room types: Basement
Primary bedroom
- Level: Second
Bedroom 2
- Level: Second
Bedroom 3
- Level: First
Bathroom
- Level: First
Dining room
- Level: First
Family room
- Level: First
Kitchen
- Level: First
Living room
- Level: First
Basement
- Area: 1040
Heating
- Baseboard, Propane
Cooling
- Has cooling: Yes
Appliances
- Included: Dryer, Electric Oven, Microwave, Refrigerator, Washer
- Laundry: In Basement
Features
- Internet Availability Other/See Remarks
- Flooring: Newer Floor Covering, Carpet, Vinyl
- Windows: Tilt Window(s)
- Has basement: Yes
- Has fireplace: Yes
- Fireplace features: Free Standing
Interior area
- Total structure area: 2,730
- Total interior livable area: 1,690 sqft
- Finished area above ground: 2,730
- Finished area below ground: 0
Property
Parking
- Total spaces: 4
- Parking features: Detached Carport, Driveway, Garage, Garage Door Opener, Gravel
- Garage spaces: 4
- Has carport: Yes
Features
- Stories: 2
- Patio & porch: Deck, Porch
- Exterior features: Mature Trees
- Fencing: None
- Water view: None
- Waterfront features: None
Lot
- Size: 1.63 Acres
- Features: Cleared, Irregular Lot, Rolling Slope, Secluded
Details
- Parcel number: 29A180A
- Zoning: R
Construction
Type & style
- Home type: SingleFamily
- Architectural style: A-Frame
- Property subtype: Single Family Residence
Materials
- Vinyl Siding, Dry Wall
- Foundation: Block
- Roof: Shingle
Condition
- Year built: 1987
Utilities & green energy
- Sewer: Septic Tank
- Water: Well
Community & HOA
HOA
- Has HOA: No
- Services included: None
Location
- Region: Troutdale
Financial & listing details
- Price per square foot: $160/sqft
- Tax assessed value: $157,200
- Annual tax amount: $911
- Date on market: 11/4/2026
Estimated market value
Not available
Estimated sales range
Not available
Not available
Price history
| Date | Event | Price |
|---|---|---|
| 11/4/2026 | Listed for sale | $269,900$160/sqft |
Source:  SWVAR #112585 Report a problem | ||
Public tax history
| Year | Property taxes | Tax assessment |
|---|---|---|
| 2025 | $912 +7.4% | $157,200 |
| 2024 | $849 | $157,200 |
| 2023 | $849 | $157,200 |
| 2022 | $849 +7.3% | $157,200 +17.2% |
| 2021 | $791 | $134,100 |
| 2020 | -- | $134,100 |
| 2018 | -- | $134,100 |
| 2017 | -- | $134,100 |
| 2016 | -- | $134,100 |
| 2015 | -- | -- |
| 2014 | -- | -- |
| 2013 | -- | -- |
| 2012 | -- | -- |
| 2010 | -- | -- |
Find assessor info on the county website
Monthly payment
Est. payment
Payment breakdown
Explore the cost of this home by adjusting the details. Changes won't be saved.Climate risks
Neighborhood: 24378
Nearby schools
Schools provided by the listing agent
- Elementary: Grayson Highlands
- Middle: Grayson Highlands
- High: Grayson County
Source: SWVAR. This data may not be complete. We recommend contacting the local school district to confirm school assignments for this home.
Similar homes
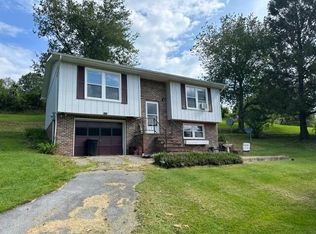
- $250,0003 bd2 ba868 sqft55 Ruby Ln, Troutdale, VA 24378For Sale
 MLS ID #111708, Joan Collins, Collins and Associates Realty. SWVAR
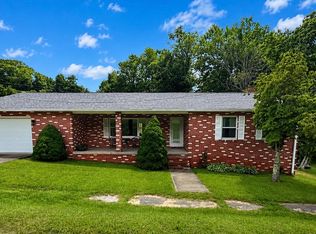
- $220,0002 bd3 ba2.1k sqft10813 Troutdale Hwy, Troutdale, VA 24378For Sale
 MLS ID #11904593, Kayla French, Uptown Properties, LLC - Wytheville. My State MLS
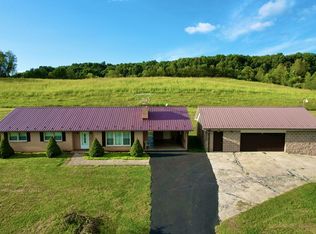
- $259,0003 bd3 ba1.5k sqft1025 W Chilhowie St, Marion, VA 24354For Sale
 MLS ID #111844, Dave Prater, Price Richards Residential. SWVAR
- $299,0003 bd1 ba2.1k sqft734 Holston Hills Ln, Marion, VA 24354For Sale
 MLS ID #112623, Patti Tucker, Park Hill Realty Group, LLC. SWVAR
- $259,9002 bd2 ba1.3k sqft155 Woodside Dr, Chilhowie, VA 24319For SaleMLS ID #112608, Bryan Godwin, Matt Smith Realty. SWVAR
- $267,5003 bd2 ba1.6k sqft454 Old Airport Rd, Chilhowie, VA 24319For SaleMLS ID #109262, Vickie Stamper, Appalachian Realty Co.. SWVAR
- $285,0004 bd2 ba1.7k sqft124 Winterplace Ln, Independence, VA 24348For SaleMLS ID #110926, Joan Collins, Collins and Associates Realty. SWVAR
- $275,0002 bd2 ba982 sqft38 Wagon Wheel Rd, Elk Creek, VA 24326For Sale
 MLS ID #429026, Joseph Dixon, Berkshire Hathaway Home Services Mountain Sky Properties-Hillsv. New River Valley AOR
- $284,0004 bd3 ba1.9k sqft133 Reed Hollow Rd, Marion, VA 24354For SaleMLS ID #111837, Austin Reedy, Landmark Realty. SWVAR
- $225,0003 bd2 ba1.4k sqft9715 Elk Creek Pkwy, Elk Creek, VA 24326For SaleMLS ID #112257, Chris Morton, Morton Realty & Auction. SWVAR
- $242,0003 bd1 ba1.6k sqft312 Elm Ave, Rural Retreat, VA 24368For SaleMLS ID #112214, Trevor Hackler, United Country Anders Realty & Auction. SWVAR
- $324,9003 bd2 ba2k sqft139 Brooke St, Chilhowie, VA 24319For SaleMLS ID #112475, Joshua Stamper, Appalachian Realty Co.. SWVAR
- $249,0003 bd1 ba1.7k sqft6723 W Lee Hwy, Rural Retreat, VA 24368For SaleMLS ID #112295, Thelma Surber, Fathom Realty VA LLC. SWVAR
- $228,0004 bd1 ba1.4k sqft836 Helton Creek Ln, Whitetop, VA 24292For SaleMLS ID #111890, Diana Goodwin, Angela Brown & Associates. SWVAR
- $255,0003 bd2 ba1.4k sqft790 N Main St, Rural Retreat, VA 24368For SaleMLS ID #111190, Sherry Long, KW Wytheville. SWVAR
- $197,7303 bd1 ba979 sqft6643 Lee Hwy, Atkins, VA 24311For SaleMLS ID #112410, Diane Hawkins, Real Broker, LLC. SWVAR
