Charming single-story home, perfectly positioned on an expansive corner lot, offering standout curb appeal! From the moment you step inside, you’re welcomed by a tiled entryway highlighted by an elegant chandelier, setting the tone for the home’s inviting design. Flanking the entry is a grand formal dining, or optional living space, beautifully illuminated by a statement chandelier and a large window that fills the room with natural light. Opposite, a versatile flex space offers the perfect setting for a private study or additional living area, complete with a ceiling fan for comfort. At the heart of the home, the expansive living room impresses with a stunning cast stone fireplace, tile flooring, and a wall of windows that creates a bright and airy atmosphere. The kitchen is thoughtfully designed for both function and style, featuring an island, abundant cabinetry, dual ovens, and generous storage. A charming breakfast nook with bay windows and a built-in planning station provides the perfect spot to start your day. The oversized primary suite offers a true retreat, with plenty of room for a sitting area. The en-suite bath is well-appointed with dual sinks, separate vanities, a relaxing garden tub, separate shower, and a spacious walk-in closet. With its desirable split-bedroom floor plan, single-story layout, and prime corner lot location, this home is move in ready!
Sold
Price Unknown
1324 Spring Ridge Ln, Flower Mound, TX 75028
4beds
2,662sqft
Single Family Residence
Built in 2001
10,628 Square Feet Lot
$531,000 Zestimate®
$--/sqft
$3,156 Estimated rent
Home value
$531,000
$499,000 - $563,000
$3,156/mo
Zestimate® history
Owner options
List your home for rent
$3,156/mo
Rent Zestimate®
Find your next renter with Zillow Rental Manager. Plus, with online applications, you can quickly screen prospective tenants – for free.
$3,156/mo
Rent Zestimate®
Refinance and save
$985/mo
Est. payment
Refinancing to a lower rate could help reduce your monthly payments and save thousands over the life of the loan.
$985/mo
Est. payment
Explore your selling options
Work with a Zillow partner agent
Leverage their expertise and Zillow's premium Showcase listings to get your home seen by more buyers.
Get startedList with your own agent
Get your home in front of millions of buyers by listing it on Zillow.
Learn how to do itSell it yourself
Take full control of how buyers see your home on Zillow by listing For Sale by Owner (FSBO).
List your homeWhat's special
Stunning cast stone fireplaceDesirable split-bedroom floor planTile flooringExpansive corner lotTiled entrywayGrand formal diningSpacious walk-in closet
Zillow last checked:
Listing updated:
Listed by:
Tricia Spurrier 0672156 817-789-3562,
Keller Williams Realty 817-329-8850
Bought with:
Sarah Roberts, 0741833
Real Broker, LLC
Source: NTREIS,MLS#: 21203501
Facts & features
Interior
Bedrooms & bathrooms
- Bedrooms: 4
- Bathrooms: 3
- Full bathrooms: 3
Primary bedroom
- Features: Ceiling Fan(s), Dual Sinks, Double Vanity, En Suite Bathroom, Garden Tub/Roman Tub, Sitting Area in Primary, Separate Shower, Walk-In Closet(s)
- Level: First
- Dimensions: 15 x 19
Bedroom
- Features: En Suite Bathroom, Split Bedrooms, Walk-In Closet(s)
- Level: First
- Dimensions: 11 x 11
Bedroom
- Features: Ceiling Fan(s), En Suite Bathroom, Walk-In Closet(s)
- Level: First
- Dimensions: 11 x 11
Bedroom
- Features: Ceiling Fan(s), En Suite Bathroom, Walk-In Closet(s)
- Level: First
- Dimensions: 15 x 14
Primary bathroom
- Features: Built-in Features, Dual Sinks, Double Vanity, En Suite Bathroom, Garden Tub/Roman Tub, Sitting Area in Primary, Sink, Separate Shower
- Level: First
- Dimensions: 13 x 10
Breakfast room nook
- Features: Built-in Features, Eat-in Kitchen
- Level: First
- Dimensions: 8 x 8
Dining room
- Level: First
- Dimensions: 15 x 12
Other
- Features: Built-in Features, En Suite Bathroom, Separate Shower
- Level: First
- Dimensions: 6 x 5
Other
- Features: Built-in Features, En Suite Bathroom, Garden Tub/Roman Tub
- Level: First
- Dimensions: 6 x 5
Kitchen
- Features: Breakfast Bar, Built-in Features, Eat-in Kitchen, Kitchen Island, Pantry, Walk-In Pantry
- Level: First
- Dimensions: 12 x 21
Living room
- Level: First
- Dimensions: 11 x 12
Living room
- Features: Ceiling Fan(s), Fireplace
- Level: First
- Dimensions: 22 x 18
Utility room
- Features: Utility Room
- Level: First
- Dimensions: 7 x 5
Heating
- Central, Fireplace(s), Natural Gas
Cooling
- Central Air, Ceiling Fan(s)
Appliances
- Included: Convection Oven, Double Oven, Dishwasher, Electric Cooktop, Disposal, Microwave
- Laundry: Washer Hookup, Dryer Hookup, ElectricDryer Hookup, Laundry in Utility Room
Features
- Built-in Features, Chandelier, Decorative/Designer Lighting Fixtures, Double Vanity, Eat-in Kitchen, High Speed Internet, Kitchen Island, Open Floorplan, Pantry, Cable TV, Walk-In Closet(s)
- Flooring: Carpet, Ceramic Tile, Tile
- Windows: Bay Window(s)
- Has basement: No
- Number of fireplaces: 1
- Fireplace features: Decorative, Gas, Gas Log, Gas Starter, Living Room, Stone
Interior area
- Total interior livable area: 2,662 sqft
Property
Parking
- Total spaces: 2
- Parking features: Concrete, Covered, Direct Access, Door-Single, Driveway, Enclosed, Garage Faces Front, Garage, Garage Door Opener, Inside Entrance, Kitchen Level, Lighted, Storage
- Attached garage spaces: 2
Features
- Levels: One
- Stories: 1
- Patio & porch: Rear Porch, Patio, Covered
- Exterior features: Lighting, Private Yard, Rain Gutters
- Pool features: None, Community
- Fencing: Back Yard,Fenced,Full,Gate,Privacy,Wood
Lot
- Size: 10,628 Square Feet
- Features: Corner Lot, Landscaped, Level, Subdivision, Sprinkler System, Few Trees
- Residential vegetation: Grassed
Details
- Parcel number: R197602
Construction
Type & style
- Home type: SingleFamily
- Architectural style: Traditional,Detached
- Property subtype: Single Family Residence
Materials
- Brick
- Foundation: Slab
- Roof: Composition,Shingle
Condition
- Year built: 2001
Utilities & green energy
- Sewer: Public Sewer
- Water: Public
- Utilities for property: Electricity Available, Electricity Connected, Natural Gas Available, Phone Available, Sewer Available, Separate Meters, Underground Utilities, Water Available, Cable Available
Community & HOA
Community
- Features: Clubhouse, Playground, Park, Pool, Trails/Paths, Curbs, Sidewalks
- Security: Smoke Detector(s), Security Lights
- Subdivision: Stone Hill Farms Ph 1, 2 Sec I
HOA
- Has HOA: Yes
- Services included: All Facilities, Association Management
- HOA fee: $985 annually
- HOA name: Sbb Community Management
- HOA phone: 972-960-2800
Location
- Region: Flower Mound
Financial & listing details
- Tax assessed value: $545,388
- Annual tax amount: $9,223
- Date on market: 4/20/2026
- Cumulative days on market: 10 days
- Listing terms: Cash,Conventional,FHA,VA Loan
Price history
| Date | Event | Price |
|---|---|---|
| 5/15/2026 | Sold | -- |
Source: NTREIS #21203501 Report a problem | ||
| 5/11/2026 | Pending sale | $560,000$210/sqft |
Source: NTREIS #21203501 Report a problem | ||
| 5/1/2026 | Contingent | $560,000$210/sqft |
Source: NTREIS #21203501 Report a problem | ||
| 4/20/2026 | Listed for sale | $560,000$210/sqft |
Source: NTREIS #21203501 Report a problem | ||
Public tax history
| Year | Property taxes | Tax assessment |
|---|---|---|
| 2025 | $1,785 -11.8% | $545,388 +8.2% |
| 2024 | $2,024 -49.5% | $503,840 +10% |
| 2023 | $4,012 -4.1% | $458,036 +10% |
| 2022 | $4,185 +1% | $416,396 +10% |
| 2021 | $4,144 -0.1% | $378,542 +6.9% |
| 2020 | $4,149 -0.5% | $354,184 -0.3% |
| 2019 | $4,169 +1.3% | $355,281 +4.4% |
| 2018 | $4,116 +3.6% | $340,286 +6.2% |
| 2017 | $3,972 | $320,567 +3.4% |
| 2016 | $3,972 +2.9% | $310,020 +10% |
| 2015 | $3,860 | $281,836 +6.4% |
| 2014 | $3,860 | $264,937 +8.1% |
| 2013 | $3,860 | $245,001 +2% |
| 2012 | -- | $240,086 -4.2% |
| 2011 | -- | $250,584 +0.4% |
| 2010 | -- | $249,633 -0.8% |
| 2009 | -- | $251,645 +3.6% |
| 2007 | $4,385 +3% | $242,820 +10.4% |
| 2006 | $4,259 -0.7% | $219,984 +1.8% |
| 2005 | $4,291 | $216,134 -0.3% |
| 2004 | -- | $216,731 +2.2% |
| 2003 | -- | $212,169 -1.5% |
| 2002 | -- | $215,459 |
Find assessor info on the county website
Neighborhood: Stone Hills Farms
Nearby homes
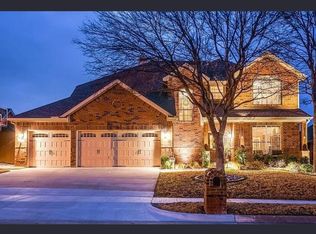
- $--4 bd4 ba3k sqft1320 Spring Ridge Ln, Flower Mound, TX 75028Sold
- $576,8005 bd3 ba3k sqft1400 Spring Ridge Ln, Flower Mound, TX 75028Off Market
- $551,9004 bd2 ba2.4k sqft1316 Spring Ridge Ln, Flower Mound, TX 75028Off Market
- $618,8005 bd4 ba3.4k sqft1325 Spring Ridge Ln, Flower Mound, TX 75028Off Market
- $665,0005 bd4 ba3.8k sqft1401 Stone Bend Ln, Flower Mound, TX 75028Off Market
- $506,8004 bd2 ba2.4k sqft1321 Spring Ridge Ln, Flower Mound, TX 75028Off Market
- $--4 bd2 ba2.4k sqft1404 Spring Ridge Ln, Flower Mound, TX 75028Sold
- $535,0004 bd3 ba3k sqft1312 Spring Ridge Ln, Flower Mound, TX 75028Off Market
Nearby schools
GreatSchools rating
- 9/10Prairie Trail Elementary SchoolGrades: PK-5Distance: 0.6 mi
- 8/10Lamar Middle SchoolGrades: 6-8Distance: 1.2 mi
- 8/10Marcus High SchoolGrades: 9-12Distance: 1.1 mi
Schools provided by the listing agent
- Elementary: Prairie Trail
- Middle: Lamar
- High: Marcus
- District: Lewisville ISD
Source: NTREIS. This data may not be complete. We recommend contacting the local school district to confirm school assignments for this home.
Get a cash offer in 3 minutes
Find out how much your home could sell for in as little as 3 minutes with a no-obligation cash offer.
Estimated market value
$531,000
Get a cash offer in 3 minutes
Find out how much your home could sell for in as little as 3 minutes with a no-obligation cash offer.
Estimated market value
$531,000
- Texas
- Denton County
- Flower Mound
- 75028
- Stone Hills Farms
- 1324 Spring Ridge Ln
