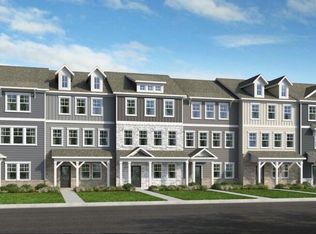
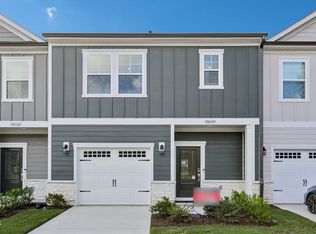
What's Special: Close to Amenities | Flex Room | Best Seller. New Construction - Ready Now! Built by America's Most Trusted Home Builder. Welcome to the Greystone at 1324 West Garner Road Unit 103 in Buffalo Towns! This inviting new townhome greets you with a charming front porch, welcoming foyer, and a flexible den on the first level that works beautifully as a home office or cozy retreat, along with a drop zone and entry to the rear garage. Upstairs, the open-concept main living area shines with a large kitchen island with granite countertops, a walk-in pantry, and convenient powder room, all flowing into the dining area and gathering room. Step outside to the large rear deck, perfect for morning coffee or evening get-togethers. The top level features the owner's suite with a walk-in closet and private bath, plus two additional bedrooms, a full bath, and a centrally located laundry room. Thoughtful storage and flexible spaces across all three levels make this home easy to enjoy every day. Enjoy a low maintenance lifestyle with quick I-40 access to Raleigh, Durham, major employers, dining and schools. Live close to concerts, restaurants and future retail, with easy commutes to RTP and RDU. Minutes from Dorothea Dix Park, the NC State Farmer's Market and NCSU. Additional Highlights Include: Granite countertops, gas range, and vented exhaust. Photos are for representative purposes only. MLS#10199654
Pending
Price cut: $10K (8/18)
$329,999
1324 W Garner Rd #103, Garner, NC 27529
3beds
1,942sqft
Townhouse
Built in 2026
-- sqft lot
$-- Zestimate®
$170/sqft
$155/mo HOA
What's special
Charming front porchCentrally located laundry roomConvenient powder roomWelcoming foyerWalk-in pantryTwo additional bedroomsGathering room
- 3 days
- 54
- 2
Likely to sell faster than
Zillow last checked:
Listing updated:
Listed by:
Danya Bizzell 919-551-3515,
Taylor Morrison of Carolinas,
Source: Doorify MLS,MLS#: 10199654
Facts & features
Interior
Bedrooms & bathrooms
- Bedrooms: 3
- Bathrooms: 3
- Full bathrooms: 2
- 1/2 bathrooms: 1
Primary bedroom
- Level: Third
- Area: 156 Square Feet
- Dimensions: 13.0 x 12.0
Bedroom 2
- Level: Third
- Area: 90 Square Feet
- Dimensions: 10.0 x 9.0
Bedroom 3
- Level: Third
- Area: 100 Square Feet
- Dimensions: 10.0 x 10.0
Primary bathroom
- Level: Third
Bathroom 2
- Level: Third
Den
- Level: Lower
- Area: 156 Square Feet
- Dimensions: 12.0 x 13.0
Dining room
- Level: Main
- Area: 136 Square Feet
- Dimensions: 17.0 x 8.0
Great room
- Level: Main
- Area: 238 Square Feet
- Dimensions: 17.0 x 14.0
Kitchen
- Level: Main
Laundry
- Level: Third
Heating
- Forced Air, Zoned
Cooling
- Zoned
Appliances
- Included: Disposal, Dishwasher, Electric Water Heater, Gas Oven, Gas Range, Microwave, Plumbed For Ice Maker, Stainless Steel Appliance(s)
- Laundry: In Hall, Upper Level
Features
- Double Vanity, Entrance Foyer, Granite Counters, High Ceilings, Kitchen Island, Open Floorplan, Pantry, Walk-In Closet(s), Shower Only, Separate Shower, Bathtub/Shower Combination, Walk-In Shower, Water Closet
- Flooring: Carpet, Laminate, Vinyl
- Windows: Insulated Windows, Screens
- Common walls with other units/homes: 2+ Common Walls
Interior area
- Total structure area: 1,942
- Total interior livable area: 1,942 sqft
- Finished area above ground: 1,942
- Finished area below ground: 0
Property
Parking
- Total spaces: 4
- Parking features: Attached, Driveway, Garage Faces Rear, Garage, Garage Door Opener
- Garage spaces: 2
- Uncovered spaces: 2
Features
- Levels: Three Or More
- Stories: 3
- Patio & porch: Covered, Deck, Front Porch
- Exterior features: Rain Gutters
- Fencing: None
Lot
- Features: Interior Lot, Landscaped
Details
- Parcel number: NALOT35
- Special conditions: Standard
Construction
Type & style
- Home type: Townhouse
- Architectural style: Transitional
- Property subtype: Townhouse
Materials
- Board & Batten Siding, Fiber Cement
- Foundation: Slab
- Roof: Architectural Shingle
Condition
- New Construction
- New construction: Yes
- Year built: 2026
- Major remodel year: 2026
Details
- Builder model: Greystone
- Builder name: Taylor Morrison
Utilities & green energy
- Sewer: Public Sewer
- Water: Public
- Utilities for property: Electricity Available, Electricity Connected, Natural Gas Available, Natural Gas Connected, Sewer Available, Sewer Connected, Underground Utilities, Water Available, Water Connected
Community & HOA
Community
- Features: Other, Street Lights
- Security: Carbon Monoxide Detector(s), Smoke Detector(s)
- Subdivision: Buffalo Townhomes
HOA
- Has HOA: Yes
- Amenities included: Landscaping, Maintenance, Maintenance Grounds, Other, Picnic Area
- Services included: Insurance, Maintenance Grounds, Maintenance Structure
- HOA fee: $155 monthly
- HOA name: Elite Management Professionals
- HOA phone: 919-233-7660
Location
- Region: Garner
Financial & listing details
- Price per square foot: $170/sqft
- Date on market: 10/22/2026
- Listing agreement: Exclusive Right To Sell
- Listing terms: Cash,Conventional,VA Loan,Other
- Ownership type: Condominium
Estimated market value
Not available
Estimated sales range
Not available
Not available
Price history
| Date | Event | Price |
|---|---|---|
| 10/25/2026 | Pending sale | $329,999$170/sqft |
Source:  Doorify MLS #10199654 Report a problem | ||
| 8/18/2026 | Price change | $329,999-2.9%$170/sqft |
Source: Doorify MLS #10162542 Report a problem | ||
| 8/10/2026 | Price change | $339,999-2.9%$175/sqft |
Source: Doorify MLS #10162542 Report a problem | ||
| 6/12/2026 | Price change | $349,999-0.6%$180/sqft |
Source: Doorify MLS #10162542 Report a problem | ||
| 5/1/2026 | Price change | $351,999+0.6%$181/sqft |
Source: Doorify MLS #10162542 Report a problem | ||
| 4/24/2026 | Listed for sale | $349,999$180/sqft |
Source: Doorify MLS #10162542 Report a problem | ||
Public tax history
Tax history is unavailable.
Monthly payment
Est. payment
Payment breakdown
Explore the cost of this home by adjusting the details. Changes won't be saved.Climate risks
Neighborhood: 27529
Nearby schools
Schools provided by the listing agent
- Elementary: Wake - Creech Road Elementary
- Middle: Wake - North Garner Middle
- High: Wake - Garner High
Source: Doorify MLS. This data may not be complete. We recommend contacting the local school district to confirm school assignments for this home.
Similar homes
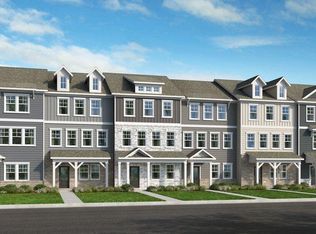
- $349,9993 bd3 ba1.9k sqft1324 W Garner Rd #105, Garner, NC 27529New Construction
 Doorify MLS
- $364,9994 bd4 ba2.1k sqft1324 W Garner Rd #100, Garner, NC 27529New ConstructionDoorify MLS
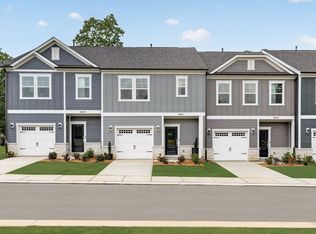
- from $299,9993 bd3 ba1.6k sqftMagnolia Plan, Buffalo Townes, Garner, NC 27529New Construction
 Taylor Morrison
- $349,9993 bd3 ba1.9k sqft201 Villavista Trce #103, Garner, NC 27529New Construction
 Doorify MLS
- $374,9994 bd4 ba2.1k sqft201 Villavista Trce #104, Garner, NC 27529New ConstructionDoorify MLS
- $351,0003 bd3 ba1.8k sqft204 Kerag Way, Garner, NC 27529New ConstructionDoorify MLS
- $377,8483 bd3 ba1.8k sqft213 Kerag Way, Garner, NC 27529New ConstructionMLS ID #10192523, Ginny Baker. Doorify MLS
- $339,0013 bd4 ba2.2k sqft411 Bahia Dr, Knightdale, NC 27545New ConstructionDoorify MLS
- $329,1004 bd4 ba2.2k sqft215 Wiscasset Way, Knightdale, NC 27545New ConstructionDoorify MLS
- $339,9993 bd3 ba1.7k sqft2703 Middlewick Pl, Wake Forest, NC 27587New ConstructionDoorify MLS
- $339,9993 bd3 ba1.7k sqft2707 Middlewick Pl, Wake Forest, NC 27587New ConstructionDoorify MLS
