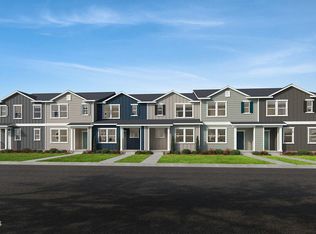
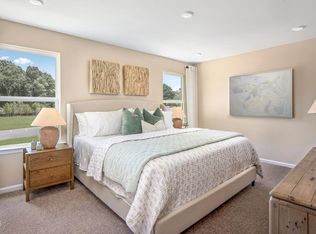
Discover modern, low-maintenance living in this beautifully designed 3-bedroom, 2.5-bath townhome offering 1,466 sq. ft. of thoughtfully planned space. The open-concept main level features a spacious living area and an entertainer-friendly kitchen, creating the perfect setting for everyday living and gatherings. Upstairs, all three bedrooms offer generous space and abundant natural light, while the conveniently located second-floor laundry closet makes daily routines a breeze. Energy-efficient construction, including encapsulated spray-foam attic insulation, provides enhanced comfort and efficiency year-round. Ideally located just minutes from downtown, this home offers easy access to popular restaurants, shopping, entertainment, I-40 and NC State University. Nearby parks, walking trails and convenient bus access provide even more options for recreation and commuting. Enjoy the convenience of townhome living in a connected, growing area with everything you need close by. Schedule your showing today! *Pictures are of the model home. *
New construction
Price cut: $1K (9/23)
$288,160
2612 Addlet Dr, Raleigh, NC 27610
3beds
1,466sqft
Townhouse
Built in 2026
1,306 Square Feet Lot
$287,100 Zestimate®
$197/sqft
$120/mo HOA
What's special
Abundant natural lightEntertainer-friendly kitchenSecond-floor laundry closetEncapsulated spray-foam attic insulationOpen-concept main level
- 46 days
- 128
- 13
Zillow last checked:
Listing updated:
Listed by:
L. Calvin Ramsey 919-573-4550,
Ramsey Realtors Team Inc
Source: Doorify MLS,MLS#: 10189110
Facts & features
Interior
Bedrooms & bathrooms
- Bedrooms: 3
- Bathrooms: 3
- Full bathrooms: 2
- 1/2 bathrooms: 1
Primary bedroom
- Level: Second
- Area: 165 Square Feet
- Dimensions: 11.0 x 15.0
Bedroom 2
- Level: Second
- Area: 90 Square Feet
- Dimensions: 10.0 x 9.0
Bedroom 3
- Level: Second
- Area: 100 Square Feet
- Dimensions: 10.0 x 10.0
Other
- Level: Main
- Area: 16 Square Feet
- Dimensions: 4.0 x 4.0
Family room
- Level: Main
- Area: 465 Square Feet
- Dimensions: 15.0 x 31.0
Kitchen
- Level: Main
- Area: 120 Square Feet
- Dimensions: 10.0 x 12.0
Utility room
- Level: Main
- Area: 12 Square Feet
- Dimensions: 4.0 x 3.0
Heating
- Zoned
Cooling
- Dual, Zoned
Appliances
- Included: Disposal, Dishwasher, ENERGY STAR Qualified Appliances, Electric Range, Electric Water Heater, Microwave, Stainless Steel Appliance(s)
- Laundry: Electric Dryer Hookup, Main Level, Washer Hookup
Features
- Granite Counters, Pantry, Smart Thermostat, Storage, Walk-In Closet(s), WaterSense Fixture(s), Shower Only, Bathtub/Shower Combination, Smooth Ceilings
- Flooring: Carpet, Luxury Vinyl
- Windows: ENERGY STAR Qualified Windows, Low-Emissivity Windows
Interior area
- Total structure area: 1,466
- Total interior livable area: 1,466 sqft
- Finished area above ground: 1,466
- Finished area below ground: 0
Property
Parking
- Total spaces: 1
- Parking features: Open
- Uncovered spaces: 1
Features
- Levels: Two
- Stories: 2
Lot
- Size: 1,306 Square Feet
Details
- Parcel number: 1702955739
- Special conditions: Standard
Construction
Type & style
- Home type: Townhouse
- Architectural style: Traditional
- Property subtype: Townhouse
Materials
- Fiber Cement
- Foundation: Slab
- Roof: Architectural Shingle
Condition
- New construction: Yes
- Year built: 2026
- Major remodel year: 2026
Utilities & green energy
- Sewer: Public Sewer
- Water: Public
Community & HOA
Community
- Features: Street Lights
- Subdivision: Biltmore Heights
HOA
- Has HOA: Yes
- Services included: Maintenance Grounds
- HOA fee: $120 monthly
- HOA name: PPM Inc.
- HOA phone: 919-848-4911
Location
- Region: Raleigh
Financial & listing details
- Price per square foot: $197/sqft
- Date on market: 8/27/2026
- Listing agreement: Exclusive Agency
- Listing terms: Cash,Conventional,FHA,VA Loan
- Ownership type: Townhouse
Estimated market value
$287,100
$273,000 - $301,000
$1,940/mo
Price history
| Date | Event | Price |
|---|---|---|
| 9/23/2026 | Price change | $288,160-0.3%$197/sqft |
Source:  Doorify MLS #10189110 Report a problem Doorify MLS #10189110 Report a problem | ||
| 8/27/2026 | Listed for sale | $289,160$197/sqft |
Source: Doorify MLS #10189110 Report a problem | ||
Public tax history
Tax history is unavailable.
Monthly payment
Est. payment
Payment breakdown
Explore the cost of this home by adjusting the details. Changes won't be saved.Climate risks
Neighborhood: South Raleigh
Nearby schools
Schools provided by the listing agent
- Elementary: Wake - West Lake Elementary
- Middle: Wake - West Lake Middle
- High: Wake - Middle Creek High
Source: Doorify MLS. This data may not be complete. We recommend contacting the local school district to confirm school assignments for this home.
- $305,2283 bd3 ba1.4k sqft2614 Addlet Dr, Raleigh, NC 27610New Construction
- $294,7903 bd3 ba1.4k sqft2606 Addlet Dr, Raleigh, NC 27610New Construction
- $300,6593 bd3 ba1.4k sqft2604 Addlet Dr, Raleigh, NC 27610New Construction
- from $271,9903 bd3 ba1.4k sqftPlan 1445 Modeled Plan, Biltmore, Raleigh, NC 27610New Construction

Similar homes
- $294,7903 bd3 ba1.4k sqft2606 Addlet Dr, Raleigh, NC 27610New Construction
 MLS ID #10189100, L. Calvin Ramsey. Doorify MLS
 - $289,1423 bd3 ba1.4k sqft726 Sao Miguel Ln, Raleigh, NC 27610New Construction
 Doorify MLS
 - from $276,9903 bd3 ba1.4k sqftPlan 1466 Modeled Plan, Biltmore, Raleigh, NC 27610New Construction
 KB Home
 - from $271,9903 bd3 ba1.4k sqftPlan 1445 Modeled Plan, Biltmore, Raleigh, NC 27610New ConstructionKB Home
- $305,0003 bd4 ba1.7k sqft3220 Goldney Rd, Raleigh, NC 27610New ConstructionDoorify MLS
- $285,0002 bd4 ba1.7k sqft3203 Goldney Rd, Raleigh, NC 27610New ConstructionDoorify MLS
- $295,0002 bd4 ba1.7k sqft903 Freston Rd, Raleigh, NC 27610New ConstructionDoorify MLS
- $320,0003 bd4 ba1.7k sqft909 Freston Rd, Raleigh, NC 27610New ConstructionDoorify MLS
- $294,9002 bd3 ba1.3k sqft5055 Microcline Trl, Raleigh, NC 27610For SaleMLS ID #10183779, Shantris Dannelle Phillips. Doorify MLS
- $299,9993 bd3 ba1.6k sqft508 Oak Reserve Dr #101, Garner, NC 27529New ConstructionDoorify MLS
- $299,9003 bd3 ba1.5k sqft8550 Beckett Chase Way, Raleigh, NC 27616For SaleMLS ID #10193652, Calvin Nguyen. Doorify MLS
- $265,0002 bd2 ba1k sqft2613 McNeil St #B, Raleigh, NC 27608For SaleMLS ID #10191838, Ashley Denny. Doorify MLS
- $315,0002 bd2 ba1k sqft2613 McNeill St APT D, Raleigh, NC 27608For SaleMLS ID #10191835, Ashley Denny. Doorify MLS
- $319,9993 bd3 ba1.6k sqft508 Oak Reserve Dr #100, Garner, NC 27529New ConstructionDoorify MLS
- $308,4903 bd3 ba1.8k sqft2724 Golden Ash Way, Raleigh, NC 27616New ConstructionDoorify MLS
