Skip main navigation
Closed
  • $425,000

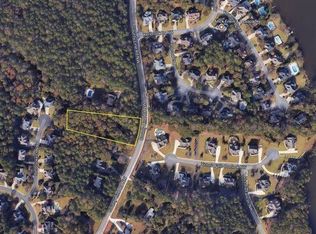
    1325 County Line Rd NW, Acworth, GA 30101

    4beds
    1,280sqft
    Single Family Residence, Residential
    Built in 1971
    0.99 Acres Lot
    $423,800 Zestimate®
    $332/sqft
    $2,340 Estimated rent

    Home value

    $423,800

    $390,000 - $458,000

    $2,340/mo

    Zestimate® history
    Loading
    Loading...

    Owner options

    List your home for rent

    $2,340/mo

    Rent Zestimate®

    Find your next renter with Zillow Rental Manager. Plus, with online applications, you can quickly screen prospective tenants – for free.

    Learn more

    $2,340/mo

    Rent Zestimate®

    Refinance and save

    $2,595/mo

    Est. payment

    Refinancing to a lower rate could help reduce your monthly payments and save thousands over the life of the loan.

    See today's rates

    $2,595/mo

    Est. payment

    Explore your selling options

    Work with a Zillow partner agent

    Leverage their expertise and Zillow's premium Showcase listings to get your home seen by more buyers.

    Get started

    List with your own agent

    Get your home in front of millions of buyers by listing it on Zillow.

    Learn how to do it

    Sell it yourself

    Take full control of how buyers see your home on Zillow by listing For Sale by Owner (FSBO).

    List your home

    What's special

    Modern clean lookShaker-style cabinetsOpen-concept layoutLarge windowsAmple outdoor spaceNew quartz countertopsDouble vanities
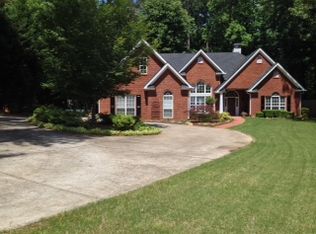
    Welcome to this conveniently located ranch-style home in the highly desired Harrison High School district. This beautiful home sits on a spacious one-acre lot, with no HOA, providing you with ample outdoor space and privacy. Inside, the house has been recently renovated and offers a modern, clean look throughout. It features four comfortable bedrooms and two full bathrooms. Both bathrooms have double vanities, making mornings easier for everyone. The primary bedroom is spacious and perfect for relaxing after a long day. The kitchen is a highlight of the home, with a fresh and stylish design. It features shaker-style cabinets, which provide lots of storage, along with new quartz countertops that add a sleek touch. The open-concept layout makes it easy to cook and entertain, seamlessly connecting to the living room. The living room is warm and inviting, with a fireplace and an accent wall, and enough space for family gatherings or relaxing evenings. The large windows bring in natural light and create a bright, airy atmosphere. The new roof, electrical system, HVAC, Water heater, and siding mean the home is move-in ready and low maintenance. Located just minutes from Publix and other shopping options, this home combines peaceful country living with convenience. Whether you're looking for a quiet retreat or a place to entertain friends and family, this home has it all. Come see it today and discover your new home!

    Zillow last checked:

    Listing updated:

    Listed by:

    Michael Vigdoro All Square Homes Team,

    Virtual Properties Realty.com

    Bought with:

    Kat Keeton, 386848

    Maximum One Community Realty

    Source: FMLS GA,MLS#: 7612479MLS Logo

    Facts & features

    Interior

    Bedrooms & bathrooms
    • Bedrooms: 4
    • Bathrooms: 2
    • Full bathrooms: 2
    • Main level bathrooms: 2
    • Main level bedrooms: 4
    Rooms
    • Room types: Family Room
    Primary bedroom
    • Features: Roommate Floor Plan, Master on Main
    • Level: Roommate Floor Plan, Master on Main
    Bedroom
    • Features: Roommate Floor Plan, Master on Main
    Primary bathroom
    • Features: Double Shower, Double Vanity
    Dining room
    • Features: Open Concept
    Kitchen
    • Features: Cabinets White, Solid Surface Counters
    Heating
    • Central, Electric
    Cooling
    • Central Air, Ceiling Fan(s)
    Appliances
    • Included: Dishwasher, Electric Range, Refrigerator, Microwave, Electric Water Heater
    • Laundry: In Hall
    Features
    • Double Vanity
    • Flooring: Other, Laminate
    • Windows: Double Pane Windows
    • Basement: Crawl Space
    • Number of fireplaces: 1
    • Fireplace features: Living Room, Electric
    • Common walls with other units/homes: No Common Walls
    Interior area
    • Total structure area: 1,280
    • Total interior livable area: 1,280 sqft
    • Finished area above ground: 1,280

    Property

    Parking
    • Total spaces: 2
    • Parking features: Garage Door Opener, Garage, Garage Faces Front, Attached, Level Driveway
    • Attached garage spaces: 2
    • Has uncovered spaces: Yes
    Accessibility
    • Accessibility features: None
    Features
    • Levels: One
    • Stories: 1
    • Patio & porch: Front Porch, Rear Porch
    • Exterior features: Private Yard
    • Pool features: None
    • Spa features: None
    • Fencing: None
    • Has view: Yes
    • View description: Other
    • Waterfront features: None
    • Body of water: None
    Lot
    • Size: 0.99 Acres
    • Features: Wooded, Back Yard
    Details
    • Additional structures: None
    • Parcel number: 20022902000
    • Other equipment: None
    • Horse amenities: None

    Construction

    Type & style
    • Home type: SingleFamily
    • Architectural style: Ranch
    • Property subtype: Single Family Residence, Residential
    Materials
    • HardiPlank Type
    • Foundation: Block
    • Roof: Composition
    Condition
    • Updated/Remodeled
    • New construction: No
    • Year built: 1971

    Utilities & green energy

    • Electric: 110 Volts
    • Sewer: Septic Tank
    • Water: Public
    • Utilities for property: Electricity Available, Phone Available, Water Available
    Green energy
    • Energy efficient items: None
    • Energy generation: None

    Community & HOA

    Community
    • Features: None
    • Security: Smoke Detector(s)
    • Subdivision: None
    HOA
    • Has HOA: No
    Location
    • Region: Acworth

    Financial & listing details

    • Price per square foot: $332/sqft
    • Annual tax amount: $3,288
    • Date on market: 7/10/2025
    • Cumulative days on market: 4 days
    • Listing terms: Assumable,Cash,VA Loan
    • Electric utility on property: Yes
    • Road surface type: Asphalt

    Price history

    DateEventPrice
    8/11/2025Sold$425,000$332/sqft
    Source: FMLS GA #7612479 Report a problem
    7/14/2025Pending sale$425,000$332/sqft
    Source: GAMLS #10561003 Report a problem
    7/10/2025Listed for sale$425,000+227.2%$332/sqft
    Source: FMLS GA #7612479 Report a problem
    9/1/2022Listing removed$129,900$101/sqft
    Source: FMLS GA #7059706 Report a problem
    8/5/2022Listed for sale$129,900$101/sqft
    Source: GAMLS #10056241 Report a problem
    8/2/2022Contingent$129,900$101/sqft
    Source: FMLS GA #7059706 Report a problem
    8/2/2022Pending sale$129,900$101/sqft
    Source: GAMLS #10056241 Report a problem
    7/27/2022Price change$129,900-7.1%$101/sqft
    Source: GAMLS #10056241 Report a problem
    7/21/2022Price change$139,900-6.7%$109/sqft
    Source: FMLS GA #7059706 Report a problem
    6/28/2022Listed for sale$149,900-14.3%$117/sqft
    Source: FMLS GA #7059706 Report a problem
    6/8/2022Listing removed$174,900$137/sqft
    Source: GAMLS #10056241 Report a problem
    6/6/2022Listed for sale$174,900+45.8%$137/sqft
    Source: GAMLS #10056241 Report a problem
    3/24/2021Listing removed--
    Source: Owner Report a problem
    1/15/2018Listing removed$120,000$94/sqft
    Source: Owner Report a problem
    10/17/2017Listed for sale$120,000+79.1%$94/sqft
    Source: Owner Report a problem
    9/30/2017Sold$67,000-3.6%$52/sqft
    Source: Agent Provided Report a problem
    8/14/2017Pending sale$69,500$54/sqft
    Source: Norton Commercial Acreage Grp #8227535 Report a problem
    7/20/2017Listed for sale$69,500-46.5%$54/sqft
    Source: Norton Commercial Acreage Grp #8227535 Report a problem
    5/7/2009Listing removed$130,000$102/sqft
    Source: eWebEngine #3758831 Report a problem
    11/2/2008Price change$130,000-25.7%$102/sqft
    Source: eWebEngine #3758831 Report a problem
    6/5/2008Listed for sale$175,000$137/sqft
    Source: eWebEngine #3758831 Report a problem

    Public tax history

    Tax history is unavailable.

    Neighborhood: 30101

    Nearby schools

    GreatSchools rating
    Schools provided by the listing agent
    • Elementary: Ford
    • Middle: Durham
    • High: Harrison

    Source: FMLS GA. This data may not be complete. We recommend contacting the local school district to confirm school assignments for this home.

    Get a cash offer in 3 minutes
    Find out how much your home could sell for in as little as 3 minutes with a no-obligation cash offer.
    Estimated market value
    $423,800
    Get a cash offer in 3 minutes
    Find out how much your home could sell for in as little as 3 minutes with a no-obligation cash offer.
    Estimated market value
    $423,800