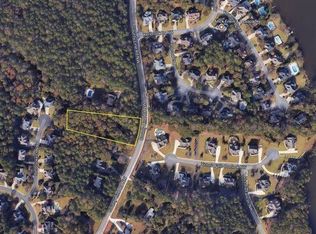
Newer construction, more than an acre, and no HOA in West Cobb? This one checks the boxes buyers rarely find together. Built in 2024 and situated on a private, level 1.23-acre lot, this beautifully landscaped 5-bedroom, 3.5-bath home offers a flexible floor plan designed for comfortable everyday living and effortless entertaining. A covered front porch welcomes you into a bright foyer and versatile main-level room that can serve as a home office, guest space, or fifth bedroom. The spacious family room features a fireplace and coffered ceilings and opens to the dining area and statement kitchen, complete with a large waterfall-edge island, additional cabinet storage, KitchenAid appliances, solid-surface countertops, and a walk-in pantry. A mudroom, kitchen-level two-car garage, tankless water heater, and covered rear patio add even more comfort and convenience. Upstairs, a generous loft creates the perfect second living area, playroom, or media space. The oversized primary suite offers a private sitting area, two closets, dual vanities, a soaking tub, and a separate shower. Spacious secondary bedrooms and an upstairs laundry room with a utility sink complete the thoughtfully designed layout. Located within the sought-after Ford Elementary, Durham Middle, and Harrison High school cluster, this home is minutes from Brookstone Golf & Country Club and convenient to additional golf destinations, including Governors Towne Club, Marietta Country Club, and Woodland Hills Golf Club. Enjoy nearby shopping and dining, historic Downtown Acworth, Lake Acworth, Lake Allatoona, parks, walking trails, and convenient access throughout Northwest Metro Atlanta. Downtown Atlanta may be reached in under an hour during lighter, off-peak traffic conditions, offering the opportunity to enjoy the space and privacy of West Cobb without feeling disconnected from the city. Space, privacy, newer construction, and freedom from HOA restrictions. This is the West Cobb opportunity buyers have been waiting for.
Active
Price cut: $2K (10/7)
$698,000
1335 County Line Rd NW, Acworth, GA 30101
5beds
3,159sqft
Single Family Residence
Built in 2024
1.23 Acres Lot
$693,900 Zestimate®
$221/sqft
$-- HOA
What's special
- 92 days
- 611
- 49
Zillow last checked:
Listing updated:
Listed by:
Inez McDonald 4042369164,
The Agency - Atlanta Metro
Source: GAMLS,MLS#: 10811392
Facts & features
Interior
Bedrooms & bathrooms
- Bedrooms: 5
- Bathrooms: 4
- Full bathrooms: 3
- 1/2 bathrooms: 1
- Main level bedrooms: 1
Rooms
- Room types: Loft
Kitchen
- Features: Breakfast Room, Kitchen Island, Pantry, Solid Surface Counters
Heating
- Forced Air
Cooling
- Central Air, Ceiling Fan(s)
Appliances
- Included: Dishwasher, Microwave, Tankless Water Heater
- Laundry: In Hall, Other, Upper Level
Features
- Walk-In Closet(s), Other
- Flooring: Laminate
- Basement: None
- Number of fireplaces: 1
- Common walls with other units/homes: No Common Walls
Interior area
- Total structure area: 3,159
- Total interior livable area: 3,159 sqft
- Finished area above ground: 3,159
- Finished area below ground: 0
Property
Parking
- Total spaces: 2
- Parking features: Attached, Garage, Garage Door Opener
- Has attached garage: Yes
Features
- Levels: Two
- Stories: 2
- Body of water: None
Lot
- Size: 1.23 Acres
- Features: Level, Private
Details
- Parcel number: 20022900070
Construction
Type & style
- Home type: SingleFamily
- Architectural style: Traditional
- Property subtype: Single Family Residence
Materials
- Other
- Foundation: Slab
- Roof: Composition
Condition
- Resale
- New construction: No
- Year built: 2024
Utilities & green energy
- Sewer: Septic Tank
- Water: Public
- Utilities for property: Cable Available, Electricity Available, Natural Gas Available, Water Available
Community & HOA
Community
- Features: None
- Security: Smoke Detector(s)
- Subdivision: HOMESITE
HOA
- Has HOA: No
- Services included: None
Location
- Region: Acworth
Financial & listing details
- Price per square foot: $221/sqft
- Annual tax amount: $7,951
- Date on market: 7/23/2026
- Cumulative days on market: 92 days
- Listing agreement: Exclusive Right To Sell
- Electric utility on property: Yes
Estimated market value
$693,900
$659,000 - $729,000
$3,935/mo
Price history
| Date | Event | Price |
|---|---|---|
| 10/7/2026 | Price change | $698,000-0.3%$221/sqft |
Source:  FMLS GA #7809689 Report a problem FMLS GA #7809689 Report a problem | ||
| 8/24/2026 | Price change | $699,990-3.4%$222/sqft |
Source: FMLS GA #7809689 Report a problem | ||
| 8/5/2026 | Price change | $725,000-2%$230/sqft |
Source: FMLS GA #7809689 Report a problem | ||
| 7/23/2026 | Listed for sale | $740,000+13.8%$234/sqft |
Source:  GAMLS #10811392 Report a problem GAMLS #10811392 Report a problem | ||
| 5/2/2024 | Sold | $650,000+0%$206/sqft |
Source: GAMLS #10270322 Report a problem | ||
| 4/9/2024 | Pending sale | $649,900$206/sqft |
Source: FMLS GA #7356437 Report a problem | ||
| 3/21/2024 | Listed for sale | $649,900$206/sqft |
Source: FMLS GA #7356437 Report a problem | ||
Public tax history
Tax history is unavailable.
Monthly payment
Est. payment
Payment breakdown
Explore the cost of this home by adjusting the details. Changes won't be saved.Climate risks
Neighborhood: 30101
Nearby schools
Schools provided by the listing agent
- Elementary: Mary Ford
- Middle: Durham
- High: Harrison
Source: GAMLS. This data may not be complete. We recommend contacting the local school district to confirm school assignments for this home.
Similar homes
- $659,9995 bd4 ba4.6k sqft6266 Braidwood Run NW, Acworth, GA 30101For Sale
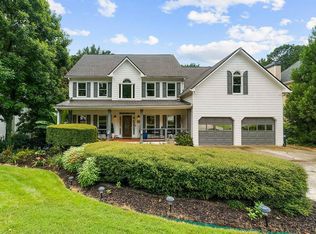
 MLS ID #7815476, MARY CATHERINE MINTZ, Atlanta Communities. FMLS GA
 - $520,0005 bd3 ba2.9k sqft136 Ledgemont Way, Acworth, GA 30101Active

 MLS ID #10833899, Christine Kim, Atlanta Communities. GAMLS
 - $655,0005 bd4 ba4.2k sqft140 Waterstone Point, Acworth, GA 30101Active
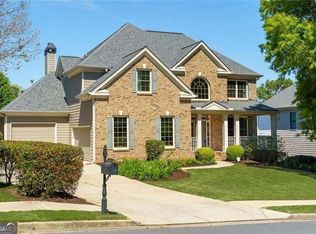 MLS ID #10823477, Isabelle Gibson, Harry Norman Realtors. GAMLS
 - $455,0004 bd3 ba3.5k sqft6321 Woodlore Dr NW, Acworth, GA 30101Active
 MLS ID #10814637, Lauren Jackson, Atlanta Communities. GAMLS
 - $698,5005 bd4 ba3.4k sqft764 Clifftop Xing SW, Powder Springs, GA 30127ActiveMLS ID #10802262, Melissa Krudwig, Atlanta Communities. GAMLS
- $699,9006 bd4 ba3.3k sqft1145 Waters Way, Kennesaw, GA 30152ActiveMLS ID #10785519, Thomas Friberg, Atlanta Communities. GAMLS
- $889,0006 bd5 ba4.3k sqft6290 Granbury Walk NW, Acworth, GA 30101ActiveMLS ID #10786253, Debi Smith, Atlanta Communities. GAMLS
- $749,9004 bd5 ba2.7k sqft2700 Old Cartersville Rd, Dallas, GA 30132ActiveMLS ID #10817584, Mona M Walker, Maximum One Realty Greater Atlanta. GAMLS
- $689,0004 bd4 ba3.3k sqft2943 Dabbs Bridge Rd, Dallas, GA 30132ActiveMLS ID #10696614, Susan D Brock, Atlanta Communities. GAMLS
- $485,0005 bd4 ba3.2k sqft843 Bentwater Dr, Acworth, GA 30101ActiveMLS ID #10855043, Susan Chambers, Hester Group, REALTORS. GAMLS
- $549,9005 bd4 ba3.6k sqft4819 Batiste Ln NW, Acworth, GA 30101ActiveMLS ID #10837515, Jenneisha Parker, Keller Williams Realty Atl. Partners. GAMLS
- $750,0005 bd4 ba3.7k sqft1685 Dew Pl, Marietta, GA 30064ActiveMLS ID #10821292, Karen J Smith, BHHS Georgia Properties. GAMLS
- $559,0005 bd4 ba3.6k sqft4005 Southbrook Ct NW, Kennesaw, GA 30152ActiveMLS ID #10839439, Legacy Haus Real Estate, BHHS Georgia Properties. GAMLS
- $574,5005 bd3 ba2.9k sqft2775 Saddlebrook Way NW, Marietta, GA 30064ActiveMLS ID #10843898, Eric Pugmire, BHHS Georgia Properties. GAMLS
- $575,0005 bd3 ba2.8k sqft183 Lullwater Ln, Dallas, GA 30132ActiveMLS ID #10837945, Jennifer Seliski-Talbott, 1 Look Real Estate. GAMLS
- $695,0004 bd3 ba3.4k sqft3370 Indian Hills Dr, Marietta, GA 30068ActiveMLS ID #10857286, Mike Toltzis, Compass. GAMLS
- $670,0005 bd4 ba3.2k sqft2435 Hidden Creek Rd, Kennesaw, GA 30152ActiveMLS ID #10822532, Jean Brosius, Atlanta Communities. GAMLS
- $534,9005 bd3 ba2.6k sqft467 Longwood Pl, Dallas, GA 30132ActiveMLS ID #10857588, Deanne Cochran, Flagstone Realty Group LLC. GAMLS
- $499,0004 bd4 ba3.4k sqft2251 Briarcreek Bnd NW, Kennesaw, GA 30152ActiveMLS ID #10812974, Carolyn Mosley, LOCAL Realty. GAMLS
- $699,9005 bd4 ba3.5k sqft3767 Plumcrest Rd SE, Smyrna, GA 30082ActiveMLS ID #10826297, Jodi Mekyten, BHHS Georgia Properties. GAMLS
