{45K PRICE REDUCTION!!]If you have been eyeing this property ACT NOW! Exceptional townhome - Single Family Residence, NOT a traditional condo. Positioned on a corner at the back of the community, surrounded by evergreens, enjoy a rare sense of privacy, tranquility, and connection to nature—all while being minutes from everything Bothell has to offer. HUGE 2,300 sq ft, this beautifully maintained home lives large across three spacious levels. FRESH interior paint and like-new condition make it completely move-in ready. The light-filled main level features an inviting great room with cozy electric fireplace, quartz countertops, stainless appliances, pantry, & private deck overlooking peaceful greenery—the PERFECT place for morning coffee or evening relaxation. Versatile lower level offers an ideal guest suite, multi-generational living space, or home office w/bedroom, ¾ bath, expansive bonus room, private patio access, & abundant storage. Upstairs, retreat to a SERENE primary suite framed by tree-lined views, complete w/luxurious bath featuring full tile finishes, soaking tub, oversized shower, & quartz counters. Two addl generously sized bedrooms, upstairs laundry, & linen storage complete the upper floor. Low HOA dues, no rental cap, a full 2-car garage, & unbeatable location near shopping, dining, I-405, SR-522, and commuter routes make this a truly rare opportunity. Spacious, private, and impeccably maintained—this is Braemar West living at its finest. WHAT a VALUE!
Active
Listed by: Redfin • Marie H Hartung
Price cut: $50K (8/18)
$795,950
1325 Seattle Hill Road #G5, Bothell, WA 98012
4beds
2,485sqft
Townhouse, Single Family Residence
Built in 2018
2,613 Square Feet Lot
$789,700 Zestimate®
$320/sqft
$160/mo HOA
What's special
Cozy electric fireplaceExpansive bonus roomSurrounded by mature evergreensPrivate patio accessFresh interior paintStainless appliancesQuartz countertops
- --
- on Zillow
- 366
- views
- 40
- saves
Zillow last checked:
Listing updated:
Listed by:
Marie H Hartung,
Redfin
Source: NWMLS as distributed by MLS GRID,MLS#: 2531568
Facts & features
Interior
Bedrooms & bathrooms
- Bedrooms: 4
- Bathrooms: 4
- Full bathrooms: 2
- 3/4 bathrooms: 1
- 1/2 bathrooms: 1
- Main level bathrooms: 1
- Main level bedrooms: 1
Primary bedroom
- Level: Second
Bedroom
- Level: Main
Bedroom
- Level: Second
Bedroom
- Level: Second
Bathroom full
- Level: Second
Bathroom full
- Level: Second
Bathroom three quarter
- Level: Lower
Other
- Level: Main
Bonus room
- Level: Lower
Dining room
- Level: Main
Entry hall
- Level: Main
Great room
- Level: Main
Kitchen with eating space
- Level: Main
Utility room
- Level: Second
Heating
- Fireplace, Wall Furnace, Electric
Cooling
- None
Appliances
- Included: Dishwasher, Disposal, Microwave, Refrigerator, Stove(s)/Range(s), Washer, Dishwasher(s), Garbage Disposal, Microwave(s), Refrigerator(s), Washer(s), Water Heater: Electric, Water Heater Location: Garage
Features
- Bath Off Primary, Dining Room, High Tech Cabling, Pantry
- Flooring: Ceramic Tile, Engineered Hardwood, Carpet
- Windows: Dbl Pane/Storm Window
- Basement: Daylight
- Number of fireplaces: 1
- Fireplace features: Electric, Main Level: 1, Fireplace
Interior area
- Total structure area: 2,485
- Total interior livable area: 2,485 sqft
Property
Parking
- Total spaces: 2
- Parking features: Attached Garage
- Has attached garage: Yes
- Covered spaces: 2
Features
- Levels: Multi/Split
- Entry location: Main
- Patio & porch: Bath Off Primary, Dbl Pane/Storm Window, Dining Room, Fireplace, High Tech Cabling, Pantry, Walk-In Closet(s), Water Heater
- Has view: Yes
- View description: Territorial
Lot
- Size: 2,613 Square Feet
- Features: Adjacent to Public Land, Corner Lot, Curbs, Dead End Street, Paved, Cable TV, Deck, Patio
- Topography: Level
- Residential vegetation: Wooded
Details
- Parcel number: 01166200002000
- Special conditions: Standard
Construction
Type & style
- Home type: Townhouse
- Architectural style: Contemporary,Townhouse
- Property subtype: Townhouse, Single Family Residence
Materials
- Cement Planked, Cement Plank
- Foundation: Poured Concrete
Condition
- Good
- Year built: 2018
Details
- Builder name: Westcott Homes
Utilities & green energy
- Electric: Company: Snohomish PUD
- Sewer: Sewer Connected, Company: Alderwood Water
- Water: Public, Company: Alderwood Water
- Utilities for property: Xffinity, Xffinity
Community & HOA
Community
- Features: CCRs, Playground
- Subdivision: Seattle Hill
HOA
- Services included: Common Area Maintenance, Maintenance Grounds
- HOA fee: $160 monthly
Location
- Region: Bothell
Financial & listing details
- Price per square foot: $320/sqft
- Tax assessed value: $882,200
- Annual tax amount: $8,321
- Date on market: 5/29/2026
- Listing terms: Conventional,VA Loan
- Inclusions: Dishwasher(s), Garbage Disposal, Microwave(s), Refrigerator(s), Stove(s)/Range(s), Washer(s)
Estimated market value
$789,700
$750,000 - $829,000
$3,835/mo
Price history
| Date | Event | Price |
|---|---|---|
| 8/18/2026 | Price change | $795,950-5.9%$320/sqft |
Source:  NWMLS as distributed by MLS GRID #2531568 Report a problem NWMLS as distributed by MLS GRID #2531568 Report a problem | ||
| 6/23/2026 | Price change | $845,950-3.3%$340/sqft |
Source: NWMLS as distributed by MLS GRID #2531568 Report a problem | ||
| 5/29/2026 | Listed for sale | $874,950+40%$352/sqft |
Source: NWMLS as distributed by MLS GRID #2531568 Report a problem | ||
| 7/5/2018 | Sold | $624,900$251/sqft |
Source: NWMLS as distributed by MLS GRID #1265007 Report a problem | ||
Public tax history
| Year | Property taxes | Tax assessment |
|---|---|---|
| 2025 | $8,321 +2.4% | $882,200 +4.8% |
| 2024 | $8,124 +6.9% | $842,100 +6.5% |
| 2023 | $7,598 -3.6% | $790,900 -12.1% |
| 2022 | $7,881 +17% | $899,600 +35.2% |
| 2021 | $6,738 -0.5% | $665,400 +5.7% |
| 2020 | $6,771 -3.2% | $629,600 +8.4% |
| 2019 | $6,991 | $581,000 +9.9% |
| 2018 | -- | $528,600 |
Find assessor info on the county website
Monthly payment
Est. payment
Payment breakdown
Explore the cost of this home by adjusting the details. Changes won't be saved.Climate risks
Neighborhood: 98012
Similar homes
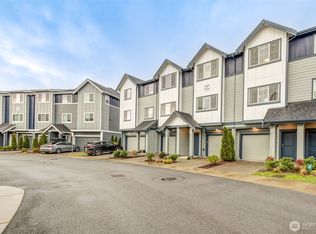
- $769,8003 bd3 ba1.7k sqftFilbet Estate, Bothell, WA 98012Active
 MLS ID #2591575, Ayako Tronson. NWMLS as distributed by MLS GRID
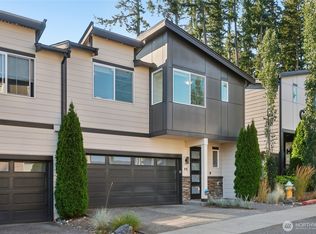
 - $700,0003 bd4 ba1.8k sqftUrbane Village Ii, Bothell, WA 98021Active
 MLS ID #2593316, Katie Hemming. NWMLS as distributed by MLS GRID
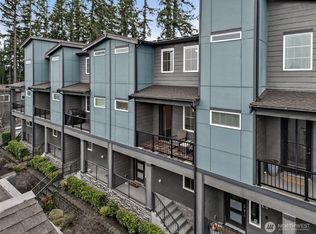
 - $700,0003 bd3 ba1.5k sqftCentral Park, Bothell, WA 98012Active
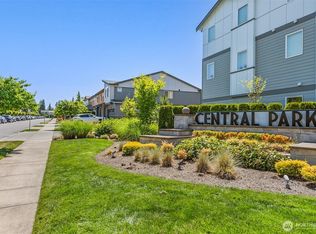 MLS ID #2584652, Grace Fowlds. NWMLS as distributed by MLS GRID
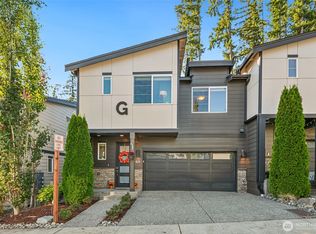
 - $849,9904 bd3 ba2k sqft10715 Ross Road #C, Bothell, WA 98011Active
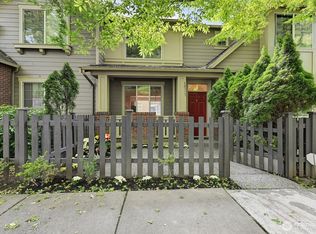 MLS ID #2574354, So Young Mun. NWMLS as distributed by MLS GRID
