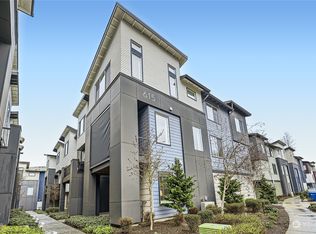
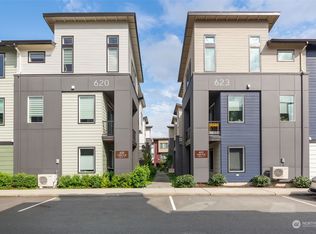
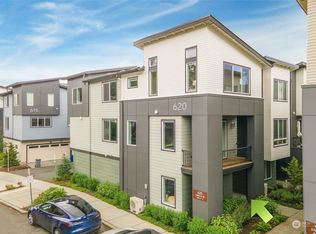
An amazing deal in Bothell! Priced to sell and move-in ready! Prime Canyon Park location at Urbane Village. Sought-after Northshore School District. This 1,819 sq ft home offers 3 bedrooms, 3.5 baths, ductless a/c mini splits, vaulted ceilings, and vinyl plank flooring. The spacious kitchen with granite countertops features: stainless steel appliances, large center island, generous cabinetry, including custom off-kitchen built-ins for overflow storage and your coffee setup. A comfortable living area with plenty of natural light, and high ceilings adding to the space. Upstairs you'll find a generous primary suite with walk-in closet and attached bath, plus an additional bedroom and hall bath. The ground floor includes a flexible bonus room, ideal for guests in town, a home office, gym, or guest space, and with bathroom access! Tankless water heater. Two-car attached garage. Doggy walking areas through community. Minutes from Downtown Bothell, Bothell Landing, Thrashers Corner, and with easy access to I-405, SR-522, and SR-9. A turn-key home in one of the area's most desirable communities.
Active
Listed by: CENTURY 21 North Homes Realty • Matthew Salit • 805-304-3976
$700,000
615 238th Street SE #D, Bothell, WA 98021
3beds
1,819sqft
Townhouse, Single Family Residence
Built in 2019
871 Square Feet Lot
$696,400 Zestimate®
$385/sqft
$299/mo HOA
What's special
Tankless water heaterTwo-car attached garageLarge center islandVinyl plank flooringVaulted ceilingsStainless steel appliancesGenerous cabinetry
- --
- on Zillow
- 173
- views
- 10
- saves
Likely to sell faster than
Zillow last checked:
Listing updated:
Listed by:
Matthew Salit 805-304-3976 mattsalit@writemyoffer.com,
CENTURY 21 North Homes Realty
Source: NWMLS as distributed by MLS GRID,MLS#: 2600116
Facts & features
Interior
Bedrooms & bathrooms
- Bedrooms: 3
- Bathrooms: 4
- Full bathrooms: 1
- 3/4 bathrooms: 2
- 1/2 bathrooms: 1
- Main level bathrooms: 1
- Main level bedrooms: 1
Primary bedroom
- Level: Third
Bedroom
- Level: Main
Bedroom
- Level: Third
Bathroom three quarter
- Level: Main
Bathroom three quarter
- Level: Third
Bathroom full
- Level: Third
Other
- Level: Second
Entry hall
- Level: Main
Family room
- Level: Second
Great room
- Level: Second
Kitchen with eating space
- Level: Second
Heating
- Ductless, Electric, Natural Gas
Cooling
- Ductless
Appliances
- Included: Dishwasher, Disposal, Dryer, Microwave, Refrigerator, Stove(s)/Range(s), Washer, Dishwasher(s), Dryer(s), Garbage Disposal, Microwave(s), Refrigerator(s), Washer(s), Water Heater: gas, Water Heater Location: garage
Features
- Flooring: Vinyl Plank, Carpet
- Windows: Dbl Pane/Storm Window
- Basement: None
- Has fireplace: No
Interior area
- Total structure area: 1,819
- Total interior livable area: 1,819 sqft
Video & virtual tour
Property
Parking
- Total spaces: 2
- Parking features: Attached Garage
- Has attached garage: Yes
- Covered spaces: 2
Features
- Levels: Multi/Split
- Entry location: Main
- Patio & porch: Dbl Pane/Storm Window, Sprinkler System, Vaulted Ceiling(s), Water Heater
Lot
- Size: 871 Square Feet
- Features: Curbs, Paved, Sidewalk, Gas Available, Patio, Sprinkler System
- Topography: Level
Details
- Parcel number: 270531003164
- Zoning description: Jurisdiction: City
- Special conditions: Standard
Construction
Type & style
- Home type: Townhouse
- Architectural style: Traditional,Townhouse
- Property subtype: Townhouse, Single Family Residence
Materials
- Wood Products
- Foundation: Poured Concrete
- Roof: Composition
Condition
- Very Good
- Year built: 2019
- Major remodel year: 2019
Details
- Builder name: Pulte Homes
Utilities & green energy
- Electric: Company: Snohomish PUD
- Sewer: Available, Sewer Connected, Company: Alderwood Water
- Water: Public, Company: Alderwood Water
- Utilities for property: Ziply
Community & HOA
Community
- Features: CCRs
- Subdivision: Canyon Park
HOA
- Services included: Common Area Maintenance, Earthquake Insurance, Road Maintenance, Snow Removal
- HOA fee: $299 monthly
- HOA phone: 425-458-1485
Location
- Region: Bothell
Financial & listing details
- Price per square foot: $385/sqft
- Tax assessed value: $841,400
- Annual tax amount: $7,063
- Date on market: 11/2/2026
- Listing terms: Conventional,FHA,VA Loan
- Inclusions: Dishwasher(s), Dryer(s), Garbage Disposal, Microwave(s), Refrigerator(s), Stove(s)/Range(s), Washer(s)
Estimated market value
$696,400
$662,000 - $731,000
$3,363/mo
Price history
| Date | Event | Price |
|---|---|---|
| 11/2/2026 | Listed for sale | $700,000$385/sqft |
Source:  NWMLS as distributed by MLS GRID #2600116 Report a problem | ||
Public tax history
| Year | Property taxes | Tax assessment |
|---|---|---|
| 2025 | $7,063 +3.6% | $841,400 +3.9% |
| 2024 | $6,816 +9.4% | $810,100 +9.9% |
| 2023 | $6,228 +2.7% | $736,800 -5.9% |
| 2022 | $6,066 +1.4% | $783,200 +25.3% |
| 2021 | $5,984 -5.3% | $625,200 +2.1% |
| 2020 | $6,321 +27.2% | $612,400 +25.8% |
| 2019 | $4,971 | $486,800 |
Find assessor info on the county website
Monthly payment
Est. payment
Payment breakdown
Explore the cost of this home by adjusting the details. Changes won't be saved.Climate risks
Neighborhood: 98021
Nearby schools
Schools provided by the listing agent
- Elementary: Shelton View Elem
- Middle: Canyon Park Middle School
- High: Bothell Hs
Source: NWMLS as distributed by MLS GRID. This data may not be complete. We recommend contacting the local school district to confirm school assignments for this home.
Similar homes
- $675,0003 bd3 ba1.9k sqft7315 Puget Park Drive #C5, Snohomish, WA 98296Active
 MLS ID #2599906, Berklee Olson. NWMLS as distributed by MLS GRID
- $664,9503 bd4 ba1.6k sqftArden Terrace Townhomes, Edmonds, WA 98026Active
 MLS ID #2600886, Christopher Melton. NWMLS as distributed by MLS GRID
- $699,9004 bd4 ba1.8k sqftMoray At Maltby Village, Snohomish, WA 98296Active
 NWMLS as distributed by MLS GRID
- $689,9004 bd4 ba1.8k sqftMoray At Maltby Village, Snohomish, WA 98296Active
 NWMLS as distributed by MLS GRID
