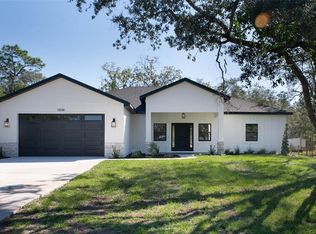
Elevate your lifestyle with this exquisite new construction home found in the Royal Highlands Community! Step into the Shelby Plan. This single-story gem with an open-concept layout featuring a welcoming foyer, spacious Great Room, dining area, and modern kitchen with Quartz countertops and stainless-steel appliances. The primary suite includes a private bath, dual vanity sinks, and a generous walk-in closet. With three additional bedrooms, there's ample space for guests or a home office. This desirable floor plan also offers a laundry room, covered patio, and 2-car garage. Discover comfort and style in your new home! Conveniently located near larger cities like Tampa and St. Petersburg, Brooksville is a historic town in Hernando County, offering a blend of small-town charm and modern conveniences. Nearby parks such as Tom Varn Park, Good Neighbor Trail, and Croom Wilderness provide hiking, biking, and nature walk opportunities. Additionally, The Withlacoochee River offers kayaking, fishing, and other water-based recreation.
New construction
Price cut: $10K (8/4)
$369,990
13252 Kildeer Rd, Weeki Wachee, FL 34614
3beds
2,044sqft
Single Family Residence
Built in 2026
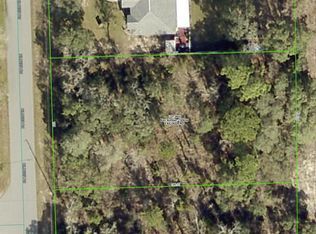
0.5 Acres Lot
$369,700 Zestimate®
$181/sqft
$-- HOA
What's special
Single-story gemThree additional bedroomsOpen-concept layoutLaundry roomSpacious great roomDining areaWelcoming foyer
- 82 days
- 67
- 3
Zillow last checked:
Listing updated:
Listed by:
Octavia P Valencia 813-606-4095,
WJH Brokerage FL LLC
Source: HCMLS,MLS#: 2260371
Facts & features
Interior
Bedrooms & bathrooms
- Bedrooms: 3
- Bathrooms: 2
- Full bathrooms: 2
Heating
- Central, Electric
Cooling
- Central Air, Electric
Features
- Has fireplace: No
Interior area
- Total structure area: 2,044
- Total interior livable area: 2,044 sqft
Property
Parking
- Total spaces: 2
- Parking features: Attached, Garage, Garage Door Opener
- Attached garage spaces: 2
Features
- Stories: 1
Lot
- Size: 0.5 Acres
- Features: Other
Details
- Parcel number: R01 221 17 3350 0402 0030
- Zoning: R1A
- Zoning description: Residential
- Special conditions: Standard
Construction
Type & style
- Home type: SingleFamily
- Property subtype: Single Family Residence
Materials
- Block
Condition
- New construction: Yes
- Year built: 2026
Utilities & green energy
- Sewer: Septic Tank
- Water: Well
- Utilities for property: Electricity Connected, Sewer Connected, Water Connected
Community & HOA
Community
- Subdivision: Royal Highlands
HOA
- Has HOA: No
Location
- Region: Weeki Wachee
Financial & listing details
- Price per square foot: $181/sqft
- Tax assessed value: $30,085
- Annual tax amount: $632
- Date on market: 7/30/2026
- Listing terms: Cash,Conventional,FHA,USDA Loan,VA Loan
- Electric utility on property: Yes
Estimated market value
$369,700
$351,000 - $388,000
$2,453/mo
Price history
| Date | Event | Price |
|---|---|---|
| 8/4/2026 | Price change | $369,990-2.6%$181/sqft |
Source:  HCMLS #2260371 Report a problem HCMLS #2260371 Report a problem | ||
| 7/18/2026 | Listed for sale | $379,990+690%$186/sqft |
Source:  Stellar MLS #C7528547 Report a problem Stellar MLS #C7528547 Report a problem | ||
| 10/31/2025 | Sold | $48,100+20.3%$24/sqft |
Source: Public Record Report a problem | ||
| 6/5/2025 | Sold | $40,000$20/sqft |
Source: Public Record Report a problem | ||
Public tax history
| Year | Property taxes | Tax assessment |
|---|---|---|
| 2025 | $632 +17.2% | $9,786 +10% |
| 2024 | $539 +2.7% | $8,896 +10% |
| 2023 | $525 -7.2% | $8,087 +10% |
| 2022 | $565 +11.7% | $7,352 +10% |
| 2021 | $506 +5.9% | $6,684 +10% |
| 2020 | $478 +216.4% | $6,076 +10% |
| 2019 | $151 +65.3% | $5,524 -23.9% |
| 2018 | $91 -44% | $7,262 +16.7% |
| 2017 | $163 | $6,224 +50% |
| 2016 | $163 +15.5% | $4,150 |
| 2015 | $141 +3.5% | $4,150 |
| 2014 | $136 +103.9% | $4,150 |
| 2013 | $67 +5.1% | $4,150 |
| 2012 | $64 -18.7% | $4,150 -20% |
| 2011 | $78 | $5,187 -37.5% |
| 2010 | -- | $8,299 -32.2% |
| 2009 | $184 -58.7% | $12,241 -57.9% |
| 2008 | $446 -7.2% | $29,047 +5.3% |
| 2006 | $481 | $27,595 +224.4% |
| 2005 | -- | $8,507 +86.4% |
| 2004 | $86 +20.3% | $4,565 +22.2% |
| 2003 | $72 +5.6% | $3,735 +5.9% |
| 2002 | $68 -4.4% | $3,527 -5.6% |
| 2001 | $71 -15.7% | $3,735 -14.5% |
| 2000 | $84 | $4,366 |
Find assessor info on the county website
Monthly payment
Est. payment
Payment breakdown
Explore the cost of this home by adjusting the details. Changes won't be saved.Climate risks
Neighborhood: 34614
Nearby schools
Schools provided by the listing agent
- Elementary: Pine Grove
- Middle: Winding Waters
- High: Weeki Wachee
Source: HCMLS. This data may not be complete. We recommend contacting the local school district to confirm school assignments for this home.
Similar homes
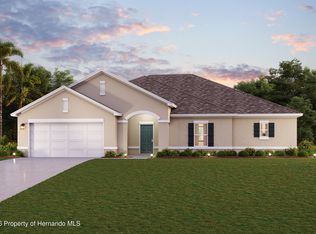
- $373,9903 bd2 ba2k sqft12048 Pembrooke Ave, Weeki Wachee, FL 34614New Construction
 MLS ID #2260501, Octavia P Valencia, WJH Brokerage FL LLC. HCMLS
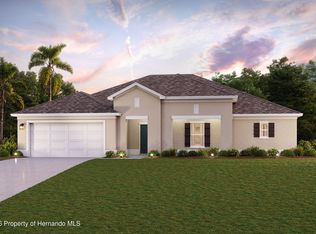
 - $379,9904 bd2 ba2.2k sqft12038 Pembrooke Ave, Weeki Wachee, FL 34614New Construction
 MLS ID #2260500, Octavia P Valencia, WJH Brokerage FL LLC. HCMLS
 - $381,9904 bd2 ba2.2k sqft12025 Penguin Ave, Weeki Wachee, FL 34614New Construction
 HCMLS
HCMLS - $380,0004 bd2 ba1.9k sqft13073 Jaywalk Rd, Weeki Wachee, FL 34614For Sale
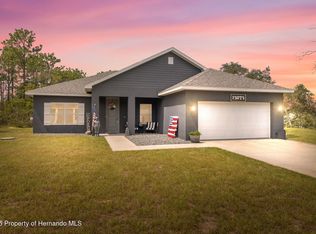 MLS ID #2255753, Ross A Hardy, REMAX Marketing Specialists. HCMLS
 - $449,0003 bd3 ba1.9k sqft13193 BARNEVELDE ROAD, WEEKI WACHEE, FL 34614New Construction
 MLS ID #W7890404, Lindsay Stewart, RELIANCE REALTY & INVESTMENTS. Stellar MLS
