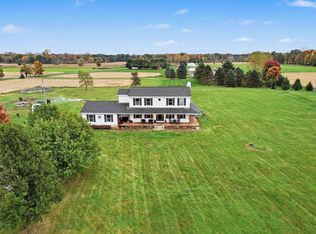
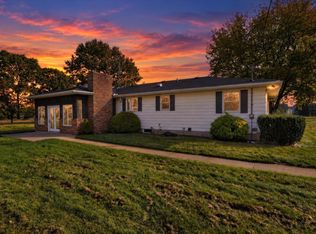
Sanctuary awaits on this 10-acre, heavily wooded retreat with an oasis of mature trees, privacy, and endless possibilities. Hunters will appreciate the established food plot, deer blind, and the rare opportunity to hunt right outside the back door. The spacious chicken coop accommodates 25+ birds, and there’s plenty of room for children to explore and play. Winding paths have been thoughtfully carved toward the back of the parcel, creating a peaceful connection to nature. This ranch-style home offers 4 bedrooms and 3 full baths, with a comfortable, functional layout. The kitchen is impressive in size, featuring abundant cabinetry, generous counterspace, and a subway tile backsplash. It opens to the dining area, where a door wall leads to a large wrap-around deck—ideal for outdoor dining and gatherings. A huge picture window anchors the great room, filling the space with natural light. Two main-floor bedrooms share an updated full bathroom, while the primary ensuite offers a spacious private bath with a tiled walk-in shower and beautifully tiled floors. The finished walkout basement provides exceptional flexibility and could easily serve as mother-in-law quarters. It includes a family room with French doors to the backyard—perfect for kids to hang out or for entertaining. A large bedroom also features two large windows, double closets, and a full bath conveniently located across the hall. Three additional rooms in the basement offer options for an office, workout room, hobby space, or storage. A rare blend of wooded beauty, privacy, and versatile living—this property is a true retreat with room to live, play, and enjoy the outdoors.
Pending
$359,900
13252 Wilmore Rd, Stockbridge, MI 49285
4beds
2,806sqft
Single Family Residence
Built in 2002
10.01 Acres Lot
$371,400 Zestimate®
$128/sqft
$-- HOA
What's special
- 3 days
- 26
- 2
Zillow last checked:
Listing updated:
Listed by:
Timothy Przysiecki 734-426-6060,
Lady of the Lakes Real Estate, Inc. 734-426-6060
Source: Realcomp II,MLS#: 20261081988
Facts & features
Interior
Bedrooms & bathrooms
- Bedrooms: 4
- Bathrooms: 3
- Full bathrooms: 3
Primary bedroom
- Level: Entry
- Area: 156
- Dimensions: 13 X 12
Bedroom
- Level: Entry
- Area: 132
- Dimensions: 12 X 11
Bedroom
- Level: Basement
- Area: 252
- Dimensions: 18 X 14
Bedroom
- Level: Entry
- Area: 132
- Dimensions: 11 X 12
Primary bathroom
- Level: Entry
- Area: 66
- Dimensions: 11 X 6
Other
- Level: Entry
- Area: 44
- Dimensions: 4 X 11
Other
- Level: Basement
- Area: 55
- Dimensions: 5 X 11
Dining room
- Level: Entry
- Area: 120
- Dimensions: 10 X 12
Family room
- Level: Basement
- Area: 392
- Dimensions: 14 X 28
Flex room
- Level: Basement
- Area: 90
- Dimensions: 9 X 10
Great room
- Level: Entry
- Area: 264
- Dimensions: 11 X 24
Kitchen
- Level: Entry
- Area: 180
- Dimensions: 15 X 12
Library
- Level: Basement
- Area: 90
- Dimensions: 9 X 10
Library
- Level: Basement
- Area: 110
- Dimensions: 10 X 11
Heating
- Forced Air, Propane
Cooling
- Ceiling Fans, Central Air
Appliances
- Included: Convection Oven, Dishwasher, Dryer, Exhaust Fan, Free Standing Refrigerator, Gas Cooktop, Microwave, Self Cleaning Oven, Stainless Steel Appliances, Washer, Warming Drawer, Water Purifier Owned
Features
- Basement: Finished,Walk Out Access
- Has fireplace: No
Interior area
- Total interior livable area: 2,806 sqft
- Finished area above ground: 1,456
- Finished area below ground: 1,350
Property
Parking
- Total spaces: 2.5
- Parking features: Twoand Half Car Garage, Detached
- Garage spaces: 2.5
Features
- Levels: One
- Stories: 1
- Entry location: GroundLevelwSteps
- Patio & porch: Covered, Deck, Porch
- Pool features: None
Lot
- Size: 10.01 Acres
- Dimensions: 380 x 1154
- Features: Level
Details
- Additional structures: Sheds
- Parcel number: 000050437600101
- Special conditions: Short Sale No,Standard
Construction
Type & style
- Home type: SingleFamily
- Architectural style: Ranch
- Property subtype: Single Family Residence
Materials
- Vinyl Siding
- Foundation: Basement, Poured
- Roof: Asphalt
Condition
- New construction: No
- Year built: 2002
Utilities & green energy
- Sewer: Septic Tank
- Water: Well
- Utilities for property: Cable Available
Community & HOA
Community
- Subdivision: WATERLOO
HOA
- Has HOA: No
Location
- Region: Stockbridge
Financial & listing details
- Price per square foot: $128/sqft
- Tax assessed value: $178,228
- Annual tax amount: $5,043
- Date on market: 10/9/2026
- Cumulative days on market: 4 days
- Listing agreement: Exclusive Right To Sell
- Listing terms: Cash,Conventional
Estimated market value
$371,400
$353,000 - $390,000
$2,829/mo
Price history
| Date | Event | Price |
|---|---|---|
| 10/31/2026 | Pending sale | $359,900$128/sqft |
Source:  Realcomp II #20261081988 Report a problem | ||
| 10/10/2026 | Listed for sale | $359,900+26.3%$128/sqft |
Source: Realcomp II #20261081988 Report a problem | ||
| 10/19/2020 | Sold | $284,900+2.1%$102/sqft |
Source:  MichRIC #21047689 Report a problem | ||
| 9/4/2020 | Pending sale | $279,000$99/sqft |
Source: Howard Hanna - Lansing, MI - Howard Hanna Real Estate Executives #202002446 Report a problem | ||
| 8/28/2020 | Listed for sale | $279,000+32.1%$99/sqft |
Source: Howard Hanna Real Estate Executives #249204 Report a problem | ||
| 4/18/2005 | Sold | $211,250$75/sqft |
Source: Public Record Report a problem | ||
Public tax history
| Year | Property taxes | Tax assessment |
|---|---|---|
| 2026 | -- | $216,500 +4.9% |
| 2025 | -- | $206,350 +4% |
| 2024 | -- | $198,350 +34.2% |
| 2021 | $5,349 +111.6% | $147,800 +36.5% |
| 2020 | $2,528 | $108,300 +15.2% |
| 2019 | $2,528 +12.8% | $94,050 +2.8% |
| 2018 | $2,241 | $91,500 +3.1% |
| 2017 | $2,241 | $88,750 +3.4% |
| 2016 | $2,241 | $85,800 -3% |
| 2015 | $2,241 | $88,450 +5.6% |
| 2014 | $2,241 | $83,750 -5.4% |
| 2012 | -- | $88,500 -10.8% |
| 2011 | -- | $99,250 -1% |
| 2010 | -- | $100,250 -1.3% |
| 2009 | -- | $101,600 |
Find assessor info on the county website
Monthly payment
Est. payment
Payment breakdown
Explore the cost of this home by adjusting the details. Changes won't be saved.Climate risks
Neighborhood: 49285
Similar homes
- $426,0004 bd3 ba2.9k sqft3311 N M 52, Stockbridge, MI 49285For Sale
 MLS ID #26055110, Geri Uihlein, Howard Hanna Real Estate. MichRIC
- $--4 bd2 ba1.6k sqft610 S Clinton St, Stockbridge, MI 49285AuctionAuction.com 2
- $447,0003 bd3 ba2.1k sqft5434 S M 106, Stockbridge, MI 49285For Sale
 MLS ID #299353, Tracey Hernly & Co., Howard Hanna Real Estate Executives. Greater Lansing AOR
- $189,9003 bd2 ba1.8k sqft4829 E Main St, Stockbridge, MI 49285For Sale
 MLS ID #26057329, Jody Leatherberry, Re/Max Real Estate Professionals. MichRIC
- $380,0005 bd2 ba1.8k sqft3515 Morton Rd, Stockbridge, MI 49285For Sale
 MLS ID #20261050595, Marie Duke, Rock Realty LLC. Realcomp II
- $329,9003 bd2 ba2.4k sqft12888 Trist Rd, Grass Lake, MI 49240For Sale
 MLS ID #50226103, Jeryl Vallie-Cepida, Foundation Realty, LLC - Manitou Beach. MiRealSource
- $475,0004 bd3 ba1.8k sqft5270 Dutton Rd, Gregory, MI 48137For SaleMLS ID #26057581, Paul Kolby, Real Broker LLC. MichRIC
- $389,9005 bd2 ba2.2k sqft7375 Moeckel Rd, Grass Lake, MI 49240For SaleMLS ID #26051404, Holly Koch, KW Realty Living. MichRIC
- $349,9003 bd2 ba1.6k sqft3412 Patterson Lake Rd, Pinckney, MI 48169For SaleMLS ID #20261009927, Dina E Sabuda, Sabuda & Associates LLC. Realcomp II
- $385,0003 bd4 ba3.1k sqft1888 Fox Rd, Jackson, MI 49201For SaleMLS ID #26054634, Cathryn A Ewers, Coldwell Banker Beiswanger Realty Group. MichRIC
- $379,9003 bd4 ba2.3k sqft4722 Root Station Rd, Jackson, MI 49201For SaleMLS ID #26048528, Lillian Wooster, The Brokerage House. MichRIC
- $330,0002 bd1 ba1.4k sqft12065 Weiman Dr, Pinckney, MI 48169For SaleMLS ID #26057951, Laura Kennedy, Real Estate One Inc. MichRIC
- $365,0003 bd2 ba1.5k sqft6474 Kennedy Rd, Munith, MI 49259For SaleMLS ID #26048646, TIMOTHY CREECH, Five Star Real Estate. MichRIC
- $318,5003 bd3 ba2.3k sqft9560 N Meridian Rd, Pleasant Lake, MI 49272For SaleMLS ID #26047461, Roger White, Keller Williams Ann Arbor Mrkt. MichRIC
- $429,9004 bd3 ba3.1k sqft3037 Bradley Rd, Webberville, MI 48892For SaleMLS ID #26055545, Jody Leatherberry, Re/Max Real Estate Professionals. MichRIC
