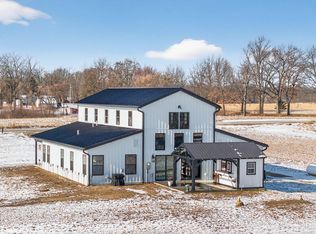
Country living meets modern comfort! Built in 2023, this like-new barndominium-style home sits on two parcels totaling 4.74 acres, offering plenty of room to spread out and enjoy the peaceful setting. Inside, the spacious living room is designed for gatherings, while the kitchen offers a plethora of storage to keep everything organized. Oversized center island is ideal for hosting and crafting all your meals. Retreat to the fantastic primary suite, complete with a generous closet ready to handle every seasonal wardrobe! Hot water heat paired with a private well helps keep energy costs in check. Outside, the fenced backyard is perfect for your four-legged family members—or perhaps a few backyard chickens. An expansive garage provides even more room for vehicles, toys, hobbies and storage. Modern construction, acreage and country charm—all wrapped into amove-in-ready house, two parcels to enjoy and create your homestead!
Active
Price cut: $12.9K (9/24)
$387,000
6474 Kennedy Rd, Munith, MI 49259
3beds
1,582sqft
Single Family Residence
Built in 2023
4.74 Acres Lot
$381,200 Zestimate®
$245/sqft
$-- HOA
What's special
Like-new barndominium-style homeHot water heatGenerous closetFantastic primary suite
- 23 days
- 1,263
- 57
Zillow last checked:
Listing updated:
Listed by:
TIMOTHY CREECH 517-612-9735,
Five Star Real Estate 800-753-9079
Source: MichRIC,MLS#: 26048646
Facts & features
Interior
Bedrooms & bathrooms
- Bedrooms: 3
- Bathrooms: 2
- Full bathrooms: 2
- Main level bedrooms: 3
Primary bedroom
- Level: Main
- Area: 133.32
- Dimensions: 10.10 x 13.20
Bedroom 2
- Level: Main
- Area: 115.25
- Dimensions: 10.11 x 11.40
Bedroom 3
- Level: Main
- Area: 95.03
- Dimensions: 10.11 x 9.40
Primary bathroom
- Level: Main
- Area: 60.32
- Dimensions: 5.80 x 10.40
Bathroom 2
- Level: Main
- Area: 63.77
- Dimensions: 7.00 x 9.11
Dining area
- Level: Main
- Area: 119
- Dimensions: 11.90 x 10.00
Kitchen
- Level: Main
- Area: 162
- Dimensions: 16.20 x 10.00
Laundry
- Level: Main
- Area: 61.61
- Dimensions: 10.10 x 6.10
Living room
- Level: Main
- Area: 579.94
- Dimensions: 27.10 x 21.40
Heating
- Hot Water
Cooling
- Window Unit(s)
Appliances
- Included: Dryer, Microwave, Range, Refrigerator, Washer
- Laundry: Laundry Room, Main Level
Features
- Ceiling Fan(s), Center Island
- Flooring: Carpet, Tile
- Basement: Slab
- Number of fireplaces: 1
- Fireplace features: Living Room
Interior area
- Total structure area: 1,582
- Total interior livable area: 1,582 sqft
Video & virtual tour
Property
Parking
- Total spaces: 2
- Parking features: Garage Faces Front, Attached
- Garage spaces: 2
Accessibility
- Accessibility features: Accessible Mn Flr Bedroom, Accessible Mn Flr Full Bath, Accessible Entrance
Features
- Stories: 1
Lot
- Size: 4.74 Acres
- Dimensions: 291ft x 338ft x 232ft x 328ft
- Features: Level, Recreational
Details
- Parcel number: 000041540000110
- Zoning description: Ag
Construction
Type & style
- Home type: SingleFamily
- Architectural style: Barndominium,Ranch
- Property subtype: Single Family Residence
Materials
- Stone
- Roof: Metal
Condition
- New construction: No
- Year built: 2023
Utilities & green energy
- Sewer: Septic Tank
- Water: Private
Community & HOA
Community
- Security: Smoke Detector(s)
- Subdivision: none
Location
- Region: Munith
Financial & listing details
- Price per square foot: $245/sqft
- Tax assessed value: $115,519
- Annual tax amount: $3,112
- Date on market: 9/12/2026
- Listing terms: Cash,FHA,VA Loan,Conventional
- Road surface type: Unimproved
Estimated market value
$381,200
$362,000 - $400,000
$2,042/mo
Price history
| Date | Event | Price |
|---|---|---|
| 9/24/2026 | Price change | $387,000-3.2%$245/sqft |
Source:  MichRIC #26048646 Report a problem MichRIC #26048646 Report a problem | ||
| 9/12/2026 | Listed for sale | $399,900$253/sqft |
Source: MichRIC #26048646 Report a problem | ||
Public tax history
| Year | Property taxes | Tax assessment |
|---|---|---|
| 2026 | -- | $115,900 +2.7% |
| 2025 | -- | $112,800 +3.4% |
| 2024 | -- | $109,100 +745.7% |
| 2021 | $53 -35.2% | $12,900 -28.3% |
| 2020 | $82 | $18,000 +52.5% |
| 2019 | $82 | $11,800 +9.3% |
| 2018 | -- | $10,800 +3.8% |
| 2017 | -- | $10,400 -0.3% |
| 2016 | -- | $10,432 +0.3% |
| 2015 | -- | $10,400 -2.3% |
| 2014 | -- | $10,650 |
Find assessor info on the county website
Monthly payment
Est. payment
Payment breakdown
Explore the cost of this home by adjusting the details. Changes won't be saved.Climate risks
Neighborhood: 49259
Nearby schools
Schools provided by the listing agent
- Elementary: Emma Smith Elementary School
- Middle: Stockbridge Jr/Sr High School
- High: Stockbridge Jr/Sr High School
Source: MichRIC. This data may not be complete. We recommend contacting the local school district to confirm school assignments for this home.
Similar homes
- $400,0003 bd3 ba2k sqft11329 Rosemary Ln, Munith, MI 49259For Sale

 MLS ID #26036680, Kathy Byerly, ERA Reardon Realty, L.L.C.. MichRIC
 - $384,9003 bd4 ba2.3k sqft4722 Root Station Rd, Jackson, MI 49201For Sale
 MLS ID #26048528, Lillian Wooster, The Brokerage House. MichRIC
 - $305,0003 bd2 ba1.7k sqft7621 Coon Hill Rd, Munith, MI 49259For Sale
 MLS ID #26046795, Kathy Byerly, ERA Reardon Realty, L.L.C.. MichRIC
 - $409,9003 bd3 ba1.9k sqft4079 Erin Ct, Pleasant Lake, MI 49272For Sale
 MLS ID #26051579, Logan Everett, Century 21 Affiliated - Jackson. MichRIC
 - $359,9003 bd2 ba1.4k sqft4794 Seymour Rd, Jackson, MI 49201For SaleMLS ID #26033716, BRYON GOUGH, EXP Realty. MichRIC
- $315,0003 bd2 ba2k sqft5030 E Berry Rd, Pleasant Lake, MI 49272For SaleMLS ID #26021122, Kathy Byerly, ERA Reardon Realty, L.L.C.. MichRIC
- $325,0003 bd3 ba1.4k sqft6463 Maple Lane Rd, Rives Junction, MI 49277For SaleMLS ID #26035409, April Benoist, Five Star Real Estate-Jackson. MichRIC
- $245,0003 bd1 ba1.3k sqft9000 N Meridian Rd, Pleasant Lake, MI 49272For SaleMLS ID #26045361, Blake Wyant, The Charles Reinhart Company. MichRIC
- $375,0003 bd2 ba1.3k sqft8280 Clear Lake Rd, Grass Lake, MI 49240For SaleMLS ID #26035506, Tayla Scott, The Charles Reinhart Company. MichRIC
- $419,9003 bd2 ba1.9k sqft3867 Edgar Rd, Leslie, MI 49251For SaleMLS ID #26045175, Brock Fletcher, KELLER WILLIAMS LANSING. MichRIC
- $379,9004 bd2 ba2k sqft6841 Kappler Dr, Brooklyn, MI 49230New Construction
 Realcomp II
 - $439,9003 bd2 ba1.7k sqft2541 Struthers Rd, Grass Lake, MI 49240For SaleMLS ID #26047757, Nathan Harbottle, The Charles Reinhart Company. MichRIC
- $365,0002 bd2 ba1.4k sqft7655 Riverside Rd, Brooklyn, MI 49230For SaleMLS ID #26027287, Melissa Weaver, Your Premiere Properties LLC. MichRIC
- $359,0003 bd1 ba1.6k sqft231 N Lakeside Dr, Michigan Center, MI 49254For SaleMLS ID #26048371, Jodi Burns-Buehrer, ERA Reardon Realty, L.L.C.. MichRIC
- $299,9004 bd3 ba1.7k sqft4788 Moon Lake Rd, Jackson, MI 49201For SaleMLS ID #26042615, Logan Burns, Century 21 Affiliated - Jackson. MichRIC
- $399,5003 bd2 ba1.5k sqft132 Remington Dr, Spring Arbor, MI 49283For SaleMLS ID #26041463, Desiree Thomas, Century 21 Affiliated. MichRIC
- $210,0004 bd2 ba1.3k sqft5735 Kibby Rd, Jackson, MI 49201For SaleMLS ID #26052524, HEATHER HERNDON, Howard Hanna Real Estate Services. MichRIC
- $349,9005 bd2 ba1.9k sqft116 Falcon Rd, Jackson, MI 49202For SaleMLS ID #26044453, Stephanie Bosanac-Mortimer, RE/MAX Mid-Michigan R.E.. MichRIC
- $330,0004 bd2 ba2.3k sqft165 East Ave, Grass Lake, MI 49240For SaleMLS ID #26023171, Andrea Pallister, The Charles Reinhart Company. MichRIC
