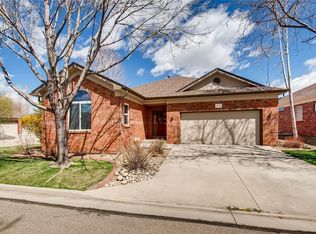
Experience the perfect blend of comfort and convenience in this Westbrook Village ranch-style home. Designed for effortless, main-level living, the sun-drenched open floor plan boasts gorgeous hardwood floors and vaulted ceilings. The gourmet kitchen features stainless steel appliances, abundant cabinetry, and a cozy breakfast nook. Retreat to the main-floor primary suite, complete with soaring ceilings, a five-piece en-suite bath, and a spacious walk-in closet. An additional main-level bedroom, ¾ bath, versatile front sitting or dining room, and a dedicated laundry room offer ultimate everyday functionality. Step outside to your covered back patio, complete with a powered sunshade, opening directly onto peaceful community greenspace. Downstairs, the expansive finished basement serves as a private retreat or perfect space for visiting guests and family, featuring a large great room, kitchenette and wet bar, a ¾ bath, an extra-large bedroom with a walk-in closet, a private hobby room or office, and a workshop/storage room. Nestled in a quiet, established neighborhood with HOA-maintained landscaping and walking trails, you are just minutes from Southwest Longmont’s premier dining and shopping, while enjoying easy access for scenic day trips to Boulder and the foothills.
Pending
$760,000
1004 Boxelder Circle, Longmont, CO 80503
3beds
3,635sqft
Est.: Get pre-qualified
Single Family Residence
Built in 1999
4,791 Square Feet Lot
$-- Zestimate®
$209/sqft
$195/mo HOA
What's special
- 18 days |
- 693 |
- 26 |
Zillow last checked:
Listing updated:
Listed by:
Sam Swartz 303-981-9220 swartz.sam27@gmail.com,
LoKation
Source: REcolorado as distributed by MLS GRID,MLS#: 7132798
Facts & features
Interior
Bedrooms & bathrooms
- Bedrooms: 3
- Bathrooms: 3
- Full bathrooms: 1
- 3/4 bathrooms: 2
- Main level bathrooms: 2
- Main level bedrooms: 2
Bedroom
- Description: Hardwood Floors, Vaulted Ceilings, Plantation Shutters
- Features: Primary Suite
- Level: Main
Bedroom
- Description: Carpet
- Level: Main
Bedroom
- Description: Extra Large Bedroom W/ Walk-In Closet & Built-Ins, 3/4 Bathroom Around The Corner
- Level: Basement
Bathroom
- Description: Five-Piece Bath
- Features: En Suite Bathroom
- Level: Main
Bathroom
- Description: Walk-In Shower W/ Bench
- Level: Main
Bathroom
- Level: Basement
Great room
- Description: With Kitchenette & Wet-Bar
- Level: Basement
Kitchen
- Description: Hardwood Floors
- Level: Main
Laundry
- Description: Utility Sink, Washer & Dryer Included
- Level: Main
Living room
- Description: Hardwood Floors, Gas Fireplace, Vaulted Ceilings, Many Windows
- Level: Main
Office
- Description: Hardwood Floors, Bright And Sunny Space Could Be Office, Sitting Room, Dining Room
- Level: Main
Office
- Description: Bright South Facing Window, Built-Ins, Carpet
- Level: Basement
Workshop
- Description: Workshop Or Extra Storage
- Level: Basement
Heating
- Forced Air
Cooling
- Central Air
Appliances
- Included: Bar Fridge, Dishwasher, Dryer, Microwave, Oven, Refrigerator, Washer
Features
- Built-in Features, Ceiling Fan(s), Open Floorplan, Primary Suite, Walk-In Closet(s)
- Flooring: Carpet, Wood
- Basement: Finished,Full,Unfinished
Interior area
- Total structure area: 3,635
- Total interior livable area: 3,635 sqft
- Finished area above ground: 1,832
- Finished area below ground: 1,803
Property
Parking
- Total spaces: 2
- Parking features: Concrete
- Attached garage spaces: 2
Features
- Levels: One
- Stories: 1
- Patio & porch: Covered, Patio
Lot
- Size: 4,791 Square Feet
- Features: Greenbelt, Sprinklers In Front
Details
- Parcel number: R0126750
- Special conditions: Standard
Construction
Type & style
- Home type: SingleFamily
- Architectural style: Contemporary
- Property subtype: Single Family Residence
Materials
- Frame
- Roof: Composition
Condition
- Year built: 1999
Utilities & green energy
- Sewer: Public Sewer
Community & HOA
Community
- Subdivision: Westbrook Village
HOA
- Has HOA: Yes
- Amenities included: Trail(s)
- Services included: Reserve Fund, Irrigation, Maintenance Grounds, Snow Removal
- HOA fee: $195 monthly
- HOA name: Westbrook Village Community
- HOA phone: 303-931-1717
Location
- Region: Longmont
Financial & listing details
- Price per square foot: $209/sqft
- Tax assessed value: $720,800
- Annual tax amount: $4,073
- Date on market: 5/15/2026
- Listing terms: 1031 Exchange,Cash,Conventional,FHA,VA Loan
- Exclusions: Seller's Personal Property & Staging Furniture And Items.
- Ownership: Estate
Estimated market value
Not available
Estimated sales range
Not available
Not available
Price history
| Date | Event | Price |
|---|---|---|
| 5/28/2026 | Pending sale | $760,000$209/sqft |
Source:  REcolorado as distributed by MLS GRID #7132798 Report a problem REcolorado as distributed by MLS GRID #7132798 Report a problem | ||
| 5/15/2026 | Listed for sale | $760,000+126.9%$209/sqft |
Source: REcolorado as distributed by MLS GRID #7132798 Report a problem | ||
| 12/17/2010 | Sold | $335,000-4.3%$92/sqft |
Source: Public Record Report a problem | ||
| 6/25/2010 | Listed for sale | $350,000-17.6%$96/sqft |
Source: iseemedia #632446 Report a problem | ||
| 12/21/2008 | Listing removed | $425,000$117/sqft |
Source: Homes & Land #582706 Report a problem | ||
| 10/18/2008 | Listed for sale | $425,000+41.7%$117/sqft |
Source: Homes & Land #582706 Report a problem | ||
| 1/14/2005 | Sold | $300,000+13.3%$83/sqft |
Source: Public Record Report a problem | ||
| 11/30/2000 | Sold | $264,852$73/sqft |
Source: Public Record Report a problem | ||
Public tax history
| Year | Property taxes | Tax assessment |
|---|---|---|
| 2025 | $3,549 +1.4% | $45,051 -5.1% |
| 2024 | $3,500 +17.9% | $47,483 -1% |
| 2023 | $2,968 -1.3% | $47,943 +29.8% |
| 2022 | $3,006 +5.8% | $36,939 -2.8% |
| 2021 | $2,841 | $38,002 +4.4% |
| 2020 | $2,841 +17.3% | $36,401 |
| 2019 | $2,422 | $36,401 +11.3% |
| 2018 | $2,422 | $32,695 -9.5% |
| 2017 | $2,422 -9.8% | $36,146 +28.7% |
| 2016 | $2,685 +4.9% | $28,091 +9% |
| 2015 | $2,559 +6.3% | $25,766 |
| 2014 | $2,407 -3.3% | $25,766 |
| 2013 | $2,488 +6.8% | $25,766 -3.9% |
| 2012 | $2,330 +3.2% | $26,825 |
| 2011 | $2,258 +1.8% | -- |
| 2010 | $2,217 -4.7% | $26,230 |
| 2009 | $2,327 +11.5% | $26,230 -13.3% |
| 2008 | $2,088 +8.1% | $30,250 |
| 2007 | $1,931 -4.1% | $30,250 +9.2% |
| 2006 | $2,015 -8.7% | $27,710 |
| 2005 | $2,207 +1.6% | $27,710 -8.8% |
| 2004 | $2,172 -13.3% | $30,400 |
| 2003 | $2,505 +1.6% | $30,400 +4.8% |
| 2002 | $2,466 | $29,000 -90.8% |
| 2001 | -- | $316,900 |
Find assessor info on the county website
Monthly payment
Est. payment$--/mo
Payment breakdown
Explore the cost of this home by adjusting the details. Changes won't be saved.
All calculations are estimates and provided by Zillow, Inc. for informational purposes only. Actual amounts may vary.
HOA fees may include property taxes on listings classified as Co-Ops. Contact the listing agent and/or owner for fee details.
Mortgage interest rates are dependent on a number of factors, including credit score, down payment, and repayment length. Interest rate data provided by Zillow Group Marketplace, Inc. as of 1/1/1970 from various mortgage lenders with which we have lead or other similar arrangements; the Estimated Payment is an average of those rates.
See how much you could borrow to make a competitive offer.
Climate risks
Neighborhood: 80503
Nearby schools
GreatSchools rating
- 7/10Eagle Crest Elementary SchoolGrades: PK-5Distance: 0.7 mi
- 9/10Altona Middle SchoolGrades: 6-8Distance: 0.8 mi
- 8/10Silver Creek High SchoolGrades: 9-12Distance: 1 mi
Schools provided by the listing agent
- Elementary: Eagle Crest
- Middle: Altona
- High: Silver Creek
- District: St. Vrain Valley RE-1J
Source: REcolorado as distributed by MLS GRID. This data may not be complete. We recommend contacting the local school district to confirm school assignments for this home.


A local agent can set up tours, give advice and negotiate with sellers.


- Colorado
- Boulder County
- Longmont
- 80503
- 1004 Boxelder Circle
Nearby cities
Nearby neighborhoods
Nearby zip codes
Other Longmont Topics
