Experience resort like living in the water-oriented community of Oyster Harbor! Why choose between elegance and Chesapeake living when you can have both?! This stunning property offers the perfect blend of style and comfort with the ease of access to a plethora of sought after water-oriented community amenities! The main level features a beautiful, open kitchen with walk-in pantry, stainless steel appliances, center island, and large eat-in space. The living room is truly the heart of the home featuring a cozy gas/propane fireplace- perfect for gathering for cozy evenings at home. The upper floor is home to all four bedrooms- two of which have attached bathrooms and walk-in closets- and the upper level laundry adds convenience to daily living. The attached garage, with space for two vehicles and additional storage, provides practicality without compromising on style with a large driveway making it easy for guest parking. One of the standout features of this property is the spacious deck and large backyard- indoor/ outdoor living at its finest! The community of Oyster Harbor offers an exclusive lifestyle for water enthusiasts, with opportunities for boating, fishing, and enjoying the natural beauty of the bay. Enjoy easy access to many community amenities including: a large beach with gazebo, two tot lots (one on the beach!), three community marinas, boat ramp, fishing pier, kayak storage, and more! This home is not just a residence; it's a gateway to a lifestyle of luxury and leisure. Experience the perfect blend of modern amenities and serene surroundings in this exceptional Oyster Harbor property.
Coming soon 10/07
$975,000
1326 Harbor Rd, Annapolis, MD 21403
4beds
2,568sqft
Single Family Residence
Built in 2012
0.28 Acres Lot
$944,200 Zestimate®
$380/sqft
$-- HOA
What's special
- 1 day
- 118
- 4
Zillow last checked:
Listing updated:
Listed by:
Sarah Myer 443-871-7643,
Long & Foster Real Estate, Inc. 410-263-3400
Source: Bright MLS,MLS#: MDAA2157478
Facts & features
Interior
Bedrooms & bathrooms
- Bedrooms: 4
- Bathrooms: 4
- Full bathrooms: 3
- 1/2 bathrooms: 1
- Main level bathrooms: 1
Rooms
- Room types: Living Room, Dining Room, Primary Bedroom, Bedroom 2, Bedroom 3, Kitchen, Den, Bedroom 1, Bathroom 1, Bathroom 2, Primary Bathroom, Half Bath
Primary bedroom
- Features: Attached Bathroom, Walk-In Closet(s)
- Level: Upper
Bedroom 1
- Features: Attached Bathroom, Walk-In Closet(s)
- Level: Upper
Bedroom 2
- Level: Upper
Bedroom 3
- Level: Upper
Primary bathroom
- Features: Soaking Tub, Bathroom - Walk-In Shower, Double Sink
- Level: Upper
Bathroom 1
- Features: Bathroom - Tub Shower
- Level: Upper
Bathroom 2
- Features: Bathroom - Tub Shower
- Level: Upper
Den
- Level: Main
Dining room
- Level: Main
Half bath
- Level: Main
Kitchen
- Features: Dining Area, Kitchen Island, Eat-in Kitchen, Pantry
- Level: Main
Living room
- Features: Fireplace - Gas
- Level: Main
Mud room
- Level: Main
Heating
- Heat Pump, Electric
Cooling
- Central Air, Electric
Appliances
- Included: Electric Water Heater
- Laundry: Upper Level, Mud Room
Features
- Flooring: Carpet, Hardwood
- Has basement: No
- Number of fireplaces: 1
- Fireplace features: Gas/Propane
Interior area
- Total structure area: 2,568
- Total interior livable area: 2,568 sqft
- Finished area above ground: 2,568
- Finished area below ground: 0
Property
Parking
- Total spaces: 6
- Parking features: Storage, Garage Faces Front, Asphalt, Attached, Driveway
- Attached garage spaces: 2
- Uncovered spaces: 4
- Details: Garage Sqft: 685
Accessibility
- Accessibility features: None
Features
- Levels: Two
- Stories: 2
- Patio & porch: Deck, Porch
- Pool features: None
- Fencing: Vinyl
- Waterfront features: Bay
- Body of water: Fishing Creek, Chesapeake Bay
Lot
- Size: 0.28 Acres
- Features: Front Yard, Rear Yard, SideYard(s)
Details
- Additional structures: Above Grade, Below Grade
- Parcel number: 020259708370600
- Zoning: R2
- Special conditions: Standard
Construction
Type & style
- Home type: SingleFamily
- Architectural style: Colonial
- Property subtype: Single Family Residence
Materials
- Vinyl Siding
- Foundation: Crawl Space
Condition
- Excellent
- New construction: No
- Year built: 2012
Utilities & green energy
- Sewer: Public Sewer
- Water: Well
Community & HOA
Community
- Subdivision: Oyster Harbor
HOA
- Has HOA: No
Location
- Region: Annapolis
Financial & listing details
- Price per square foot: $380/sqft
- Tax assessed value: $734,100
- Annual tax amount: $10,184
- Date on market: 10/7/2026
- Listing agreement: Exclusive Right To Sell
- Ownership: Fee Simple
Estimated market value
$944,200
$897,000 - $991,000
$4,027/mo
Price history
| Date | Event | Price |
|---|---|---|
| 5/12/2023 | Sold | $875,000+3.1%$341/sqft |
Source:  Bright MLS #MDAA2056248 Report a problem Bright MLS #MDAA2056248 Report a problem | ||
| 4/20/2023 | Pending sale | $849,000$331/sqft |
Source: Bright MLS #MDAA2056248 Report a problem | ||
| 4/3/2023 | Contingent | $849,000$331/sqft |
Source: Bright MLS #MDAA2056248 Report a problem | ||
| 3/30/2023 | Listed for sale | $849,000$331/sqft |
Source: Bright MLS #MDAA2056248 Report a problem | ||
| 9/27/2021 | Listing removed | $849,000$331/sqft |
Source: Bright MLS #MDAA2005642 Report a problem | ||
| 8/29/2021 | Price change | $849,000-3.4%$331/sqft |
Source: Bright MLS #MDAA2005642 Report a problem | ||
| 8/5/2021 | Listed for sale | $879,000+89%$342/sqft |
Source: Bright MLS #MDAA2005642 Report a problem | ||
| 2/7/2013 | Sold | $465,000+830%$181/sqft |
Source: Public Record Report a problem | ||
| 1/24/2012 | Sold | $50,000$19/sqft |
Source: Public Record Report a problem | ||
Public tax history
| Year | Property taxes | Tax assessment |
|---|---|---|
| 2025 | $9,611 +45.5% | $668,600 +10.9% |
| 2024 | $6,604 +12.5% | $603,100 +12.2% |
| 2023 | $5,871 +5.3% | $537,600 +0.8% |
| 2022 | $5,573 +0.8% | $533,300 +0.8% |
| 2021 | $5,528 +0.7% | $529,000 +0.8% |
| 2020 | $5,488 -0.1% | $524,700 |
| 2019 | $5,494 +3.3% | $524,700 |
| 2018 | $5,320 -2.3% | $524,700 -1.8% |
| 2017 | $5,444 | $534,100 +2.4% |
| 2016 | -- | $521,433 +2.5% |
| 2015 | -- | $508,767 +2.6% |
| 2014 | -- | $496,100 |
| 2013 | -- | $496,100 +319% |
| 2012 | -- | $118,400 -21.3% |
| 2011 | -- | $150,500 |
| 2010 | -- | $150,500 |
| 2009 | -- | $150,500 -24.9% |
| 2008 | -- | $200,500 +28.5% |
| 2007 | -- | $156,016 +39.9% |
| 2006 | -- | $111,533 +66.3% |
| 2005 | -- | $67,050 +11% |
| 2004 | -- | $60,382 +12.4% |
| 2003 | -- | $53,716 +14.2% |
| 2002 | -- | $47,050 +3.7% |
| 2001 | -- | $45,382 |
Find assessor info on the county website
Monthly payment
Est. payment
Payment breakdown
Explore the cost of this home by adjusting the details. Changes won't be saved.Climate risks
Neighborhood: 21403
Nearby schools
Schools provided by the listing agent
- District: Anne Arundel County Public Schools
Source: Bright MLS. This data may not be complete. We recommend contacting the local school district to confirm school assignments for this home.
Similar homes
- $974,9904 bd3 ba3.8k sqft3268 Kitty Duvall Dr, Annapolis, MD 21403New Construction

 MLS ID #MDAA2157360, Tanya Trapani, Blackwell Real Estate, LLC. Bright MLS
 - $850,0004 bd3 ba2.4k sqft327 Beach Dr, Annapolis, MD 21403For Sale
 MLS ID #MDAA2157350, Katie Neighoff, RE/MAX United Real Estate. Bright MLS
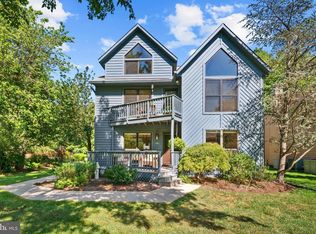
 - $879,0003 bd3 ba2.7k sqft3401 Saratoga Ave, Annapolis, MD 21403For Sale
 MLS ID #MDAA2157268, Melanie Graw, Coldwell Banker Realty. Bright MLS
 - $825,0004 bd4 ba2.5k sqft2691 Claibourne Rd, Annapolis, MD 21403For Sale
 MLS ID #MDAA2156774, Danielle Franz, EXP Realty, LLC. Bright MLS
 - $875,0004 bd4 ba2.9k sqft1117 Wilson Dr, Edgewater, MD 21037For SaleMLS ID #MDAA2156876, Erica Baker, TTR Sotheby's International Realty. Bright MLS
- $995,0004 bd4 ba2.8k sqft105 Griscom Square Way, Annapolis, MD 21403New ConstructionMLS ID #MDAA2134724, Joanna Dalton, Coldwell Banker Realty. Bright MLS
- $1,395,0004 bd5 ba2.8k sqft1030 Boucher Ave, Annapolis, MD 21403For SaleMLS ID #MDAA2157002, Richard Curtis, Curtis Real Estate Company. Bright MLS
- $750,0005 bd5 ba3.1k sqft3280 Arundel On The Bay Rd, Annapolis, MD 21403For SaleMLS ID #MDAA2152934, Deanna Marshall, The KW Collective. Bright MLS
- $750,0003 bd3 ba1.3k sqft906 Jackson St, Annapolis, MD 21403For SaleMLS ID #MDAA2156278, Danielle Cook, EXP Realty, LLC. Bright MLS
- $1,285,0004 bd3 ba3.3k sqft1227 Cross Rd, Annapolis, MD 21403For SaleMLS ID #MDAA2153954, Patrick DeLeonibus, TTR Sotheby's International Realty. Bright MLS
- $784,9004 bd3 ba3.1k sqft402 Fair Hill Ct, Annapolis, MD 21403For SaleMLS ID #MDAA2155666, Jack Papaleonti, Academy Realty Inc.. Bright MLS
- $800,0004 bd5 ba3.7k sqft1007 Harbor Dr, Annapolis, MD 21403For SaleMLS ID #MDAA2152848, Michele Hagan, CENTURY 21 New Millennium. Bright MLS
- $769,9004 bd3 ba2.2k sqft100 Oak Dr, Annapolis, MD 21403For SaleMLS ID #MDAA2149498, Lauren Dorsey, Innovative Properties, Inc.. Bright MLS
- $949,9995 bd4 ba2.3k sqft13 Rickover Ct, Annapolis, MD 21401For SaleMLS ID #MDAA2155716, Abteen Teymourtash, Long & Foster Real Estate, Inc.. Bright MLS
- $769,9004 bd3 ba2.1k sqft278 Hillsmere Dr, Annapolis, MD 21403For SaleMLS ID #MDAA2149064, Thomas Eicher, Coldwell Banker Realty. Bright MLS
- $610,0004 bd3 ba1.9k sqft301 Cedar Ln, Annapolis, MD 21403For SaleMLS ID #MDAA2156556, Roxanne Newton Marsh, ExecuHome Realty. Bright MLS
- $849,9004 bd4 ba2.8k sqft12 Willow Spring Dr, Edgewater, MD 21037For SaleMLS ID #MDAA2157242, Erica Baker, TTR Sotheby's International Realty. Bright MLS
- $699,9904 bd3 ba2.3k sqft104 Groh Ln, Annapolis, MD 21403For SaleMLS ID #MDAA2150374, Wendy Oliver, Coldwell Banker Realty. Bright MLS
- $730,0003 bd2 ba2.2k sqft110 Lake View Dr, Annapolis, MD 21403For SaleMLS ID #MDAA2150070, Danielle Franz, EXP Realty, LLC. Bright MLS
- $1,050,0002 bd2 ba1.4k sqft412 3rd St, Annapolis, MD 21403For SaleMLS ID #MDAA2155302, Vic Pascoe, Keller Williams Select Realtors of Annapolis. Bright MLS
