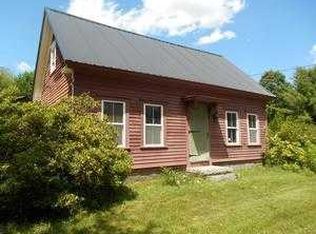
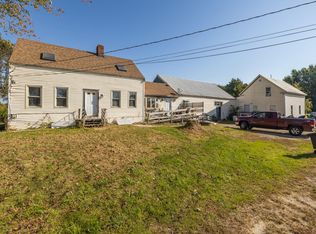
Location, location, location -- and this one's got it. Eleven acres with 200 feet of road frontage, sitting in Buxton's rural zone with a commercial overlay running along Long Plains Rd. Translation: you get the space and privacy of the country, plus the flexibility to run a business right up by the road. That combo is hard to find.
And for the horse lovers? There's a barn on the property ready for your animals. Bring the horses, spread out, and enjoy the room to roam.
Here's what else makes it special: there's potential to divide it into two buildable lots (worth confirming with the town's code enforcement office), and it already comes with two septic systems and a well onsite -- so a lot of the groundwork is done.
The home itself is a single-wide mobile on a full basement -- 2 bedrooms, 1 bath, 760 square feet of cozy, unapologetically retro charm. It sits on a solid foundation with extra space below to grow into. Move in as-is, update it to your taste, or use it while you build your dream setup on the land.
Whether you're dreaming of a home business, a little hobby farm, room to spread out, an investment, or building something brand new, the possibilities on these 11 acres are wide open. Opportunities like this don't come along often on Long Plains Rd.
Come take a look and start picturing what could be!
Closed
Zillow last checked:
Listing updated:
Bought with:
Non MREIS Agency
Source: Maine Listings,MLS#: 1670397
Price history
| Date | Event | Price |
|---|---|---|
| 10/23/2026 | Pending sale | $250,000+11.1%$329/sqft |
Source:  Maine Listings #1670397 Report a problem Maine Listings #1670397 Report a problem | ||
| 10/22/2026 | Sold | $225,000-10%$296/sqft |
Source: Maine Listings #1670397 Report a problem | ||
| 10/12/2026 | Contingent | $250,000$329/sqft |
Source: Maine Listings #1670397 Report a problem | ||
| 10/6/2026 | Listed for sale | $250,000$329/sqft |
Source: Maine Listings #1670397 Report a problem | ||
| 8/29/2026 | Pending sale | $250,000$329/sqft |
Source: Maine Listings #1670397 Report a problem | ||
| 8/14/2026 | Contingent | $250,000$329/sqft |
Source: Maine Listings #1670397 Report a problem | ||
| 7/7/2026 | Listed for sale | $250,000$329/sqft |
Source: Maine Listings #1670397 Report a problem | ||