Incredible opportunity at a new, attractive price! This unique dual-living property offers exceptional flexibility for multi-generational living, rental income, or investment. One side features 5 bedrooms and 2 baths; the other offers a comfortable 3 bedroom, 1 bath layout -- connected by a huge central storage area ideal for a workshop or extra storage. Set on a spacious lot with beautiful views, this property delivers incredible value and room to grow. Don't miss this rare find in Buxton!
Active
$569,000
1306 Long Plains Road, Buxton, ME 04093
8beds
2,500sqft
Multi Family
Built in 1880
-- sqft lot
$-- Zestimate®
$228/sqft
$-- HOA
What's special
Beautiful viewsSpacious lotDual-living property
- 48 days
- 849
- 60
Zillow last checked:
Listing updated:
Listed by:
Keller Williams Realty
Source: Maine Listings,MLS#: 1673979
Facts & features
Interior
Bedrooms & bathrooms
- Bedrooms: 8
- Bathrooms: 3
- Full bathrooms: 3
Heating
- Baseboard, Direct Vent Heater
Cooling
- None
Features
- Flooring: Vinyl
- Basement: Exterior Entry,Interior Entry,Unfinished
Interior area
- Total structure area: 2,500
- Total interior livable area: 2,500 sqft
- Finished area above ground: 2,500
- Finished area below ground: 0
Property
Parking
- Parking features: Gravel, 5 - 10 Spaces, On Site
Lot
- Size: 6.25 Acres
- Features: Rural, Level
Details
- Parcel number: BUXTM0006B0020
- Zoning: Rural
Construction
Type & style
- Home type: MultiFamily
- Architectural style: Other
- Property subtype: Multi Family
Materials
- Wood Frame, Vinyl Siding
- Roof: Shingle
Condition
- Year built: 1880
Utilities & green energy
- Electric: Circuit Breakers
- Sewer: Private Sewer
- Water: Private
Community & HOA
Location
- Region: Buxton
Financial & listing details
- Price per square foot: $228/sqft
- Tax assessed value: $671,300
- Annual tax amount: $7,704
- Date on market: 7/30/2026
Estimated market value
Not available
Estimated sales range
Not available
$4,047/mo
Price history
| Date | Event | Price |
|---|---|---|
| 7/30/2026 | Listed for sale | $569,000-7.6%$228/sqft |
Source:  Maine Listings #1673979 Report a problem Maine Listings #1673979 Report a problem | ||
| 7/27/2026 | Listing removed | $615,900$246/sqft |
Source: Maine Listings #1650719 Report a problem | ||
| 6/29/2026 | Price change | $615,900-0.7%$246/sqft |
Source: Maine Listings #1650719 Report a problem | ||
| 6/12/2026 | Price change | $620,000-1.4%$248/sqft |
Source: Maine Listings #1650719 Report a problem | ||
| 5/15/2026 | Price change | $629,000-7.5%$252/sqft |
Source: Maine Listings #1650719 Report a problem | ||
| 4/11/2026 | Price change | $680,000-4.2%$272/sqft |
Source: Maine Listings #1650719 Report a problem | ||
| 1/29/2026 | Listed for sale | $710,000$284/sqft |
Source: Maine Listings #1650719 Report a problem | ||
| 12/8/2025 | Listing removed | $710,000$284/sqft |
Source: Maine Listings #1641617 Report a problem | ||
| 10/22/2025 | Listed for sale | $710,000+10.9%$284/sqft |
Source: Maine Listings #1641617 Report a problem | ||
| 9/20/2024 | Sold | $640,000-2.3%$256/sqft |
Source: Maine Listings #1596242 Report a problem | ||
| 9/20/2024 | Pending sale | $655,000$262/sqft |
Source: Maine Listings #1596242 Report a problem | ||
| 9/19/2024 | Listed for sale | $655,000$262/sqft |
Source: Maine Listings #1596242 Report a problem | ||
| 7/10/2024 | Pending sale | $655,000+151.9%$262/sqft |
Source: Maine Listings #1596242 Report a problem | ||
| 10/30/2023 | Sold | $260,000$104/sqft |
Source: Public Record Report a problem | ||
Public tax history
| Year | Property taxes | Tax assessment |
|---|---|---|
| 2024 | $7,378 +84.9% | $671,300 +75.5% |
| 2023 | $3,991 +1.9% | $382,600 |
| 2022 | $3,918 -2% | $382,600 +38.3% |
| 2021 | $3,999 -0.8% | $276,551 |
| 2020 | $4,032 +10.2% | $276,551 +12% |
| 2019 | $3,659 +4.8% | $246,900 |
| 2018 | $3,491 +4% | $246,900 |
| 2017 | $3,358 +4.2% | $246,900 |
| 2016 | $3,222 +0.8% | $246,900 |
| 2015 | $3,197 +1.9% | $246,900 |
| 2014 | $3,136 +1.6% | $246,900 |
| 2013 | $3,086 +5% | $246,900 |
| 2012 | $2,938 +10.7% | $246,900 -4.2% |
| 2011 | $2,653 | $257,600 |
Find assessor info on the county website
Monthly payment
Est. payment
Payment breakdown
Explore the cost of this home by adjusting the details. Changes won't be saved.Climate risks
Neighborhood: 04093
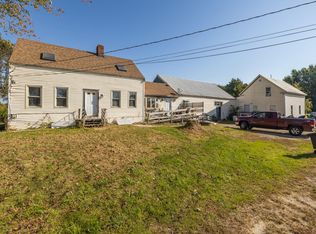
Similar homes
- $640,0006 bd3 ba2.6k sqft57 Wilson Drive, Westbrook, ME 04092Active

 MLS ID #1678148, Signature Homes Real Estate Group, LLC. Maine Listings
 - $685,0005 bd3 ba3.3k sqft47 Depot Street, Buxton, ME 04093Active
 MLS ID #1675087, EXP Realty. Maine Listings
 - $499,0005 bd4 ba3k sqft8 Christian Row, Buxton, ME 04093Active
 MLS ID #1671082, Coldwell Banker Realty. Maine Listings
 - $575,0005 bd3 ba3.4k sqft4 N Gorham Road, Gorham, ME 04038Active
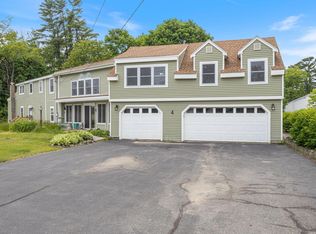 MLS ID #1665943, Dream Home Realty LLC. Maine Listings
 - $525,0005 bd2 ba3.7k sqft243 Fort Hill Road, Gorham, ME 04038ActiveMLS ID #1677129, Coldwell Banker Realty. Maine Listings
- $579,0006 bd2 ba2.2k sqft124 Brackett Street, Westbrook, ME 04092ActiveMLS ID #1669075, Waypoint Brokers Collective. Maine Listings
- $499,0005 bd2 ba2.6k sqft487 Hollis Road, Hollis, ME 04042ActiveMLS ID #1660578, Coldwell Banker Realty. Maine Listings
- $620,0005 bd3 ba3.1k sqft143 Summer Street, Kennebunk, ME 04043ActiveMLS ID #1678733, Portside Real Estate Group. Maine Listings
- $575,0005 bd3 ba3.4k sqft4 N North Gorham Road, Gorham, ME 04038ActiveMLS ID #1665343, Dream Home Realty LLC. Maine Listings
- $549,0005 bd3 ba1.5k sqft18 Cole Street, Westbrook, ME 04092ActiveMLS ID #1634969, Keller Williams Realty. Maine Listings
- $550,0008 bd2 ba2.6k sqft605 Washington Avenue, Portland, ME 04103ActiveMLS ID #1635440, Maine Real Estate Co. Maine Listings
- $599,9996 bd3 ba2.1k sqft107 Ocean Avenue, Old Orchard Beach, ME 04064ActiveMLS ID #1652589, Century 21 North East. Maine Listings
- $574,0006 bd2 ba2.3k sqft134 - 136 Sawyer Street, South Portland, ME 04106ActiveMLS ID #1663943, Keller Williams Realty. Maine Listings
- $650,0006 bd2 ba2.6k sqft1538 Congress Street, Portland, ME 04102ActiveMLS ID #1676556, Keller Williams Realty. Maine Listings
- $489,0008 bd4 ba2.9k sqft20 Temple Street, Auburn, ME 04210ActiveMLS ID #1672329, The Dot Fernald Team, Inc.. Maine Listings
- $749,0005 bd3 ba3.3k sqft91 Running Hill Road, Scarborough, ME 04074ActiveMLS ID #1677370, Dream Home Realty LLC. Maine Listings
- $374,9006 bd2 ba2.5k sqft881 Main Street, Waterboro, ME 04087ActiveMLS ID #1679974, Better Homes & Gardens Real Estate/The Masiello Group. Maine Listings
- $620,0005 bd2 ba2.4k sqft44 Pleasant Avenue, Portland, ME 04103ActiveMLS ID #1632019, The Maine Real Estate Group. Maine Listings
- $599,0006 bd3 ba3.4k sqft25 Clifford Street, Biddeford, ME 04005ActiveMLS ID #1674878, Albert Neal Real Estate Company. Maine Listings
