BOM AT NO FAULT OF SELLER! A home full of potential, just waiting for someone to bring it back to life! This traditional 2-story offers approximately 2,337 sq ft of above-grade finished living area plus another approximately 1,000 sq ft of finished walk-out basement space. With 4 bedrooms, 3 full baths and 1 half bath, there is plenty of room to create a home that truly fits your needs. The property has solid bones and a great layout, but is ready for updating and a fresh vision. Enjoy two fireplaces, one in the family room and another in the primary bedroom, along with a large deck and additional covered porch. The finished walk-out basement adds valuable living space and includes a non-conforming bedroom. Being sold as-is, this is an opportunity to take a substantial home with great existing features and transform it into something special.
Pending
Listed by: Homebound Realty LLC • Adam Hoff • 636-466-4216
Price increase: $319.9K (8/14)
$319,900
1327 Culpepper Ridge Dr, Ballwin, MO 63021
4beds
2,337sqft
Single Family Residence
Built in 1981
7,840 Square Feet Lot
$-- Zestimate®
$137/sqft
$-- HOA
What's special
Two fireplacesLarge deckAdditional covered porch
- 17 days
- 807
- 51
Zillow last checked:
Listing updated:
Listed by:
Adam Hoff 636-466-4216,
Homebound Realty LLC,
Dominic J Franke 314-320-5075,
Homebound Realty LLC
Source: MARIS,MLS#: 26052133 Originating MLS: St. Charles County Association of REALTORS
Originating MLS: St. Charles County Association of REALTORSFacts & features
Interior
Bedrooms & bathrooms
- Bedrooms: 4
- Bathrooms: 4
- Full bathrooms: 3
- 1/2 bathrooms: 1
- Main level bathrooms: 1
Heating
- Forced Air, Natural Gas
Cooling
- Central Air
Features
- Basement: Partially Finished
- Number of fireplaces: 2
- Fireplace features: Family Room, Master Bedroom
Interior area
- Total structure area: 2,337
- Total interior livable area: 2,337 sqft
- Finished area above ground: 2,337
- Finished area below ground: 1,000
Property
Parking
- Total spaces: 2
- Parking features: Garage - Attached
- Attached garage spaces: 2
Features
- Levels: Two
Lot
- Size: 7,840 Square Feet
- Features: Back Yard, Some Trees
Details
- Parcel number: 25Q430820
- Special conditions: Listing As Is
Construction
Type & style
- Home type: SingleFamily
- Architectural style: Traditional
- Property subtype: Single Family Residence
Materials
- Vinyl Siding
Condition
- Year built: 1981
Utilities & green energy
- Electric: Ameren
- Sewer: Public Sewer
- Water: Public
- Utilities for property: Electricity Connected, Natural Gas Connected, Sewer Connected, Water Connected
Community & HOA
Community
- Subdivision: Westbrooke 2
HOA
- Has HOA: No
Location
- Region: Ballwin
Financial & listing details
- Price per square foot: $137/sqft
- Tax assessed value: $377,400
- Annual tax amount: $4,401
- Date on market: 8/14/2026
- Cumulative days on market: 17 days
- Listing terms: Cash,Conventional
- Electric utility on property: Yes
Estimated market value
Not available
Estimated sales range
Not available
Not available
Price history
| Date | Event | Price |
|---|---|---|
| 9/23/2026 | Pending sale | $319,900$137/sqft |
Source:  MARIS #26052133 Report a problem MARIS #26052133 Report a problem | ||
| 9/18/2026 | Listed for sale | $319,900$137/sqft |
Source: MARIS #26052133 Report a problem | ||
| 8/19/2026 | Pending sale | $319,900$137/sqft |
Source: MARIS #26052133 Report a problem | ||
| 8/14/2026 | Price change | $319,900$137/sqft |
Source: MARIS #26052133 Report a problem | ||
| 8/1/2026 | Pending sale | -- |
Source:  Hubzu REO #94617696230 Report a problem Hubzu REO #94617696230 Report a problem | ||
Public tax history
| Year | Property taxes | Tax assessment |
|---|---|---|
| 2025 | $4,401 -4.7% | $71,710 +0.8% |
| 2024 | $4,620 -0.9% | $71,140 |
| 2023 | $4,662 +15.9% | $71,140 +26.6% |
| 2022 | $4,023 +0.6% | $56,210 |
| 2021 | $3,999 +4% | $56,210 +8.8% |
| 2020 | $3,845 +3.9% | $51,650 |
| 2019 | $3,701 | $51,650 +11% |
| 2018 | $3,701 | $46,540 |
| 2017 | $3,701 +1.2% | $46,540 +10.5% |
| 2016 | $3,658 +4.8% | $42,120 |
| 2015 | $3,492 | $42,120 -2.4% |
| 2014 | $3,492 +4.1% | $43,170 |
| 2013 | $3,356 | $43,170 -2.6% |
| 2012 | -- | $44,330 |
| 2011 | -- | $44,330 +4.1% |
| 2010 | $2,877 +7.3% | $42,600 |
| 2009 | $2,683 -4% | $42,600 -5% |
| 2008 | $2,794 +6.2% | $44,860 |
| 2007 | $2,631 | $44,860 +9.5% |
| 2006 | $2,631 -1.7% | $40,950 |
| 2005 | $2,676 | $40,950 +26% |
| 2003 | -- | $32,510 +3.8% |
| 2002 | $2,092 +6.2% | $31,320 |
| 2001 | $1,969 | $31,320 |
Find assessor info on the county website
Monthly payment
Est. payment
Payment breakdown
Explore the cost of this home by adjusting the details. Changes won't be saved.Climate risks
Neighborhood: 63021
Nearby schools
Schools provided by the listing agent
- Elementary: Wren Hollow Elem.
- Middle: Southwest Middle
- High: Parkway South High
Source: MARIS. This data may not be complete. We recommend contacting the local school district to confirm school assignments for this home.
Similar homes
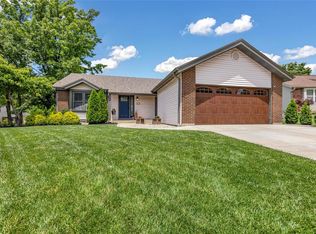
- $349,9005 bd3 ba2.4k sqft537 Treetop Village Dr, Ballwin, MO 63021For Sale

 MLS ID #26046007, Crystal V Wright, Wright Organization Inc. MARIS

 - $364,9005 bd3 ba2.4k sqft353 Bellestri Dr, Ballwin, MO 63021For Sale
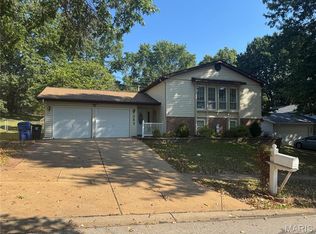 MLS ID #26053038, Tiffany N Thebeau, Dolan, Realtors. MARIS
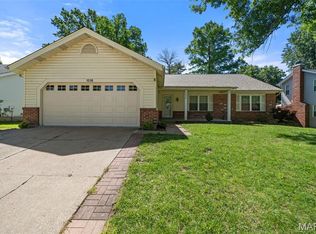
 - $369,9004 bd3 ba1.9k sqft367 Napoli Ct, Ballwin, MO 63021For Sale
 MLS ID #26037629, Connie Eads, Keller Williams Realty St. Louis. MARIS
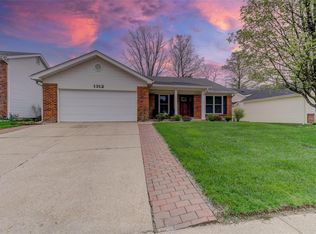
 - $340,0004 bd2 ba1.6k sqft1721 Vandover Rd, Fenton, MO 63026For Sale
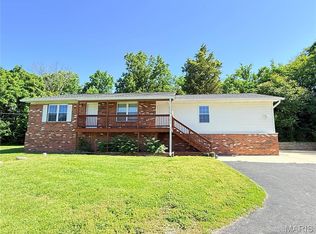 MLS ID #26030271, Dianne J Stasa, ReeceNichols Real Estate. MARIS
 - $297,0004 bd2 ba1.3k sqft1382 Premio Dr, Fenton, MO 63026For SaleMLS ID #26039392, Anne M Watkins, Grace Street Realty. MARIS
- $293,0003 bd2 ba1.1k sqft1052 Deleon Ct, Fenton, MO 63026For SaleMLS ID #26048107, Dianne J Stasa, ReeceNichols Real Estate. MARIS
- $315,0003 bd2 ba2k sqft76 Ruth Dr, Saint Charles, MO 63301For SaleMLS ID #26061177, Rob Smith, New Millennium Realty, Inc. MARIS
- $385,0003 bd3 ba2.4k sqft2803 Wild Valley Dr, High Ridge, MO 63049For SaleMLS ID #26035709, Tony Douglas, Coldwell Banker Realty - Gundaker. MARIS
- $340,0003 bd2 ba1.4k sqft1621 Christy Dr, Saint Charles, MO 63303For SaleMLS ID #26059280, Ben Lytle, Opendoor Brokerage LLC. MARIS
- $289,9004 bd2 ba1.5k sqft9119 Shelley Ave, Saint Louis, MO 63114For SaleMLS ID #26061508, Steven J Feldewert, American Landmark Realty. MARIS
- $350,0003 bd2 ba1.4k sqft137 Woodridge Rd, Saint Louis, MO 63122For SaleMLS ID #26043927, Frances A Rice, ReeceNichols Real Estate. MARIS
- $335,0004 bd3 ba2k sqft5750 Potomac St, Saint Louis, MO 63139For SaleMLS ID #26058194, Kevin P Werner, Jacobsmeyer Realty. MARIS
- $249,9003 bd3 ba1.5k sqft5404 Quincy St, Saint Louis, MO 63109For SaleMLS ID #26063209, Blendi Simoni, 4U Realty. MARIS
- $375,0003 bd3 ba2.4k sqft102 Winter Valley Dr, Fenton, MO 63026For SaleMLS ID #26047702, Bob L Roskowske, Gateway Real Estate. MARIS
- $415,0004 bd3 ba1.6k sqft1599 Paradise Valley Dr, High Ridge, MO 63049For SaleMLS ID #26062300, Bob L Roskowske, Gateway Real Estate. MARIS
- $279,0003 bd1 ba1.6k sqft306 Union Rd, Saint Louis, MO 63123For SaleMLS ID #26061723, Michael A Hahn, RedKey Realty Leaders Circa. MARIS
- $360,0003 bd3 ba2.2k sqft8417 Saint Andrews Ln, House Springs, MO 63051For SaleMLS ID #26047273, Alicia Davis, Worth Clark Realty. MARIS
- $314,9004 bd4 ba2.6k sqft3628 Arkansas Ave, Saint Louis, MO 63118For SaleMLS ID #26057490, Miranda Hedrick, Gateway Real Estate. MARIS
- $299,0004 bd2 ba1.6k sqft2543 Wesford Dr, Maryland Heights, MO 63043For SaleMLS ID #26020590, Evelyn L Jefferson, Coldwell Banker Realty - Gundaker. MARIS
