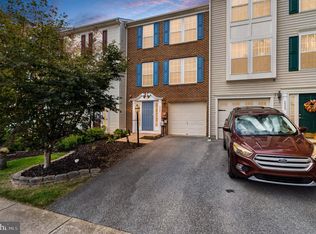
Welcome to this stunning brick-front end unit townhome offering over 2,300 finished square feet of thoughtfully designed living space, filled with natural light throughout and enhanced by desirable architectural bump-outs on every level. The fully finished lower level features newer LVP flooring, a tiled foyer entry, and a convenient half bath. This flexible space is ideal for a recreation room, home office, guest area, or additional living space to suit a variety of needs. The main level showcases hardwood flooring throughout and an open, inviting layout designed for both everyday living and entertaining. The kitchen serves as the focal point of the home, featuring a center island, stainless steel appliances, tile backsplash, recessed lighting, and a bright bay window that brings in an abundance of natural light. The oversized kitchen footprint provides ample space for dining, offering flexibility for how the adjacent area is used. The adjoining dining/flex space offers versatility and can function as a formal dining area, secondary living space, home office, or playroom. From here, step out to a 10x20 Trex deck—perfect for low-maintenance outdoor living, dining, and relaxation. Upstairs, the spacious primary suite features plush carpeting, a ceiling fan, a generous walk-in closet, and an en-suite bath complete with a soaking tub and excellent natural light. The additional bedrooms are well-proportioned and continue the home’s bright and comfortable feel. Located in a highly desirable commuter-friendly neighborhood, the community offers sidewalks for easy walks and a tot lot/playground, adding to its overall convenience and livability. This home combines space, functionality, and natural light in a way that is both practical and inviting—offering a layout that adapts easily to a variety of lifestyles.
Pending
$325,000
1327 Mare St, Ranson, WV 25438
3beds
2,322sqft
Est.: Get pre-qualified
Townhouse
Built in 2007
3,885 Square Feet Lot
$324,400 Zestimate®
$140/sqft
$50/mo HOA
What's special
Tile backsplashTiled foyer entryNewer lvp flooringBrick-front end unit townhomeCeiling fanConvenient half bathHardwood flooring throughout
- 31 days |
- 618 |
- 30 |
Likely to sell faster than
Zillow last checked:
Listing updated:
Listed by:
Tracy Kable 304-725-1918,
Real Broker,
Co-Listing Agent: Lauryn N Carper 304-707-3498,
Real Broker
Source: Bright MLS,MLS#: WVJF2023392
Facts & features
Interior
Bedrooms & bathrooms
- Bedrooms: 3
- Bathrooms: 4
- Full bathrooms: 2
- 1/2 bathrooms: 2
- Main level bathrooms: 1
Rooms
- Room types: Living Room, Dining Room, Primary Bedroom, Bedroom 2, Bedroom 3, Kitchen, Basement, Foyer
Primary bedroom
- Features: Ceiling Fan(s), Cathedral/Vaulted Ceiling, Flooring - Carpet, Walk-In Closet(s)
- Level: Upper
- Area: 308 Square Feet
- Dimensions: 22 X 14
Bedroom 2
- Features: Flooring - Carpet
- Level: Upper
- Area: 100 Square Feet
- Dimensions: 10 X 10
Bedroom 3
- Features: Flooring - Carpet
- Level: Upper
- Area: 117 Square Feet
- Dimensions: 13 X 9
Basement
- Features: Flooring - Luxury Vinyl Plank, Recessed Lighting, Basement - Finished
- Level: Lower
- Area: 437 Square Feet
- Dimensions: 19 X 23
Dining room
- Features: Flooring - HardWood
- Level: Main
- Area: 228 Square Feet
- Dimensions: 12 X 19
Foyer
- Features: Attached Bathroom, Flooring - Tile/Brick
- Level: Lower
- Area: 162 Square Feet
- Dimensions: 18 X 9
Kitchen
- Features: Breakfast Nook, Flooring - HardWood, Kitchen Island, Eat-in Kitchen, Kitchen - Electric Cooking, Recessed Lighting, Pantry
- Level: Main
- Area: 252 Square Feet
- Dimensions: 12 X 21
Living room
- Features: Flooring - HardWood
- Level: Main
- Area: 288 Square Feet
- Dimensions: 18 X 16
Heating
- Heat Pump, Electric
Cooling
- Central Air, Ceiling Fan(s), Electric
Appliances
- Included: Microwave, Dishwasher, Disposal, Dryer, Exhaust Fan, Ice Maker, Refrigerator, Stainless Steel Appliance(s), Cooktop, Washer, Water Conditioner - Owned, Water Heater, Water Treat System, Electric Water Heater
- Laundry: In Basement, Dryer In Unit, Hookup, Washer In Unit
Features
- Soaking Tub, Bathroom - Stall Shower, Bathroom - Tub Shower, Breakfast Area, Ceiling Fan(s), Combination Kitchen/Dining, Dining Area, Family Room Off Kitchen, Open Floorplan, Eat-in Kitchen, Kitchen Island, Kitchen - Table Space, Pantry, Primary Bath(s), Recessed Lighting, Walk-In Closet(s), Dry Wall, Vaulted Ceiling(s)
- Flooring: Carpet, Ceramic Tile, Hardwood, Luxury Vinyl, Wood
- Windows: Bay/Bow, Screens, Vinyl Clad, Window Treatments
- Basement: Connecting Stairway,Full,Finished,Garage Access,Heated,Improved,Front Entrance,Exterior Entry,Walk-Out Access,Windows
- Has fireplace: No
Interior area
- Total structure area: 2,322
- Total interior livable area: 2,322 sqft
- Finished area above ground: 1,680
- Finished area below ground: 642
Video & virtual tour
Property
Parking
- Total spaces: 1
- Parking features: Garage Faces Front, Garage Door Opener, Inside Entrance, Driveway, Paved, Attached, Other
- Attached garage spaces: 1
- Has uncovered spaces: Yes
Accessibility
- Accessibility features: None
Features
- Levels: Three
- Stories: 3
- Patio & porch: Deck
- Exterior features: Lighting, Street Lights
- Pool features: None
- Has view: Yes
- View description: Garden, Mountain(s), Street
Lot
- Size: 3,885 Square Feet
- Features: Front Yard, Landscaped, Rear Yard, PUD, SideYard(s)
Details
- Additional structures: Above Grade, Below Grade
- Parcel number: 08 8C002700000000
- Zoning: 101
- Special conditions: Standard
Construction
Type & style
- Home type: Townhouse
- Architectural style: Colonial
- Property subtype: Townhouse
Materials
- Asphalt, Brick Front, Concrete, Stick Built, Vinyl Siding
- Foundation: Concrete Perimeter
- Roof: Architectural Shingle
Condition
- New construction: No
- Year built: 2007
Utilities & green energy
- Electric: 120/240V
- Sewer: Public Sewer
- Water: Public
- Utilities for property: Cable Available, Electricity Available, Phone Available, Sewer Available, Water Available, Cable, DSL, LTE Internet Service
Community & HOA
Community
- Security: Smoke Detector(s)
- Subdivision: Lakeland Place
HOA
- Has HOA: Yes
- Amenities included: Tot Lots/Playground
- Services included: Snow Removal, Lawn Care Front, Lawn Care Rear, Lawn Care Side
- HOA fee: $50 monthly
- HOA name: CLAGETT MANAGEMENT
Location
- Region: Ranson
- Municipality: Ranson
Financial & listing details
- Price per square foot: $140/sqft
- Tax assessed value: $189,900
- Annual tax amount: $2,658
- Date on market: 4/30/2026
- Listing agreement: Exclusive Right To Sell
- Listing terms: Cash,Conventional,FHA,USDA Loan,VA Loan
- Exclusions: Garage Fridge
- Ownership: Fee Simple
Estimated market value
$324,400
$308,000 - $341,000
$2,234/mo
Price history
| Date | Event | Price |
|---|---|---|
| 5/11/2026 | Pending sale | $325,000$140/sqft |
Source: | ||
| 4/30/2026 | Listed for sale | $325,000+51.2%$140/sqft |
Source: | ||
| 6/1/2018 | Sold | $215,000+0%$93/sqft |
Source: Public Record Report a problem | ||
| 4/22/2018 | Listed for sale | $214,900+14.3%$93/sqft |
Source: Era Liberty Realty #1000429294 Report a problem | ||
| 4/26/2016 | Sold | $188,000-1.1%$81/sqft |
Source: Public Record Report a problem | ||
| 2/22/2016 | Pending sale | $190,000$82/sqft |
Source: RE/MAX 1st Realty #JF9561489 Report a problem | ||
| 2/1/2016 | Listed for sale | $190,000-44.6%$82/sqft |
Source: RE/MAX 1st Realty #JF9561489 Report a problem | ||
| 1/1/2016 | Listing removed | $1,450$1/sqft |
Source: RE/MAX 1st Realty #JF8745229 Report a problem | ||
| 9/12/2015 | Listed for rent | $1,450$1/sqft |
Source: RE/MAX 1st Realty #JF8745229 Report a problem | ||
| 10/30/2006 | Sold | $343,000$148/sqft |
Source: Public Record Report a problem | ||
Public tax history
| Year | Property taxes | Tax assessment |
|---|---|---|
| 2025 | $2,658 +14.5% | $189,900 +16.2% |
| 2024 | $2,321 +1.8% | $163,400 +1.6% |
| 2023 | $2,280 +13.4% | $160,800 +15.3% |
| 2022 | $2,011 | $139,500 +13.8% |
| 2021 | -- | $122,600 -1% |
| 2020 | -- | $123,800 +9% |
| 2019 | $1,597 +0.7% | $113,600 +2.1% |
| 2018 | $1,586 -1.1% | $111,300 -1.1% |
| 2017 | $1,603 -50.2% | $112,500 -1% |
| 2016 | $3,219 +3.9% | $113,600 +4.7% |
| 2015 | $3,098 -0.9% | $108,500 -1% |
| 2014 | $3,125 +111.7% | $109,600 +3.7% |
| 2013 | $1,476 | $105,700 +6.8% |
| 2012 | $1,476 -0.3% | $99,000 -7.8% |
| 2011 | $1,480 +0.3% | $107,400 -3.3% |
| 2010 | $1,476 | $111,100 |
Find assessor info on the county website
Monthly payment
Est. payment$--/mo
Payment breakdown
Explore the cost of this home by adjusting the details. Changes won't be saved.
All calculations are estimates and provided by Zillow, Inc. for informational purposes only. Actual amounts may vary.
HOA fees may include property taxes on listings classified as Co-Ops. Contact the listing agent and/or owner for fee details.
Mortgage interest rates are dependent on a number of factors, including credit score, down payment, and repayment length. Interest rate data provided by Zillow Group Marketplace, Inc. as of 1/1/1970 from various mortgage lenders with which we have lead or other similar arrangements; the Estimated Payment is an average of those rates.
See how much you could borrow to make a competitive offer.
Climate risks
Neighborhood: 25438
Nearby schools
GreatSchools rating
- 5/10T A Lowery Elementary SchoolGrades: PK-5Distance: 3.1 mi
- 6/10Wildwood Middle SchoolGrades: 6-8Distance: 3.2 mi
- 7/10Jefferson High SchoolGrades: 9-12Distance: 2.9 mi
Schools provided by the listing agent
- District: Jefferson County Schools
Source: Bright MLS. This data may not be complete. We recommend contacting the local school district to confirm school assignments for this home.
A local agent can set up tours, give advice and negotiate with sellers.
A local lender can help you make sure your offer is ready when you are.
- West Virginia
- Jefferson County
- Ranson
- 25438
- 1327 Mare St


