Spacious brick-front 1-car garage 3-level 3 bed 2.5 bath townhouse with fireplace and mountain views. This home has recently been renovated with brand new HVAC, all brand new stainless steel appliances in kitchen, new flooring throughout, brand new carpet, and paint. Home is equipped with a gas fireplace on the main level, with LVP flooring, and home entertainment system. The large primary bedroom has a large walk-in closet and separate primary bath with dual sinks, soaking tub with jets, and separate stand-up shower. Lower level is finished with washer and dryer, LVP, tile flooring, access to the backyard and rough-in for an additional 1/2 bath. Community offers sidewalks for easy walks and a tot lot/playground, Ideal location with immediate access to shopping and restaurants and major commuter results to Frederick, NOVA and DC. Some pictures have been virtually staged.
Sold for $300,000
Zestimate®
$300,000
1331 Mare St, Ranson, WV 25438
3beds
2,226sqft
Townhouse
Built in 2007
2,221 Square Feet Lot
$300,000 Zestimate®
$135/sqft
$2,121 Estimated rent
Home value
$300,000
$282,000 - $318,000
$2,121/mo
Zestimate® history
Owner options
List your home for rent
$2,121/mo
Rent Zestimate®
Find your next renter with Zillow Rental Manager. Plus, with online applications, you can quickly screen prospective tenants – for free.
$2,121/mo
Rent Zestimate®
Refinance and save
$1,937/mo
Est. payment
Refinancing to a lower rate could help reduce your monthly payments and save thousands over the life of the loan.
$1,937/mo
Est. payment
Explore your selling options
Work with a Zillow partner agent
Leverage their expertise and Zillow's premium Showcase listings to get your home seen by more buyers.
Get startedList with your own agent
Get your home in front of millions of buyers by listing it on Zillow.
Learn how to do itSell it yourself
Take full control of how buyers see your home on Zillow by listing For Sale by Owner (FSBO).
List your homeWhat's special
Mountain viewsSeparate stand-up showerHome entertainment systemLvp flooringNew flooring throughoutAccess to the backyardBrand new hvac
Zillow last checked:
Listing updated:
Listed by:
Howard Kronthal 703-861-8977,
Exit Success Realty
Bought with:
Amy Sikora, WV0029270
Weichert, REALTORS
Source: Bright MLS,MLS#: WVJF2026174
Facts & features
Interior
Bedrooms & bathrooms
- Bedrooms: 3
- Bathrooms: 3
- Full bathrooms: 2
- 1/2 bathrooms: 1
- Main level bathrooms: 1
Rooms
- Room types: Dining Room, Bedroom 2, Bedroom 3, Kitchen, Family Room, Bedroom 1, Recreation Room
Bedroom 1
- Features: Flooring - Carpet
- Level: Upper
- Area: 286 Square Feet
- Dimensions: 13 X 22
Bedroom 2
- Features: Flooring - Carpet
- Level: Upper
- Area: 117 Square Feet
- Dimensions: 9 X 13
Bedroom 3
- Features: Flooring - Carpet
- Level: Upper
- Area: 81 Square Feet
- Dimensions: 9 X 9
Dining room
- Features: Flooring - Luxury Vinyl Plank
- Level: Main
- Area: 198 Square Feet
- Dimensions: 11 X 18
Family room
- Features: Flooring - Luxury Vinyl Plank, Fireplace - Gas
- Level: Main
- Area: 324 Square Feet
- Dimensions: 18 X 18
Kitchen
- Features: Flooring - Luxury Vinyl Plank
- Level: Main
- Area: 198 Square Feet
- Dimensions: 11 X 18
Recreation room
- Features: Flooring - Luxury Vinyl Plank
- Level: Lower
- Area: 414 Square Feet
- Dimensions: 18 X 23
Heating
- Heat Pump, Electric
Cooling
- Central Air, Heat Pump, Electric
Appliances
- Included: Microwave, Dishwasher, Disposal, Dryer, Energy Efficient Appliances, Exhaust Fan, Oven/Range - Electric, Refrigerator, Stainless Steel Appliance(s), Washer, Water Heater, Electric Water Heater
- Laundry: In Basement, Dryer In Unit, Washer In Unit
Features
- Dining Area, Family Room Off Kitchen, Floor Plan - Traditional, Kitchen - Table Space, Recessed Lighting, Walk-In Closet(s), Dry Wall
- Flooring: Luxury Vinyl, Carpet, Vinyl
- Doors: Insulated, Six Panel
- Windows: Casement, Double Pane Windows, Energy Efficient, Insulated Windows
- Basement: Other
- Number of fireplaces: 1
- Fireplace features: Gas/Propane
Interior area
- Total structure area: 2,226
- Total interior livable area: 2,226 sqft
- Finished area above ground: 1,680
- Finished area below ground: 546
Property
Parking
- Total spaces: 5
- Parking features: Garage Faces Front, Garage Door Opener, Inside Entrance, Asphalt, Driveway, Paved, Attached, Off Street
- Attached garage spaces: 1
- Uncovered spaces: 1
Accessibility
- Accessibility features: None
Features
- Levels: Three
- Stories: 3
- Exterior features: Sidewalks
- Pool features: None
- Has view: Yes
- View description: Mountain(s)
Lot
- Size: 2,221 Square Feet
Details
- Additional structures: Above Grade, Below Grade
- Parcel number: 08 8C002900000000
- Zoning: 101
- Special conditions: Standard
Construction
Type & style
- Home type: Townhouse
- Architectural style: Traditional
- Property subtype: Townhouse
Materials
- Brick Front
- Foundation: Slab
- Roof: Shingle
Condition
- Excellent
- New construction: No
- Year built: 2007
- Major remodel year: 2026
Utilities & green energy
- Electric: 200+ Amp Service
- Sewer: Public Sewer
- Water: Public
- Utilities for property: Cable Available, Underground Utilities, Sewer Available, Water Available, Fiber Optic
Community & HOA
Community
- Security: Smoke Detector(s)
- Subdivision: Lakeland Place
HOA
- Has HOA: Yes
- Amenities included: Tot Lots/Playground
- Services included: Common Area Maintenance, Snow Removal
- HOA fee: $50 monthly
- HOA name: LAKELAND PLACE HOA
Location
- Region: Ranson
Financial & listing details
- Price per square foot: $135/sqft
- Tax assessed value: $156,700
- Annual tax amount: $2,151
- Date on market: 9/1/2026
- Listing agreement: Exclusive Right To Sell
- Listing terms: Cash,Conventional,FHA,USDA Loan,VA Loan
- Ownership: Fee Simple
- Road surface type: Black Top
Price history
| Date | Event | Price |
|---|---|---|
| 10/6/2026 | Sold | $300,000+1%$135/sqft |
Source:  Bright MLS #WVJF2026174 Report a problem Bright MLS #WVJF2026174 Report a problem | ||
| 9/22/2026 | Pending sale | $297,000$133/sqft |
Source: Bright MLS #WVJF2026174 Report a problem | ||
| 9/7/2026 | Contingent | $297,000$133/sqft |
Source: Bright MLS #WVJF2026174 Report a problem | ||
| 9/1/2026 | Listed for sale | $297,000+1.3%$133/sqft |
Source: Bright MLS #WVJF2026174 Report a problem | ||
| 10/27/2006 | Sold | $293,197$132/sqft |
Source: Public Record Report a problem | ||
Public tax history
| Year | Property taxes | Tax assessment |
|---|---|---|
| 2025 | $2,194 +18.2% | $176,700 +17.3% |
| 2024 | $1,855 +0.2% | $150,600 |
| 2023 | $1,852 +15.5% | $150,600 +14.8% |
| 2022 | $1,603 | $131,200 +13.2% |
| 2021 | -- | $115,900 -1% |
| 2020 | -- | $117,100 +6.5% |
| 2019 | $1,546 +0.9% | $110,000 +2.2% |
| 2018 | $1,533 -1.1% | $107,600 -1.1% |
| 2017 | $1,550 -0.5% | $108,800 -1.1% |
| 2016 | $1,558 +4% | $110,000 +4.9% |
| 2015 | $1,498 -0.8% | $104,900 -0.9% |
| 2014 | $1,510 +10.4% | $105,900 +6.1% |
| 2013 | $1,367 | $99,800 +7.8% |
| 2012 | $1,367 -0.6% | $92,600 -7.2% |
| 2011 | $1,376 +0.6% | $99,800 -3% |
| 2010 | $1,367 | $102,900 |
Find assessor info on the county website
Neighborhood: 25438
Nearby homes
- $321,7003 bd2 ba1.9k sqft1329 Mare St, Ranson, WV 25438Off Market
- $327,0003 bd4 ba2.3k sqft1327 Mare St, Ranson, WV 25438Sold
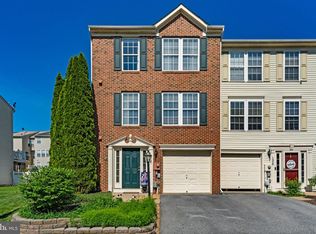
- $317,6003 bd2 ba1.9k sqft1333 Mare St, Ranson, WV 25438Off Market
- $335,1003 bd3 ba2.2k sqft1321 Mare St, Ranson, WV 25438Off Market
- $323,5003 bd2 ba2.2k sqft1335 Mare St, Ranson, WV 25438Off Market
- $322,6003 bd2 ba1.9k sqft1319 Mare St, Ranson, WV 25438Off Market
- $318,8003 bd2 ba1.9k sqft1337 Mare St, Ranson, WV 25438Off Market
- $329,1003 bd2 ba2.1k sqft1324 Steed St, Ranson, WV 25438Off Market
Nearby schools
GreatSchools rating
- 4/10T A Lowery Elementary SchoolGrades: PK-5Distance: 3.1 mi
- 7/10Wildwood Middle SchoolGrades: 6-8Distance: 3.2 mi
- 7/10Jefferson High SchoolGrades: 9-12Distance: 2.9 mi
Schools provided by the listing agent
- District: Jefferson County Schools
Source: Bright MLS. This data may not be complete. We recommend contacting the local school district to confirm school assignments for this home.
Get a cash offer in 3 minutes
Find out how much your home could sell for in as little as 3 minutes with a no-obligation cash offer.
Estimated market value
$300,000
Get a cash offer in 3 minutes
Find out how much your home could sell for in as little as 3 minutes with a no-obligation cash offer.
Estimated market value
$300,000
- West Virginia
- Jefferson County
- Ranson
- 25438
- 1331 Mare St
