If you've been dreaming of space, privacy, and a backyard designed for enjoying the outdoors, this 5.49-acre Silver Creek property is a must-see! Tucked away at the end of a long driveway, this property offers a peaceful country setting with room to spread out, entertain, garden, and enjoy the best of outdoor living. The outdoor amenities are a true highlight! Spend sunny days enjoying the in-ground swimming pool, complete with a pool house for convenient storage. The pool liner, filter, and PVC lines were updated in summer 2022. When evening arrives, gather with family and friends around the firepit or unwind on the spacious screened back porch. The welcoming rocking-chair front porch overlooks the front yard and provides even more inviting spaces to relax and take in the surroundings. With 5.49 acres, there's plenty of room to make the land your own. Enjoy the fenced garden with raised beds, a fenced chicken coop, and ample space for farm animals, recreation, or future outdoor projects. A roomy treehouse adds a special touch for outdoor fun, while the expansive grounds offer endless possibilities for gardening, entertaining, and enjoying the peace and privacy of country living. Need space for projects, equipment, or hobbies? The separate 30' x 38' garage/workshop offers approximately 1,000 square feet of space with abundant storage. The kennel area features a mini-split system for added comfort. Kennel equipment may be included with the sale. Inside, the home offers five bedrooms and two full bathrooms, blending comfortable living with rustic character. The spacious open den features beautiful hardwood floors, a tongue-and-groove wood ceiling with recessed lighting, a shiplap accent wall, and a brick fireplace that creates a warm, welcoming focal point. The kitchen offers ample workspace and functionality with tile flooring, double ovens, a separate microwave, cooktop, and dishwasher. Appliances are included with the sale, adding even more convenience for the new owners. The hall bathroom includes double vanities, and the primary bedroom features a walk-in closet. A screened porch overlooking the pool, a versatile bonus room currently used as an office, and generous storage options provide additional flexibility for everyday living. The bonus room can accommodate a home office, hobby space, playroom, or extra storage, including room for freezers. With 5.49 acres, an in-ground pool, a pool house, a firepit, a workshop, a garden, and room to enjoy a country lifestyle, this property offers so much more than a home. If you're looking for privacy, outdoor recreation, and space to pursue your favorite hobbies, this Silver Creek property is ready to welcome you home!
Active
Price cut: $10K (10/20)
$510,000
1328 Abrams Rd SE, Silver Creek, GA 30173
4beds
2,557sqft
Single Family Residence
Built in 1986
5.49 Acres Lot
$-- Zestimate®
$199/sqft
$-- HOA
What's special
Fenced chicken coopRoomy treehouseWelcoming rocking-chair front porchIn-ground swimming poolSpacious screened back porchDouble ovensSeparate microwave
- 25 days
- 767
- 70
Zillow last checked:
Listing updated:
Listed by:
Mike Garrett 678-540-4300,
Garrett Land Company
Source: GAMLS,MLS#: 10854610
Facts & features
Interior
Bedrooms & bathrooms
- Bedrooms: 4
- Bathrooms: 2
- Full bathrooms: 2
- Main level bathrooms: 2
- Main level bedrooms: 4
Rooms
- Room types: Bonus Room, Den, Laundry, Office
Dining room
- Features: Separate Room
Kitchen
- Features: Country Kitchen, Pantry, Walk-in Pantry
Heating
- Heat Pump
Cooling
- Central Air
Appliances
- Included: Cooktop, Dishwasher, Double Oven, Dryer, Microwave, Washer
- Laundry: Mud Room
Features
- Walk-In Closet(s)
- Flooring: Tile, Hardwood
- Basement: None
- Number of fireplaces: 1
- Common walls with other units/homes: No Common Walls
Interior area
- Total structure area: 2,557
- Total interior livable area: 2,557 sqft
- Finished area above ground: 2,557
- Finished area below ground: 0
Property
Parking
- Total spaces: 4
- Parking features: Kitchen Level, Parking Pad, Side/Rear Entrance, Storage
- Has garage: Yes
- Has uncovered spaces: Yes
Features
- Levels: One
- Stories: 1
- Patio & porch: Patio, Porch, Screened
- Exterior features: Garden
- Has private pool: Yes
- Pool features: In Ground
- Fencing: Back Yard,Fenced,Wood
- Has view: Yes
- View description: Seasonal View
- Body of water: None
Lot
- Size: 5.49 Acres
- Features: Level, Other
- Residential vegetation: Grassed, Partially Wooded
Details
- Additional structures: Garage(s), Kennel/Dog Run, Outbuilding, Pool House
- Parcel number: M18 072C1
Construction
Type & style
- Home type: SingleFamily
- Architectural style: Traditional
- Property subtype: Single Family Residence
Materials
- Brick
- Foundation: Block
- Roof: Composition
Condition
- Updated/Remodeled
- New construction: No
- Year built: 1986
Utilities & green energy
- Sewer: Septic Tank
- Water: Public
- Utilities for property: Electricity Available, High Speed Internet, Water Available
Community & HOA
Community
- Features: None
- Subdivision: Rural
HOA
- Has HOA: No
- Services included: None
Location
- Region: Silver Creek
Financial & listing details
- Price per square foot: $199/sqft
- Tax assessed value: $217,760
- Annual tax amount: $6,242
- Date on market: 9/25/2026
- Cumulative days on market: 25 days
- Listing agreement: Exclusive Agency
- Electric utility on property: Yes
Estimated market value
Not available
Estimated sales range
Not available
Not available
Price history
| Date | Event | Price |
|---|---|---|
| 10/20/2026 | Price change | $510,000-1.9%$199/sqft |
Source:  GAMLS #10854610 Report a problem | ||
| 9/26/2026 | Listed for sale | $520,000+24.6%$203/sqft |
Source: REALSTACK #118423 Report a problem | ||
| 10/28/2022 | Sold | $417,500-1.8%$163/sqft |
Source:  FMLS GA #7105300 Report a problem | ||
| 10/8/2022 | Pending sale | $425,000$166/sqft |
Source: FMLS GA #7105300 Report a problem | ||
| 9/27/2022 | Contingent | $425,000$166/sqft |
Source: FMLS GA #7105300 Report a problem | ||
| 9/27/2022 | Pending sale | $425,000$166/sqft |
Source: GAMLS #10085534 Report a problem | ||
| 9/20/2022 | Price change | $425,000-5.6%$166/sqft |
Source: FMLS GA #7105300 Report a problem | ||
| 9/12/2022 | Price change | $450,000-3.2%$176/sqft |
Source: FMLS GA #7105300 Report a problem | ||
| 8/25/2022 | Listed for sale | $465,000+60.3%$182/sqft |
Source: GAMLS #10085534 Report a problem | ||
| 9/8/2020 | Sold | $290,000+3.6%$113/sqft |
Source:  GAMLS #8837928 Report a problem | ||
| 8/14/2020 | Pending sale | $280,000$110/sqft |
Source: Northwest Communities RE Group #8837928 Report a problem | ||
| 8/12/2020 | Listed for sale | $280,000$110/sqft |
Source: Northwest Communities RE Group #8837928 Report a problem | ||
Public tax history
| Year | Property taxes | Tax assessment |
|---|---|---|
| 2018 | $2,471 | $87,104 +4.8% |
| 2017 | $2,471 +2.9% | $83,097 +0.8% |
| 2016 | $2,401 | $82,450 |
| 2015 | -- | $82,450 |
Find assessor info on the county website
Monthly payment
Est. payment
Payment breakdown
Explore the cost of this home by adjusting the details. Changes won't be saved.Climate risks
Neighborhood: 30173
Nearby schools
Schools provided by the listing agent
- Elementary: Pepperell
- Middle: Pepperell
- High: Pepperell
Source: GAMLS. This data may not be complete. We recommend contacting the local school district to confirm school assignments for this home.

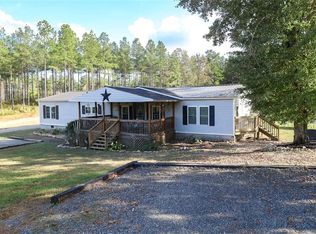
Similar homes
- $449,9004 bd3 ba2.9k sqft50 Pond Mill Ct SE, Silver Creek, GA 30173Active
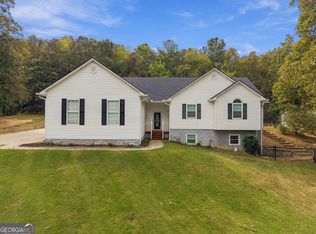
 MLS ID #10873414, Tyler Short, Keller Williams Northwest. GAMLS
- $--4 bd3 ba1.7k sqft2 Silvermont Dr SE, Silver Creek, GA 30173Auction
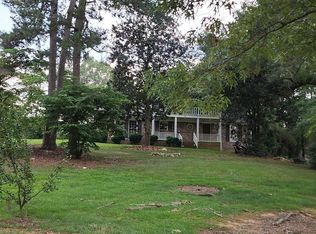 Auction.com 2
- $440,0003 bd2 ba2.2k sqft22 Ravenfield Rd, Taylorsville, GA 30178Active
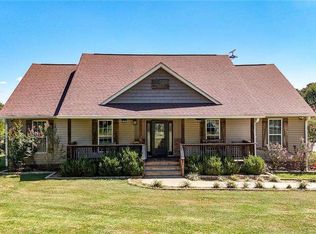 MLS ID #10873264, Hummel Group, Keller Williams Realty. GAMLS
- $575,0005 bd5 ba3.1k sqft479 Iron Hill Rd, Taylorsville, GA 30178Active
 MLS ID #10837282, Katelyn Campbell, Atlanta Communities. GAMLS
- $397,9003 bd2 ba1.7k sqft790 Taylorsville Rd, Aragon, GA 30104ActiveMLS ID #10855338, Allison Dodd, LOCAL Realty. GAMLS
- $350,0003 bd2 ba2.7k sqft4679 Rockmart Rd SE, Silver Creek, GA 30173Active Under ContractMLS ID #10839927, Cheyenne Allison, Realty One Group Edge. GAMLS
- $380,0003 bd3 ba2.2k sqft406 & 410 Old Rome Rd, Silver Creek, GA 30173ActiveMLS ID #10681506, Russell Rogers, Toles, Temple & Wright, Inc.. GAMLS
- $429,9003 bd3 ba1.9k sqft45 Satcher Rd, Taylorsville, GA 30178ActiveMLS ID #10846701, Andrew M Moore, U1 Realty. GAMLS
- $425,0004 bd3 ba3k sqft17 N Pheasant Run SE, Rome, GA 30161ActiveMLS ID #10869004, Jacob Calvert, Ansley RE | Christie's Int'l RE. GAMLS
- $524,9004 bd4 ba2.8k sqft159 N Edenfield Ridge Dr SE, Rome, GA 30161ActiveMLS ID #10841071, Sherrell Smith, eXp Realty. GAMLS
- $539,0003 bd3 ba2.3k sqft106 Etowah Dr SE, Rome, GA 30161ActiveMLS ID #10867446, Jackie Harrington, Toles, Temple & Wright, Inc.. GAMLS
- $449,0004 bd3 ba2.3k sqft21 Saddlebrook Dr SE, Rome, GA 30161ActiveMLS ID #10846718, Jeb Arp, Toles, Temple & Wright, Inc.. GAMLS
- $299,0004 bd3 ba2.5k sqft43 Ridgeview Dr SE, Silver Creek, GA 30173ActiveMLS ID #10848588, Chelsea Dotson, Maximum One Community Realtors. GAMLS
- $449,8002 bd2 ba1.7k sqft254 Biddy Rd SE, Rome, GA 30161ActiveMLS ID #10843656, Stephen Douglas Graves, Hardy Realty & Development Company. GAMLS
- $295,0003 bd2 ba1.4k sqft65 Windmill Dr SE, Silver Creek, GA 30173ActiveMLS ID #10838232, Amanda Ruark, Elite Group Georgia. GAMLS
- $284,9003 bd3 ba2.7k sqft1034 Old Rockmart Rd SE, Silver Creek, GA 30173ActiveMLS ID #10835483, Stacy Stewart, Coldwell Banker Kinard Realty. GAMLS
- $379,9994 bd3 ba2.4k sqft12 Ferry Crossing Dr SE, Rome, GA 30161ActiveMLS ID #10872903, Joe Smith, Atlanta Communities. GAMLS
