Welcome to 159 N Edenfield Ridge Dr SE, a beautifully refreshed Craftman style 4-bedroom, 4-bath home offering a spacious open-concept layout and modern finishes throughout. Freshly painted in a gray palette, the interior creates a clean, contemporary feel while providing a neutral backdrop. The living room features an electric fireplace accented by horizontal ceramic tile, creating a warm focal point for the open space. The contemporary kitchen features marble countertops, a waterfall island and stainless steel appliances. The adjoining dining area with trey ceiling, creates additional architectural character. The primary suite offers a comfortable retreat with its own trey ceiling, adding dimension. This home features a new deck with a view of the backyard surrounded by a privacy fence. The partial unfinished basement provides an exceptional opportunity to customize the home, The gym is finished on the lower level with split system. Whether you envision a recreation room, home theater, additional living space, office, storage, the possibilities are ready for you to finish the basement by adding 2000+ sqft.
Active
Price cut: $25.1K (10/16)
$524,900
159 N Edenfield Ridge Dr SE, Rome, GA 30161
4beds
2,800sqft
Single Family Residence
Built in 2018
0.88 Acres Lot
$514,100 Zestimate®
$187/sqft
$-- HOA
What's special
Modern finishes throughoutClean contemporary feelContemporary kitchenWaterfall islandStainless steel appliancesMarble countertopsSpacious open-concept layout
- 49 days
- 414
- 35
Zillow last checked:
Listing updated:
Listed by:
Sherrell Smith 770-546-9364,
eXp Realty
Source: GAMLS,MLS#: 10841071
Facts & features
Interior
Bedrooms & bathrooms
- Bedrooms: 4
- Bathrooms: 4
- Full bathrooms: 4
- Main level bathrooms: 3
- Main level bedrooms: 3
Rooms
- Room types: Bonus Room
Heating
- Central
Cooling
- Central Air
Appliances
- Included: Gas Water Heater, Microwave, Oven/Range (Combo), Stainless Steel Appliance(s)
- Laundry: Mud Room
Features
- Double Vanity, High Ceilings, Master On Main Level, Separate Shower, Tile Bath, Tray Ceiling(s)
- Flooring: Carpet, Laminate, Tile
- Basement: Bath/Stubbed,Full,Unfinished
- Number of fireplaces: 1
Interior area
- Total structure area: 2,800
- Total interior livable area: 2,800 sqft
- Finished area above ground: 2,800
- Finished area below ground: 0
Property
Parking
- Total spaces: 4
- Parking features: Garage, Garage Door Opener, Kitchen Level, Parking Pad
- Has garage: Yes
- Has uncovered spaces: Yes
Features
- Levels: One and One Half
- Stories: 1
- Fencing: Back Yard,Privacy
Lot
- Size: 0.88 Acres
- Features: Level, Sloped
- Residential vegetation: Cleared
Details
- Parcel number: I16W 076
Construction
Type & style
- Home type: SingleFamily
- Architectural style: Craftsman
- Property subtype: Single Family Residence
Materials
- Stone, Wood Siding
- Roof: Composition
Condition
- Resale
- New construction: No
- Year built: 2018
Utilities & green energy
- Sewer: Septic Tank
- Water: Public
- Utilities for property: Cable Available, Electricity Available, Phone Available, Water Available
Community & HOA
Community
- Features: None
- Subdivision: Edenfield Estates - Phs III
HOA
- Has HOA: No
- Services included: None
Location
- Region: Rome
Financial & listing details
- Price per square foot: $187/sqft
- Tax assessed value: $550,956
- Annual tax amount: $6,311
- Date on market: 9/6/2026
- Cumulative days on market: 49 days
- Listing agreement: Exclusive Right To Sell
- Electric utility on property: Yes
Estimated market value
$514,100
$488,000 - $540,000
$2,826/mo
Price history
| Date | Event | Price |
|---|---|---|
| 10/16/2026 | Price change | $524,900-4.6%$187/sqft |
Source:  GAMLS #10841071 Report a problem GAMLS #10841071 Report a problem | ||
| 9/6/2026 | Listed for sale | $550,000$196/sqft |
Source: GAMLS #10841071 Report a problem | ||
Public tax history
| Year | Property taxes | Tax assessment |
|---|---|---|
| 2025 | $6,463 +6% | $220,382 +6.1% |
| 2024 | $6,096 +2.1% | $207,768 +2.4% |
| 2023 | $5,969 +10.8% | $202,924 +15% |
| 2022 | $5,388 +23.2% | $176,408 +26.1% |
| 2021 | $4,372 +2.6% | $139,928 +3.4% |
| 2020 | $4,260 +5.9% | $135,315 +4.5% |
| 2019 | $4,023 +1112.4% | $129,533 +1195.3% |
| 2018 | $332 | $10,000 |
| 2017 | $332 -23% | $10,000 |
| 2016 | $431 -40.8% | $10,000 -50% |
| 2015 | $729 | $20,000 |
| 2014 | $729 | $20,000 |
| 2013 | -- | -- |
| 2012 | -- | -- |
| 2011 | -- | -- |
| 2010 | -- | -- |
| 2009 | -- | -- |
| 2008 | -- | -- |
| 2007 | -- | -- |
| 2006 | -- | -- |
| 2005 | -- | -- |
| 2003 | -- | -- |
Find assessor info on the county website
Monthly payment
Est. payment
Payment breakdown
Explore the cost of this home by adjusting the details. Changes won't be saved.Climate risks
Neighborhood: 30161
Nearby schools
Schools provided by the listing agent
- Elementary: Pepperell
- Middle: Pepperell
- High: Pepperell
Source: GAMLS. This data may not be complete. We recommend contacting the local school district to confirm school assignments for this home.
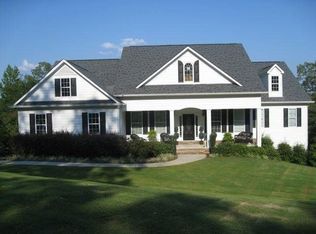
- $695,5005 bd6 ba4.6k sqft175 N Edenfield Ridge Dr SE, Rome, GA 30161Off Market
- $566,900-- bd3 ba4.2k sqft162 N Edenfield Ridge Dr SE, Rome, GA 30161Off Market
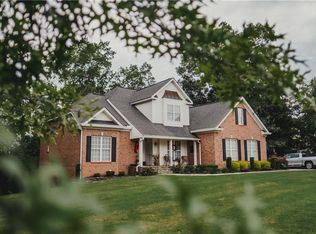
- $425,9004 bd4 ba2.6k sqft189 N Edenfield Ridge Dr SE, Rome, GA 30161Off Market
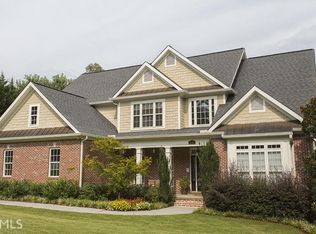
- $609,5005 bd5 ba5k sqft176 N Edenfield Ridge Dr SE, Rome, GA 30161Off Market
Similar homes
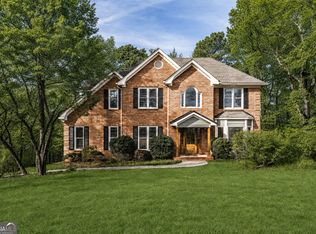
- $482,5004 bd3 ba3.9k sqft20 Coventry Dr SE, Rome, GA 30161Active
 MLS ID #10848152, Justin C Pollard, Realty One Group Edge. GAMLS
 - $449,0004 bd3 ba2.3k sqft21 Saddlebrook Dr SE, Rome, GA 30161Active
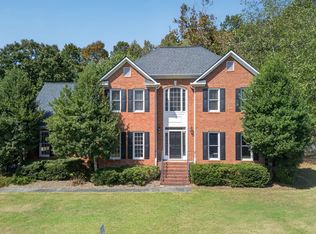 MLS ID #10846718, Jeb Arp, Toles, Temple & Wright, Inc.. GAMLS
 - $599,9004 bd4 ba3.2k sqft111 S Cloudview Rd SE, Rome, GA 30161Active
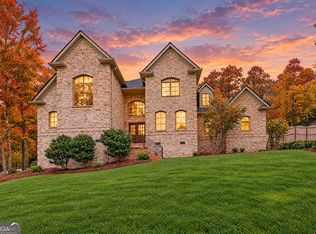 MLS ID #10873954, Lisa S Donner, Toles, Temple & Wright, Inc.. GAMLS
 - $549,0003 bd3 ba3.9k sqft6 Greenbriar Ln SE, Rome, GA 30161Active
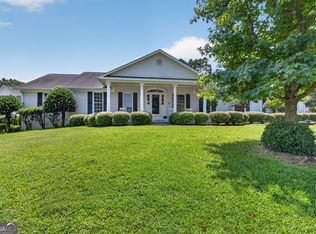 MLS ID #10818371, Jeb Arp, Toles, Temple & Wright, Inc.. GAMLS
 - $650,0004 bd4 ba2.8k sqft83 Bryant Rd SW, Rome, GA 30161ActiveMLS ID #10836411, Jennifer Hillegas, Sign Your Deed Realty. GAMLS
- $559,0004 bd3 ba2.5k sqft2 Everwood Ct SE, Rome, GA 30161ActiveMLS ID #10873644, Jacob Calvert, Ansley RE | Christie's Int'l RE. GAMLS
- $469,0005 bd4 ba3.2k sqft205 Mount Alto Rd SW, Rome, GA 30165ActiveMLS ID #10824419, Ginger Vere, Hardy Realty & Development Company. GAMLS
- $390,0005 bd5 ba2.6k sqft24 Saddlebrook Dr SE, Rome, GA 30161ActiveMLS ID #10867291, Christie Welch Carroll, Prestige Home Brokers. GAMLS
- $449,0003 bd3 ba2.3k sqft805 Collinwood Rd SE, Rome, GA 30161ActiveMLS ID #10786156, Jeb Arp, Toles, Temple & Wright, Inc.. GAMLS
- $389,0004 bd2 ba2.2k sqft30 Gables Dr SE, Rome, GA 30161ActiveMLS ID #10868424, Larry E Cagle, Hardy Realty & Development Company. GAMLS
- $595,9005 bd4 ba2.5k sqft26 Rushden Way SE, Rome, GA 30161ActiveMLS ID #10777429, Dominic Bamford, Atlanta Communities. GAMLS
- $478,5004 bd4 ba2.7k sqft22 Stonebrook Dr SW, Rome, GA 30165ActiveMLS ID #10833755, Melissa J Williams, Hardy Realty & Development Company. GAMLS
- $419,0004 bd2 ba3.7k sqft22 Riverview Rd SE, Rome, GA 30161ActiveMLS ID #10832769, Bill Temple, Toles, Temple & Wright, Inc.. GAMLS
- $450,0003 bd3 ba3.2k sqft4 Townview Rd SE, Rome, GA 30161ActiveMLS ID #10677331, Nicole Popham, Legacy Properties. GAMLS
- $449,8002 bd2 ba1.7k sqft254 Biddy Rd SE, Rome, GA 30161ActiveMLS ID #10843656, Stephen Douglas Graves, Hardy Realty & Development Company. GAMLS
- $499,0004 bd3 ba2.5k sqft5 Ellen Ct, Rome, GA 30165ActiveMLS ID #10838656, Mistie Blair, Garden Lakes Realty Company. GAMLS
- $450,0004 bd4 ba2.2k sqft16 Hadrian Ridge Dr SW, Rome, GA 30165ActiveMLS ID #10878119, Path & Post Team, Path & Post. GAMLS
- $300,0004 bd3 ba1.8k sqft38 Busby Dr, Rome, GA 30161ActiveMLS ID #10858190, Mark Spain, Mark Spain Real Estate. GAMLS
- $312,9004 bd2 ba1.8k sqft9 Wellington Way SE, Rome, GA 30161ActiveMLS ID #10803719, Brian Corntassel, Real Broker, LLC. GAMLS
- $724,9004 bd3 ba4k sqft610 Rustic Ridge Rd NE, Rome, GA 30161ActiveMLS ID #10821132, Kaylyn Nichole Hernandez, Elite Group Georgia. GAMLS
