Located right at Birchmount and Lawrence, this modern one-bedroom plus den condo offers ultimate convenience with TTC transit at your doorstep, rapid highway access, and nearby shopping. The bright interior features laminate flooring throughout, in-suite laundry, and an extra-large den spacious enough to comfortably serve as a functional second bedroom or dedicated home office. This unit includes one parking space and one storage locker, alongside great building amenities such as 24/7 Concierge and Security, an indoor pool, hot tub, Terrace with BBQ access, fully equipped gym, party room, and guest suites. It offers a great location just minutes away from local shops, popular restaurants, schools, and essential everyday amenities.
For sale
C$460,000
1328 Birchmount Rd #306, Toronto, ON M1R 0B6
2beds
1baths
Apartment
Built in ----
-- sqft lot
$-- Zestimate®
C$--/sqft
C$558/mo HOA
What's special
Bright interiorLaminate flooring throughoutIn-suite laundryIndoor poolHot tubTerrace with bbq access
- 36 days
- 7
- 0
Zillow last checked:
Listing updated:
Listed by:
RE/MAX METROPOLIS REALTY
Source: TRREB,MLS®#: E13782522 Originating MLS®#: Toronto Regional Real Estate Board
Originating MLS®#: Toronto Regional Real Estate BoardFacts & features
Interior
Bedrooms & bathrooms
- Bedrooms: 2
- Bathrooms: 1
Primary bedroom
- Level: Main
- Dimensions: 3.08 x 3.12
Den
- Level: Main
- Dimensions: 2.14 x 3.08
Dining room
- Level: Main
- Dimensions: 5.27 x 3.16
Kitchen
- Level: Main
- Dimensions: 2.45 x 2.45
Living room
- Level: Main
- Dimensions: 5.27 x 3.15
Heating
- Forced Air, Gas
Cooling
- Central Air
Appliances
- Laundry: In-Suite Laundry
Features
- Other
- Basement: None
- Has fireplace: No
Interior area
- Living area range: 600-699 null
Video & virtual tour
Property
Parking
- Total spaces: 1
- Parking features: Garage
- Has garage: Yes
Features
- Exterior features: Open Balcony
Details
- Parcel number: 765040041
Construction
Type & style
- Home type: Apartment
- Property subtype: Apartment
Materials
- Brick, Concrete
Community & HOA
HOA
- Amenities included: Indoor Pool, Gym, Concierge, Visitor Parking, Guest Suites, Party Room/Meeting Room
- Services included: Heat Included, Water Included, CAC Included, Common Elements Included, Building Insurance Included, Parking Included
- HOA fee: C$558 monthly
- HOA name: TSCC
Location
- Region: Toronto
Financial & listing details
- Annual tax amount: C$1,948
- Date on market: 9/14/2026
Price history
Price history is unavailable.
Public tax history
Tax history is unavailable.
Climate risks
Neighborhood: Wexford
Nearby schools
GreatSchools rating
No schools nearby
We couldn't find any schools near this home.
- C$389,9991 bd1 ba-- sqft1328 Birchmount Rd #607, Toronto, ON M1R0B6For Sale

- C$415,0002 bd1 ba-- sqft1328 Birchmount Rd #1706, Toronto, ON M1R0B6For Sale

- C$420,0002 bd1 ba-- sqft1328 Birchmount Rd #104, Toronto, ON M1R0B6For Sale

- C$605,0003 bd2 ba-- sqft1328 Birchmount Rd #2009, Toronto, ON M1R0B6For Sale

Similar homes
- C$484,9002 bd2 ba-- sqft2152 Lawrence Ave E #Penthouse 04, Toronto, ON M1R 0B5For Sale
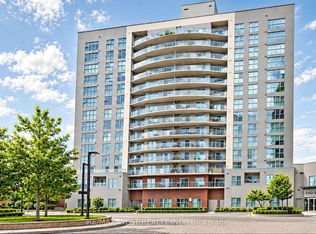 MLS ID #E13766954, RE/MAX WEST REALTY INC.. TRREB
 - C$459,0002 bd2 ba-- sqft275 Village Green Sq #525, Toronto, ON M1S 0L8For Sale
 MLS ID #E13879084, RE/MAX CROSSROADS REALTY INC.. TRREB
 - C$399,0002 bd1 ba-- sqft50 Town Centre Ct Unit 3011, Toronto, ON M1P 0A9For Sale
 MLS ID #E14084760, RE/MAX ATRIUM HOME REALTY. TRREB
 - C$474,9002 bd1 ba-- sqft29 Singer Ct #1910, Toronto, ON M2K 0B3For Sale
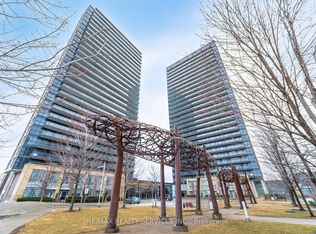 MLS ID #C13876330, RE/MAX REALTY SERVICES INC.. TRREB
