Welcome to this beautifully upgraded one-bedroom condo in a highly sought-after Scarborough location. This Building offers an excellent combination of modern living, convenience, and amenities. The suite features a bright, open-concept layout with 9-foot ceilings and expansive floor-to-ceiling windows, providing plenty of natural light and unobstructed north-facing views. The spacious living and dining areas offer excellent flexibility, with enough room to create a dedicated home office if desired. The renovated kitchen has been thoughtfully updated with quartz countertops, a stylish ceramic backsplash, stainless steel sink and appliances, upgraded cabinetry, and plenty of storage. The generous dining area is ideal for everyday meals or entertaining guests. A modern bathroom and convenient ensuite laundry complete the interior.The location is exceptionally convenient, with TTC access right outside the building and easy connections to Highway 401, GO stations, Kennedy and Warden subway stations, and Eglinton Crosstown LRT. Additional features include one underground parking space. Residents enjoy an impressive selection of building amenities, including an indoor pool, hot tub, fitness centre, BBQ terrace, party room, guest suite, playground, ample visitor parking, and 24-hour concierge and security.You also get your own locker for your storage in a secured room. *Some pictures may be virtually staged*
For sale
C$389,999
1328 Birchmount Rd #607, Toronto, ON M1R 0B6
1beds
1baths
Apartment
Built in ----
-- sqft lot
$-- Zestimate®
C$--/sqft
C$510/mo HOA
What's special
Beautifully upgraded one-bedroom condoBright open-concept layoutExpansive floor-to-ceiling windowsPlenty of natural lightUnobstructed north-facing viewsRenovated kitchenQuartz countertops
- 32 days
- 4
- 0
Zillow last checked:
Listing updated:
Listed by:
RIGHT AT HOME REALTY INC.
Source: TRREB,MLS®#: E13748844 Originating MLS®#: Toronto Regional Real Estate Board
Originating MLS®#: Toronto Regional Real Estate BoardFacts & features
Interior
Bedrooms & bathrooms
- Bedrooms: 1
- Bathrooms: 1
Primary bedroom
- Level: Flat
- Dimensions: 3.47 x 3.1
Heating
- Forced Air, Gas
Cooling
- Central Air
Appliances
- Laundry: Ensuite
Features
- Flooring: Carpet Free
- Basement: None
- Has fireplace: No
Interior area
- Living area range: 500-599 null
Property
Parking
- Total spaces: 1
- Parking features: Garage Door Opener
- Has garage: Yes
Features
- Exterior features: Open Balcony
Details
- Parcel number: 765040070
Construction
Type & style
- Home type: Apartment
- Property subtype: Apartment
Materials
- Brick, Concrete
Community & HOA
HOA
- Services included: Common Elements Included
- HOA fee: C$510 monthly
- HOA name: TSCC
Location
- Region: Toronto
Financial & listing details
- Annual tax amount: C$1,675
- Date on market: 9/5/2026
Price history
Price history is unavailable.
Public tax history
Tax history is unavailable.
Climate risks
Neighborhood: Wexford
Nearby schools
GreatSchools rating
No schools nearby
We couldn't find any schools near this home.
- C$415,0002 bd1 ba-- sqft1328 Birchmount Rd #1706, Toronto, ON M1R0B6For Sale

- C$420,0002 bd1 ba-- sqft1328 Birchmount Rd #104, Toronto, ON M1R0B6For Sale

- C$460,0002 bd1 ba-- sqft1328 Birchmount Rd #306, Toronto, ON M1R0B6For Sale
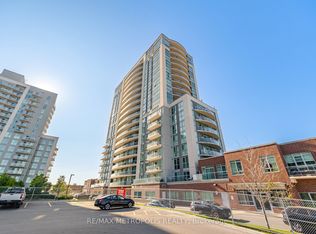
- C$589,9002 bd2 ba-- sqft1328 Birchmount Rd #2103, Toronto, ON M1R0B6For Sale

Similar homes
- C$569,9992 bd2 ba-- sqft2152 Lawrence Ave E #210, Toronto, ON M1R 0B5For Sale
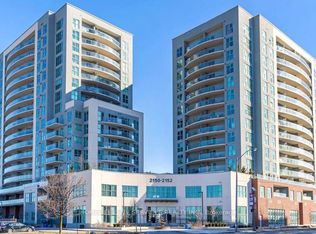 MLS ID #E13857014, HOMELIFE ELITE SERVICES REALTY INC.. TRREB
 - C$389,0001 bd1 ba-- sqft816 Lansdowne Ave Unit 1014, Toronto, ON M6H 4K6For Sale
 MLS ID #W13872278, KELLER WILLIAMS REFERRED URBAN REALTY. TRREB
 - C$384,9002 bd1 ba-- sqftPark Vista Condos, Toronto, ON M4B 3M8For Sale
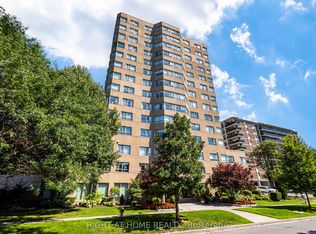 MLS ID #E13654930, RIGHT AT HOME REALTY INC.. TRREB
 - C$410,0002 bd1 ba-- sqft8 Rosebank Dr #7G, Toronto, ON M1B 5Z3For Sale
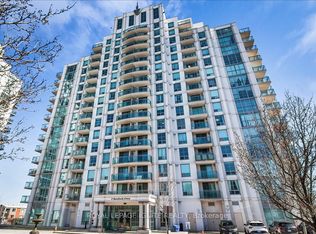 MLS ID #E13811728, ROYAL LEPAGE IGNITE REALTY. TRREB
