The Ultimate Private Homestead on Nearly 5 Acres!Tucked away at the end of a private 1/8-mile driveway, this unique 5-bedroom, 3-full-bath property offers privacy, self-sufficiency, and room to live off the land. Featuring two full kitchens, a horse barn, garage, shed, chicken coop with capacity for up to 25 chickens, existing horse fencing, a shooting range, deck and pool, and two 100-foot grow tunnels.The property was previously federally certified organic with tested soil and is equipped with a solar and battery system capable of off-grid operation. Nearly 5 acres provide plenty of room for horses, livestock, gardening, farming, and recreation--all completely hidden from the road.When winter arrives, you'll have multiple heating options, including oil-fired forced hot water, electric heat, ductless heating and a pellet stove, providing flexibility throughout the colder monthsA rare opportunity for anyone looking for a private homestead, hobby farm, or self-sufficient lifestyle property with much of the infrastructure already in place.Grow your own food. Raise your own animals. Generate your own power. Live on your own terms.
For sale
Price cut: $20K (10/21)
$490,000
1328 Cortez Rd, Lake Ariel, PA 18436
5beds
2,984sqft
Residential, Single Family Residence
Built in 2002
4.64 Acres Lot
$472,600 Zestimate®
$164/sqft
$-- HOA
What's special
Horse barnShooting rangeTwo full kitchensExisting horse fencingDeck and pool
- 44 days
- 544
- 49
Zillow last checked:
Listing updated:
Listed by:
John Edward Devito,
EXP Realty LLC 888-397-7352
Source: GSBR as distributed by MLS GRID,MLS#: SC264487
Facts & features
Interior
Bedrooms & bathrooms
- Bedrooms: 5
- Bathrooms: 3
- Full bathrooms: 3
Rooms
- Room types: Bathroom 2, Utility Room, Master Bathroom, Living Room, Kitchen, Eating Area, Dining Room, Bedroom 5, Bedroom 4, Bedroom 3, Bedroom 2, Bedroom 1, Bathroom 3
Bedroom 1
- Description: Measurements Not Exact.
- Area: 247 Square Feet
- Dimensions: 19 x 13
Bedroom 2
- Area: 150 Square Feet
- Dimensions: 15 x 10
Bedroom 3
- Area: 132 Square Feet
- Dimensions: 11 x 12
Bedroom 4
- Area: 144 Square Feet
- Dimensions: 12 x 12
Bedroom 5
- Area: 180 Square Feet
- Dimensions: 15 x 12
Primary bathroom
- Area: 108 Square Feet
- Dimensions: 9 x 12
Bathroom 2
- Area: 45 Square Feet
- Dimensions: 5 x 9
Bathroom 3
- Area: 84 Square Feet
- Dimensions: 7 x 12
Dining room
- Area: 195 Square Feet
- Dimensions: 15 x 13
Eating area
- Area: 81 Square Feet
- Dimensions: 9 x 9
Kitchen
- Area: 169 Square Feet
- Dimensions: 13 x 13
Kitchen
- Area: 276 Square Feet
- Dimensions: 23 x 12
Living room
- Area: 312 Square Feet
- Dimensions: 24 x 13
Living room
- Area: 540 Square Feet
- Dimensions: 45 x 12
Utility room
- Area: 180 Square Feet
- Dimensions: 15 x 12
Heating
- Baseboard, Zoned, Oil, Solar, Pellet Stove, Fireplace(s), Electric, Ductless
Cooling
- Ceiling Fan(s), Ductless
Appliances
- Included: Electric Oven
- Laundry: Main Level
Features
- Ceiling Fan(s), Track Lighting, Granite Counters, Second Kitchen, Pantry, Open Floorplan, Natural Woodwork, Laminate Counters, Kitchen Island, In-Law Floorplan, High Speed Internet, Eat-in Kitchen, Drywall
- Flooring: Carpet, Vinyl, Hardwood
- Doors: Sliding Doors
- Basement: Apartment,Walk-Out Access,Full,Heated,Finished
- Attic: Attic Storage,Crawl Opening,Storage
- Has fireplace: Yes
Interior area
- Total structure area: 2,984
- Total interior livable area: 2,984 sqft
- Finished area above ground: 1,612
- Finished area below ground: 1,372
Property
Parking
- Total spaces: 1
- Parking features: Driveway
- Garage spaces: 1
- Has uncovered spaces: Yes
Features
- Stories: 1
- Patio & porch: Deck
- Exterior features: Garden, Private Yard
- Pool features: Above Ground
- Has spa: Yes
- Frontage length: 80.00
Lot
- Size: 4.64 Acres
- Dimensions: 875-675
- Features: Wooded
Details
- Additional structures: Barn(s), Garage(s), Stable(s), Shed(s), Residence, Greenhouse
- Parcel number: 24002810073.0004
- Zoning: R
- Other equipment: None
- Horses can be raised: Yes
- Horse amenities: Barn, Pasture, Hay Storage, Boarding Facilities
Construction
Type & style
- Home type: SingleFamily
- Architectural style: Ranch
- Property subtype: Residential, Single Family Residence
Materials
- Vinyl Siding
- Foundation: Permanent, Slab, Raised
- Roof: Asphalt
Condition
- New construction: No
- Year built: 2002
Utilities & green energy
- Electric: 200+ Amp Service, Energy Storage Device
- Sewer: Mound Septic, Septic Tank
- Water: Well
- Utilities for property: Electricity Connected, Water Connected, Sewer Connected
Community & HOA
Location
- Region: Lake Ariel
Financial & listing details
- Price per square foot: $164/sqft
- Tax assessed value: $240,600
- Annual tax amount: $6,016
- Date on market: 9/8/2026
- Cumulative days on market: 45 days
- Listing terms: Cash,USDA Loan,VA Loan,FHA
- Electric utility on property: Yes
- Road surface type: Paved
Estimated market value
$472,600
$449,000 - $496,000
$3,651/mo
Price history
| Date | Event | Price |
|---|---|---|
| 10/21/2026 | Price change | $490,000-3.9%$164/sqft |
Source:  GSBR as distributed by MLS GRID #SC264487 Report a problem GSBR as distributed by MLS GRID #SC264487 Report a problem | ||
| 9/24/2026 | Price change | $510,000-16.4%$171/sqft |
Source: GSBR as distributed by MLS GRID #SC264487 Report a problem | ||
| 9/8/2026 | Listed for sale | $610,000+118.6%$204/sqft |
Source: GSBR as distributed by MLS GRID #SC264487 Report a problem | ||
| 8/30/2020 | Listing removed | $279,000$93/sqft |
Source: Hawley - WEICHERT, REALTORS - Paupack Group #20-2279 Report a problem | ||
| 7/23/2020 | Price change | $279,000-3.8%$93/sqft |
Source: Hawley - WEICHERT, REALTORS - Paupack Group #20-2279 Report a problem | ||
| 7/4/2020 | Listed for sale | $289,900-3.4%$97/sqft |
Source: Weichert Realtors Paupack Group #20-2279 Report a problem | ||
| 7/16/2018 | Listing removed | $300,000$101/sqft |
Source: Owner Report a problem | ||
| 7/13/2018 | Listed for sale | $300,000$101/sqft |
Source: Owner Report a problem | ||
| 3/30/2017 | Listing removed | $300,000$101/sqft |
Source: Owner Report a problem | ||
| 8/12/2016 | Listed for sale | $300,000+66.7%$101/sqft |
Source: Owner Report a problem | ||
| 2/17/2015 | Sold | $180,000-10%$60/sqft |
Source:  PWAR as distributed by MLS GRID #143604 Report a problem PWAR as distributed by MLS GRID #143604 Report a problem | ||
| 10/31/2014 | Price change | $200,000-2.4%$67/sqft |
Source: CENTURY 21 Select Group #14-3604 Report a problem | ||
| 9/16/2014 | Price change | $205,000-1.9%$69/sqft |
Source: CENTURY 21 Select Group #14-3604 Report a problem | ||
| 7/19/2014 | Listed for sale | $209,000$70/sqft |
Source: Listhub #14-3604 Report a problem | ||
Public tax history
| Year | Property taxes | Tax assessment |
|---|---|---|
| 2025 | $4,116 +3.4% | $240,600 |
| 2024 | $3,982 | $240,600 |
| 2023 | $3,982 +5.6% | $240,600 +63.2% |
| 2022 | $3,772 +2.3% | $147,400 |
| 2021 | $3,686 +0% | $147,400 |
| 2020 | $3,686 +5.3% | $147,400 |
| 2019 | $3,501 +1.6% | $147,400 |
| 2018 | $3,445 | $147,400 |
| 2017 | -- | $147,400 +1.7% |
| 2016 | $2,363 | $144,900 |
| 2014 | $2,363 | $144,900 -0.2% |
| 2013 | -- | $145,200 |
| 2012 | -- | $145,200 |
| 2011 | -- | $145,200 |
| 2010 | -- | $145,200 +1.3% |
| 2007 | -- | $143,300 |
Find assessor info on the county website
Monthly payment
Est. payment
Payment breakdown
Explore the cost of this home by adjusting the details. Changes won't be saved.Climate risks
Neighborhood: 18436
Similar homes
- $475,0003 bd3 ba2.3k sqft145 Keystone Rd, Lake Ariel, PA 18436For Sale

 MLS ID #SC263848, Heather A Luklanchuk, REALTY NETWORK GROUP. GSBR as distributed by MLS GRID
 - $538,9004 bd3 ba2.2k sqft108 Stevens Rd, Lake Ariel, PA 18436For Sale
 MLS ID #SC264195, Janine Marie Senofonte, Revolve Real Estate. GSBR as distributed by MLS GRID
 - $549,0007 bd3 ba3k sqft46 Forest Ln, Lake Ariel, PA 18436For Sale
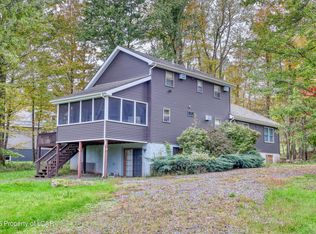 MLS ID #26-5099, Edward Elliott, RPA Real Estate. Luzerne County AOR
 - $499,9994 bd4 ba3.4k sqft234 Mountainview Dr, Jefferson Township, PA 18436For Sale
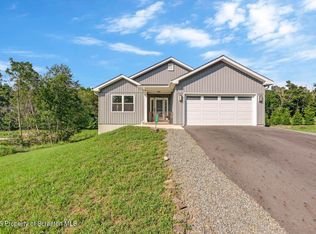 MLS ID #SC262994, Sarah C. Cremer, Bluestone Realty Group, LLC. GSBR as distributed by MLS GRID
 - $379,0005 bd3 ba3.4k sqft1412 Woodview Ter, Lake Ariel, PA 18436For SaleMLS ID #SC264453, The Bill Chupko Team, Keller Williams Real Estate-Clarks Summit. GSBR as distributed by MLS GRID
- $499,0004 bd4 ba2.6k sqft1000 Layton Rd, Clarks Summit, PA 18411For SaleMLS ID #SC262380, Adam Davis, CLASSIC PROPERTIES. GSBR as distributed by MLS GRID
- $475,0004 bd3 ba2.7k sqft208 Stoney Creek Rd, Clarks Summit, PA 18411For SaleMLS ID #SC264758, Hema Priya Challa, CLASSIC PROPERTIES. GSBR as distributed by MLS GRID
- $474,9953 bd3 ba2.2k sqft106 Nikelle Ln, Clarks Summit, PA 18411For SaleMLS ID #SC264047, Pat Rogan, The Hub Real Estate Group Scranton. GSBR as distributed by MLS GRID
- $484,0003 bd3 ba2.4k sqft6 Blue Jay Ln, Gouldsboro, PA 18424For SaleMLS ID #SC263008, Nermin M. Moses, Coldwell Banker Town & Country Properties Moscow. GSBR as distributed by MLS GRID
- $520,0003 bd2 ba3.1k sqft340 Sanderson St, Throop, PA 18512For SaleMLS ID #SC265049, Louise A Wesolowski, Keller Williams Real Estate-Clarks Summit. GSBR as distributed by MLS GRID
- $449,0004 bd3 ba2.2k sqft67 Bender Rd, Gouldsboro, PA 18424For SaleMLS ID #SC262369, Jolen Brennan, Iron Valley Real Estate Greater Scranton. GSBR as distributed by MLS GRID
- $425,0003 bd2 ba1.5k sqft1040 Sunrise Ter, Lake Ariel, PA 18436For SaleMLS ID #SC263351, Rita Tischler, Christian Saunders Real Estate C.S. Branch. GSBR as distributed by MLS GRID
- $325,0004 bd3 ba2.2k sqft1140 E State St, Archbald, PA 18403For SaleMLS ID #SC265248, Ann E Cappellini, REALTY NETWORK GROUP. GSBR as distributed by MLS GRID
- $399,9954 bd2 ba1.6k sqft130 Sullivan Rd, Dalton, PA 18414For SaleMLS ID #SC264947, Pat Rogan, The Hub Real Estate Group Scranton. GSBR as distributed by MLS GRID
- $499,0003 bd2 ba1.8k sqft31 N 4th St, Gouldsboro, PA 18424For SaleMLS ID #SC265174, Heather Kishel Team, Coldwell Banker Town & Country Properties Moscow. GSBR as distributed by MLS GRID
- $525,0004 bd3 ba3.9k sqft229 Cornell Ave, Clarks Green, PA 18411For SaleMLS ID #SC264281, Leah Gianacopoulos, ERA One Source Realty. GSBR as distributed by MLS GRID
- $599,0004 bd3 ba3.1k sqft3 Orchard Ln, South Abington Township, PA 18411For SaleMLS ID #SC264072, Jim Nasser, NASSER REAL ESTATE, INC.. GSBR as distributed by MLS GRID
