Exceptional 10-acre country estate offering privacy, versatility, and outstanding lifestyle amenities. This spacious 2-storey brick home features a renovated kitchen (2022) with large island, farmhouse sink, pot fillers, stainless steel appliances, and abundant cabinetry. Enjoy oversized principal rooms, a cozy family room with fireplace and walkout to a deck and interlocking patio, plus 4 bedrooms including a primary suite with spa-inspired ensuite. The finished basement with separate entrance includes a second kitchen, rec room, 5-pc bath, laundry, and ample storage. A bright self-contained studio apartment with separate entrance, kitchen, bedroom, bath, and laundry provides ideal space for extended family or rental income. Outside, discover an above ground heated saltwater pool, pond, greenhouse with hydro, detached workshop with hydro, water, 2 bays and room for 5 vehicles, 2 woodsheds, and a heated 4-car attached garage. Updates include septic and furnace (2022), exterior doors (2022), and roof, soffits & eaves (2016).Located outside of the Greenbelt, close to the proposed HWY 413, this exceptional property offers the perfect blend of immediate multi generational enjoyment and long-term potential, positioned within an evolving and transitioning area poised for future growth. PROPERTY (INTERIOR -OR- EXTERIOR) TO BE VIEWED BY APPOINTMENT ONLY - PLEASE DO NOT APPROACH THE LOT UNLESS A REALTOR IS ACCOMPANYING YOU FOR YOUR SCHEDULED APPOINTMENT - THANKS FOR BEING RESPECTFUL TO THE SELLER(S).
For sale
C$8,000,000
13289 Innis Lake Rd, Caledon, ON L7C 2Z6
5beds
5baths
Single Family Residence
Built in ----
10.08 Acres Lot
$-- Zestimate®
C$--/sqft
C$-- HOA
What's special
Farmhouse sinkPot fillersStainless steel appliancesAbundant cabinetryOversized principal roomsRec roomAmple storage
- 130 days
- 24
- 1
Zillow last checked:
Listing updated:
Listed by:
RE/MAX PROFESSIONALS INC.
Source: TRREB,MLS®#: W13462682 Originating MLS®#: Toronto Regional Real Estate Board
Originating MLS®#: Toronto Regional Real Estate BoardFacts & features
Interior
Bedrooms & bathrooms
- Bedrooms: 5
- Bathrooms: 5
Heating
- Forced Air, Propane
Cooling
- Central Air
Appliances
- Included: Water Heater, Water Softener, Water Purifier
Features
- Guest Accommodations, In-Law Capability
- Basement: Separate Entrance,Full,Finished
- Has fireplace: Yes
- Fireplace features: Propane
Interior area
- Living area range: 2500-3000 null
Property
Parking
- Total spaces: 20
- Parking features: Circular Driveway
- Has garage: Yes
Features
- Stories: 2
- Patio & porch: Enclosed, Patio
- Exterior features: Private Pond
- Has private pool: Yes
- Pool features: Above Ground, Salt Water
Lot
- Size: 10.08 Acres
- Features: Lake/Pond, Place Of Worship, School, School Bus Route
Details
- Additional structures: Greenhouse, Shed, Workshop
- Parcel number: 143270113
- Other equipment: Generator - Partial, Sump Pump
Construction
Type & style
- Home type: SingleFamily
- Property subtype: Single Family Residence
Materials
- Brick
- Foundation: Concrete Block
- Roof: Asphalt Shingle
Utilities & green energy
- Sewer: Septic
- Water: Dug Well, Water System
Community & HOA
Location
- Region: Caledon
Financial & listing details
- Annual tax amount: C$3,324
- Date on market: 6/18/2026
Price history
Price history is unavailable.
Public tax history
Tax history is unavailable.
Climate risks
Neighborhood: L7C
Nearby schools
GreatSchools rating
No schools nearby
We couldn't find any schools near this home.
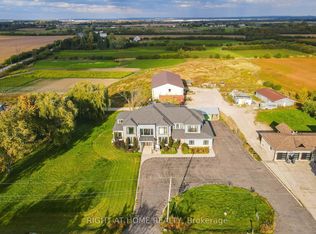
- C$2,451,0005 bd5 ba-- sqft12949 Innis Lake Rd, Caledon, ON L7C2Z5For Sale
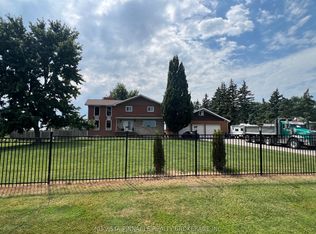
- C$2,299,0006 bd4 ba-- sqft13080 Centreville Creek Rd, Caledon, ON L7C3A7For Sale
- C$13,000,0002 bd1 ba-- sqft12864 Innis Lake Rd, Caledon, ON L7C2Y4For Sale
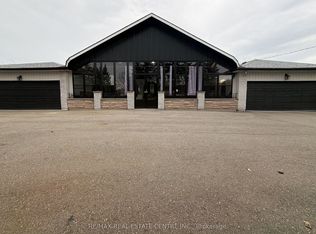
- C$1,600,0006 bd3 ba-- sqft13199 Centreville Creek Rd, Caledon, ON L7C3B8For Sale
Similar homes
- C$7,999,9005 bd7 ba-- sqft20 Orico Ct, Vaughan, ON L0J 1C0For Sale
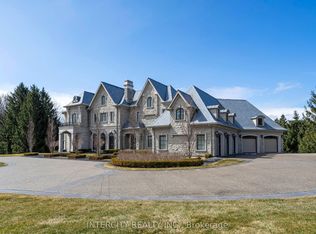 MLS ID #N12985482, INTERCITY REALTY INC.. TRREB
 - C$4,499,0004 bd3 ba-- sqft7236 Mayfield Rd, Caledon, ON L7C 0Z9For Sale
 MLS ID #W13235354, RE/MAX SPECIALISTS TEAM SUKHVINDER. TRREB
 - C$6,800,0006 bd4 ba-- sqft14650 Heart Lake Rd, Caledon, ON L7C 2J7For Sale
 MLS ID #W13531474, ROYAL LEPAGE PREMIUM ONE REALTY. TRREB
 - C$7,999,9906 bd9 ba-- sqft38 Sugarbush Ct, Vaughan, ON L4L 2Z2For Sale
 MLS ID #N13440822, RIGHT AT HOME REALTY INC.. TRREB
