Nestled in one of Caledon's most desirable locations, this spectacular 6,200+ sq. ft. designer residence is set on a premium 1.16-acre lot (approx. 242' x 209.4'), offering an exceptional combination of luxury, privacy, space and convenience. Set well back from the road, the property delivers a true private country-estate experience while being just minutes from Brampton and all major amenities.Built in 2019 and meticulously designed to showcase luxury and elegance, this impressive home features 10' ceilings on all three levels, an award-winning gourmet kitchen, custom 24" x 48" porcelain tiles, multiple coffered ceilings, and a stunning two-tone chef-inspired kitchen with an abundance of cabinetry and workspace.The spacious layout offers 5 generously sized bedrooms and 5 full bathrooms, providing exceptional comfort for large or multigenerational families. The expansive four-car garage offers ample parking and storage, with additional room for all your lifestyle needs.A rare opportunity to own an impressive luxury estate on a generous private lot in a prestigious Caledon setting, offering the perfect balance of tranquility and accessibility. Just approximately 3 km to Brampton and close to schools, shopping, dining, transportation and everyday amenities.
For sale
C$2,451,000
12949 Innis Lake Rd, Caledon, ON L7C 2Z5
5beds
5baths
Single Family Residence
Built in ----
1.16 Acres Lot
$-- Zestimate®
C$--/sqft
C$-- HOA
What's special
Award-winning gourmet kitchenMultiple coffered ceilingsStunning two-tone chef-inspired kitchenSpacious layoutExpansive four-car garageAmple parking and storage
- 9 hours
- 2
- 0
Zillow last checked:
Listing updated:
Listed by:
RIGHT AT HOME REALTY INC.
Source: TRREB,MLS®#: W13874278 Originating MLS®#: Toronto Regional Real Estate Board
Originating MLS®#: Toronto Regional Real Estate BoardFacts & features
Interior
Bedrooms & bathrooms
- Bedrooms: 5
- Bathrooms: 5
Bedroom
- Level: Main
- Dimensions: 3.65 x 3.68
Bedroom
- Level: Second
- Dimensions: 7.31 x 4.57
Bedroom 2
- Level: Second
- Dimensions: 4.26 x 5.36
Bedroom 3
- Level: Second
- Dimensions: 4.26 x 3.84
Bedroom 4
- Level: Second
- Dimensions: 4.26 x 4.26
Other
- Dimensions: 0 x 0
Breakfast
- Level: Main
- Dimensions: 3.65 x 5.79
Dining room
- Level: Main
- Dimensions: 4.26 x 5.36
Family room
- Level: Main
- Dimensions: 6.64 x 6.4
Kitchen
- Level: Main
- Dimensions: 3.59 x 6.4
Living room
- Level: Main
- Dimensions: 4.26 x 3.65
Study
- Level: Main
- Dimensions: 3.35 x 3.23
Heating
- Forced Air, Propane
Cooling
- Central Air
Features
- Primary Bedroom - Main Floor
- Flooring: Carpet Free
- Basement: Separate Entrance,Walk-Up Access
- Has fireplace: Yes
Interior area
- Living area range: 5000 + null
Property
Parking
- Total spaces: 14
- Parking features: Private
- Has garage: Yes
Features
- Stories: 2
- Pool features: None
Lot
- Size: 1.16 Acres
Details
- Parcel number: 143480058
Construction
Type & style
- Home type: SingleFamily
- Property subtype: Single Family Residence
Materials
- Stucco (Plaster), Stone
- Foundation: Concrete
- Roof: Asphalt Shingle
Utilities & green energy
- Sewer: Septic
Community & HOA
Location
- Region: Caledon
Financial & listing details
- Annual tax amount: C$17,408
- Date on market: 10/7/2026
Price history
Price history is unavailable.
Public tax history
Tax history is unavailable.
Climate risks
Neighborhood: L7C
Nearby schools
GreatSchools rating
No schools nearby
We couldn't find any schools near this home.

Similar homes
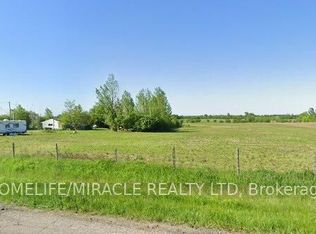
- C$2,499,9225 bd3 ba-- sqft13186 Airport Rd E, Caledon, ON L7C 2W3For Sale
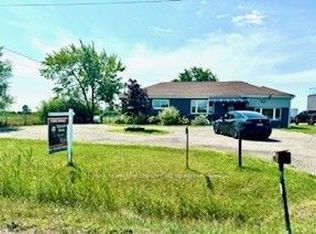 MLS ID #W13668634, ROYAL LEPAGE FLOWER CITY REALTY. TRREB
 - C$2,450,0005 bd3 ba-- sqft12792 Humber Station Rd, Caledon, ON L7E 0Y2For Sale
 MLS ID #W13597554, RE/MAX EXPERTS. TRREB
 - C$2,299,0006 bd4 ba-- sqft13080 Centreville Creek Rd, Caledon, ON L7C 3A7For Sale
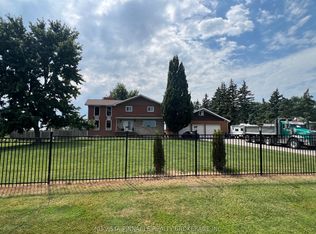 MLS ID #W12742658, NU-VISTA PINNACLE REALTY BROKERAGE INC. TRREB
 - C$2,499,0006 bd6 ba-- sqft64 Burlwood Rd, Brampton, ON L6P 4E7For Sale
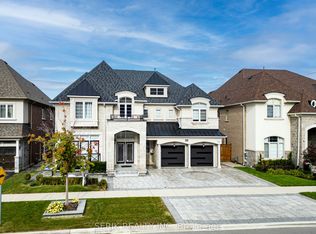 MLS ID #W13828072, SERIK REALTY INC. TRREB
