DeBordieu Colony: Wait until you see this kitchen! Beautifully reimagined with a level of style and sophistication that perfectly complements its exceptional setting, 133 Blue Heron presents a rare opportunity to own a beautifully updated, single-level home overlooking one of the most picturesque holes of DeBordieu Colony’s private golf course. In springtime, the setting is reminiscent of Augusta’s famed Amen Corner—lush, green, and remarkably serene. Thoughtfully maintained and elegantly updated, this residence combines timeless Lowcountry character with fresh, sophisticated finishes. New hardwood floors, beautiful wallpaper, plantation shutters, a new driveway, a new mini-split in the sunroom, and that stunning new kitchen are just a few of the enhancements that make this home truly move-in ready. Inside, the effortless floor plan offers exceptional flow and three distinct living areas, creating wonderful spaces for both relaxed everyday living and gracious entertaining. The expansive primary suite is a private retreat, featuring two walk-in closets, luxurious separate tub and shower, dual vanities, and a bidet. The guest baths have been beautifully updated as well, continuing the home’s refined aesthetic throughout. Additional highlights include a distinctive low-maintenance white brick exterior, new hardwood flooring, a new fireplace in the keeping room, butler’s pantry, and a spacious laundry room with abundant storage. The third bedroom offers remarkable versatility and is currently configured as a study/mahjong room—an ideal space to adapt to your lifestyle. A two-car garage with a convenient beach shower completes the package. DeBordieu Colony is a private oceanfront community just south of Pawleys Island, where natural beauty and an extraordinary coastal lifestyle come together. Residents enjoy private golf, tennis, pickleball, casual and fine dining at the oceanfront Beach Club, saltwater creek access to the ocean, a 24-hour manned security gate, and an exceptional collection of homes and villas nestled among thousands of acres of wildlife habitat and nature preserves. There is a reason people who know DeBordieu say, “There’s no place like it.” Come see for yourself.
For sale
Price cut: $90K (10/6)
$1,398,000
133 Blue Heron Rd. #DeBordieu Colony, Georgetown, SC 29440
3beds
3,251sqft
Single Family Residence
Built in 1992
0.41 Acres Lot
$1,323,700 Zestimate®
$430/sqft
$310/mo HOA
What's special
Plantation shuttersBeautifully updated single-level homeNew hardwood floorsNew drivewayStunning new kitchenDual vanitiesTwo walk-in closets
- 38 days
- 1,082
- 54
Zillow last checked:
Listing updated:
Listed by:
Troi Kaz Cell:843-455-4523,
Keller Williams Pawleys Island,
Julia K Ryan 804-955-0625,
Keller Williams Pawleys Island
Source: CCAR,MLS#: 2623179 Originating MLS: Coastal Carolinas Association of Realtors
Facts & features
Interior
Bedrooms & bathrooms
- Bedrooms: 3
- Bathrooms: 3
- Full bathrooms: 2
- 1/2 bathrooms: 1
Rooms
- Room types: Bathroom, Carolina Room, Foyer, Utility Room
Primary bedroom
- Features: Linen Closet, Sitting Area in Primary, Walk-In Closet(s)
Primary bathroom
- Features: Dual Sinks, Jetted Tub, Separate Shower, Vanity
Dining room
- Features: Living/Dining Room
Family room
- Features: Wet Bar, Ceiling Fan(s)
Kitchen
- Features: Breakfast Bar, Breakfast Area, Dishwasher, Kitchen Exhaust Fan, Kitchen Island, Pantry, Stainless Steel Appliances, Solid Surface Counters
Living room
- Features: Tray Ceiling(s)
Other
- Features: Bedroom on Main Level, Entrance Foyer, Utility Room
Heating
- Central
Cooling
- Central Air
Appliances
- Included: Cooktop, Dishwasher, Disposal, Microwave, Refrigerator, Range Hood
- Laundry: Washer Hookup
Features
- Dual Sinks, Fireplace, Jetted Tub, Linen Closet, Sitting Area in Primary, Separate Shower, Vanity, Walk-In Closet(s), Window Treatments, Breakfast Bar, Bedroom on Main Level, Breakfast Area, Entrance Foyer, Kitchen Island, Stainless Steel Appliances, Solid Surface Counters
- Flooring: Carpet, Tile, Wood
- Doors: Insulated Doors
- Windows: Window Treatments
- Basement: Crawl Space
- Has fireplace: Yes
Interior area
- Total structure area: 3,877
- Total interior livable area: 3,251 sqft
Video & virtual tour
Property
Parking
- Total spaces: 4
- Parking features: Attached, Garage, Two Car Garage, Garage Door Opener
- Attached garage spaces: 2
Features
- Levels: One
- Stories: 1
- Patio & porch: Front Porch, Patio
- Exterior features: Patio
- Pool features: Community, Outdoor Pool
- Has spa: Yes
- Has view: Yes
- View description: Golf Course, Lake
- Has water view: Yes
- Water view: Lake
Lot
- Size: 0.41 Acres
- Features: Near Golf Course, On Golf Course, Rectangular, Rectangular Lot
Details
- Additional parcels included: ,
- Parcel number: 040192G0050000
- Zoning: RES
- Special conditions: None
Construction
Type & style
- Home type: SingleFamily
- Architectural style: Ranch
- Property subtype: Single Family Residence
Materials
- Brick
- Foundation: Crawlspace
Condition
- Resale
- Year built: 1992
Utilities & green energy
- Water: Public
- Utilities for property: Cable Available, Electricity Available, Phone Available, Sewer Available, Underground Utilities, Water Available
Green energy
- Energy efficient items: Doors, Windows
Community & HOA
Community
- Features: Beach, Boat Facilities, Clubhouse, Dock, Golf Carts OK, Gated, Private Beach, Recreation Area, Tennis Court(s), Golf, Long Term Rental Allowed, Pool, Short Term Rental Allowed
- Security: Gated Community, Security Service
- Subdivision: Debordieu Colony
HOA
- Has HOA: Yes
- Amenities included: Beach Rights, Boat Dock, Boat Ramp, Clubhouse, Gated, Owner Allowed Golf Cart, Private Membership, Pet Restrictions, Security, Tenant Allowed Golf Cart, Tennis Court(s)
- Services included: Association Management, Common Areas, Recreation Facilities, Security
- HOA fee: $310 monthly
Location
- Region: Georgetown
Financial & listing details
- Price per square foot: $430/sqft
- Tax assessed value: $963,100
- Annual tax amount: $4,256
- Date on market: 9/18/2026
- Listing terms: Cash,Conventional
- Electric utility on property: Yes
Estimated market value
$1,323,700
$1.26M - $1.39M
$3,798/mo
Price history
| Date | Event | Price |
|---|---|---|
| 10/6/2026 | Price change | $1,398,000-6%$430/sqft |
Source:  CCAR #2623179 Report a problem | ||
| 9/18/2026 | Listed for sale | $1,488,000+62.6%$458/sqft |
Source: CCAR #2623179 Report a problem | ||
| 7/20/2023 | Sold | $915,000$281/sqft |
Source: CCAR #2310529 Report a problem | ||
| 5/26/2023 | Contingent | $915,000$281/sqft |
Source: CCAR #2310529 Report a problem | ||
| 5/26/2023 | Pending sale | $915,000$281/sqft |
Source: CCAR #2310529 Report a problem | ||
Public tax history
| Year | Property taxes | Tax assessment |
|---|---|---|
| 2025 | $4,256 +2.7% | $38,530 +11.9% |
| 2024 | $4,145 +52.3% | $34,420 +62.1% |
| 2023 | $2,722 +12.1% | $21,230 |
| 2022 | $2,428 +3.4% | $21,230 +0% |
| 2021 | $2,348 +0.3% | $21,228 |
| 2020 | $2,341 | $21,228 -5.2% |
| 2019 | -- | $22,404 -90% |
| 2018 | $2,543 +2% | $224,040 +900% |
| 2017 | $2,493 +4.5% | $22,404 |
| 2016 | $2,386 | $22,404 |
| 2015 | $2,386 | -- |
| 2014 | $2,386 +0.6% | $595,000 |
| 2012 | $2,371 | $595,000 |
| 2011 | -- | $595,000 |
| 2010 | -- | $595,000 +10.3% |
| 2009 | -- | $539,600 |
| 2008 | -- | $539,600 |
| 2007 | -- | $539,600 +79.8% |
| 2005 | -- | $300,082 |
| 2003 | -- | $300,082 |
| 2002 | -- | $300,082 |
| 2001 | $2,212 +2.4% | $300,082 |
| 2000 | $2,161 | $300,082 |
Find assessor info on the county website
Monthly payment
Est. payment
Payment breakdown
Explore the cost of this home by adjusting the details. Changes won't be saved.Climate risks
Neighborhood: De Bordieu Colony
Nearby schools
Schools provided by the listing agent
- Elementary: Waccamaw Elementary School
- Middle: Waccamaw Middle School
- High: Waccamaw High School
Source: CCAR. This data may not be complete. We recommend contacting the local school district to confirm school assignments for this home.
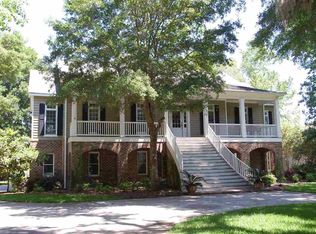
- $1,920,2003 bd3 ba4.8k sqft151 Blue Heron Rd, Georgetown, SC 29440Off Market
- $1,514,2005 bd5 ba3.9k sqft115 Blue Heron Rd LOT 213, Georgetown, SC 29440Off Market
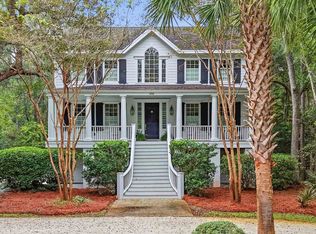
- $1,561,5005 bd5 ba7.1k sqft115 Blue Heron Rd, Georgetown, SC 29440Off Market
- $1,698,4004 bd4 ba2.6k sqft177 Blue Heron Rd, Georgetown, SC 29440Off Market
Similar homes
- $1,349,9953 bd4 ba2.4k sqft222 Old Carriage Loop, Georgetown, SC 29440For Sale

 MLS ID #2617935, TOBY T Avant, Peace Sotheby's Intl Realty PI. CCAR
- $1,649,0004 bd5 ba4.1k sqft486 Lantana Circle #Debordieu Colony, Georgetown, SC 29440For Sale
 MLS ID #2625597, Ashley A Parker, Keller Williams Pawleys Island. CCAR
- $1,725,0005 bd4 ba3.8k sqft184 Summerwood Dr., Georgetown, SC 29440For Sale
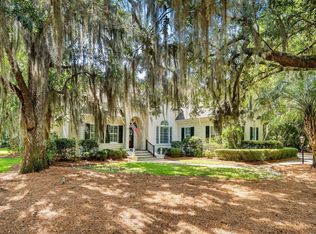 MLS ID #2622839, Kathleen K Dawson, Carolina Gold Realty, LLC. CCAR
- $1,695,0004 bd4 ba2.8k sqft2674 Wallace Pate Dr., Georgetown, SC 29440For Sale
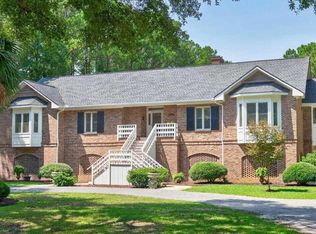 MLS ID #2620672, The Roper Group, Peace Sotheby's Intl Realty PI. CCAR
- $1,389,0003 bd4 ba3.2k sqft1521 Cravens St, Georgetown, SC 29440New Construction
 MLS ID #26029064, Bradham Wilder. CTMLS
- $1,384,0004 bd4 ba3.4k sqft1517 Cravens St, Georgetown, SC 29440New ConstructionMLS ID #26029063, Bradham Wilder. CTMLS
- $1,199,0005 bd5 ba3.9k sqft94 Cameron Ct., Pawleys Island, SC 29585For SaleMLS ID #2625481, Team Bergeron, The Litchfield Company Real Estate. CCAR
- $1,350,0004 bd4 ba2.5k sqft810 River Oaks Circle, Pawleys Island, SC 29585For SaleMLS ID #2621222, The Steel Group, Keller Williams Pawleys Island. CCAR
- $1,379,0003 bd4 ba3.4k sqft1513 Cravens St, Georgetown, SC 29440New ConstructionMLS ID #26024998, Bradham Wilder. CTMLS
- $835,0003 bd4 ba2.5k sqft762 Wraggs Ferry Rd., Georgetown, SC 29440For SaleMLS ID #2616127, Christy C Whitlock, ERA Wilder Realty Inc PI. CCAR
- $1,875,0005 bd5 ba3.8k sqft73 Lantana Circle, Georgetown, SC 29440New ConstructionMLS ID #2523389, Abe Safa Sales Team, Century 21 The Harrelson Group. CCAR
- $1,479,0003 bd4 ba3.2k sqft1509 Cravens St, Georgetown, SC 29440New ConstructionMLS ID #26025000, Bradham Wilder. CTMLS
- $1,395,0004 bd2 ba1.7k sqft540 Norris Dr., Pawleys Island, SC 29585For SaleMLS ID #2625739, Jamie Beard Team, The Litchfield Company Real Estate. CCAR
- $1,425,0005 bd6 ba4.6k sqft226 Oatland Lake Dr., Pawleys Island, SC 29585For SaleMLS ID #2624707, The Coast & Country Team, RE/MAX Executive. CCAR
- $1,395,8403 bd3 ba2.4k sqftLot 1-A Brace Dr., Pawleys Island, SC 29585New ConstructionMLS ID #2618802, Jennifer Hamilton, BHHS Coastal Real Estate. CCAR
- $1,875,5004 bd5 ba4.2k sqft633 Hill Dr., Pawleys Island, SC 29585For SaleMLS ID #2626134, Jillian L Chandler, Century 21 The Harrelson Group. CCAR
- $749,0003 bd2 ba2.2k sqft213 Queen St., Georgetown, SC 29440For SaleMLS ID #2625299, Kevin D Jayroe, Compass Carolinas, LLC. CCAR
- $1,395,0005 bd6 ba4.6k sqft104 Spreading Oak Dr., Pawleys Island, SC 29585For SaleMLS ID #2625001, Streett Property Consultants Team, Garden City Realty, Inc. CCAR
- $1,350,0006 bd6 ba4.5k sqft125 Oak Bay Dr., Georgetown, SC 29440New ConstructionMLS ID #2617826, James ''JP'' Hesnan, Surf Dog Real Estate Svcs.. CCAR
- $899,0005 bd5 ba3.6k sqft100 Oak Bay Dr., Georgetown, SC 29440For SaleMLS ID #2618647, James ''JP'' Hesnan, Surf Dog Real Estate Svcs.. CCAR
