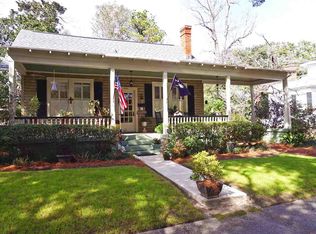
Welcome to 213 Queen St located in the heart of Downtown Historic Georgetown SC. This classic 1910 Bungalow features many period details that embrace the era of the home. Upon entering, you will find a large living room with fireplace and a gracious dining room with three quarter height paneling of the period. The galley style kitchen is enhanced by white cabinetry and a small mudroom from the back entrance. The primary bedroom and bath are also located on the first floor. But wait! There is more. A large den, a home office with Pickwick paneling and a "sewing room" make up the entire first floor! Many rooms feature hardwood floors. Upstairs you will find 2 more bedrooms with reading alcoves. Large windows thru out the home fill the rooms with sunlight. A second bath is located here too, plus plenty of storage! Outside you will find a carport and potting shed. The cellar entrance is located behind the home A charming back yard is perfect for entertaining and features many mature shrubs that are traditional in Georgetown. Take a stroll one block towards Front St and you will find The George Hotel, shopping, dining, marinas and more! International airports are just over an hour in either Charleston SC or Myrtle Beach SC. Be in a beach chair in 20 minutes! Our local beach is Pawleys Island SC. Welcome to Queen St!
For sale
$749,000
213 Queen St., Georgetown, SC 29440
3beds
2,295sqft
Single Family Residence
Built in 1910
5,662 Square Feet Lot
$707,500 Zestimate®
$326/sqft
$-- HOA
What's special
Large denPlenty of storagePotting shed
- 37 days
- 667
- 44
Zillow last checked:
Listing updated:
Listed by:
Kevin D Jayroe 843-318-1439,
Compass Carolinas, LLC
Source: CCAR,MLS#: 2625299 Originating MLS: Coastal Carolinas Association of Realtors
Facts & features
Interior
Bedrooms & bathrooms
- Bedrooms: 3
- Bathrooms: 2
- Full bathrooms: 2
Rooms
- Room types: Bathroom, Bonus Room, Den, Utility Room, Workshop
Heating
- Central, Electric
Cooling
- Central Air
Appliances
- Included: Dishwasher, Range, Refrigerator, Range Hood
- Laundry: Washer Hookup
Features
- Fireplace, Main Level Primary, Separate Shower, Bedroom on Main Level, Breakfast Area, Workshop
- Flooring: Carpet, Vinyl, Wood
- Basement: Crawl Space
- Has fireplace: Yes
Interior area
- Total structure area: 3,355
- Total interior livable area: 2,295 sqft
Property
Parking
- Total spaces: 2
- Parking features: Driveway, Boat
- Has uncovered spaces: Yes
Features
- Levels: Two
- Stories: 2
- Patio & porch: Rear Porch
- Exterior features: Porch, Storage
Lot
- Size: 5,662 Square Feet
- Features: City Lot, Rectangular, Rectangular Lot
Details
- Additional parcels included: ,
- Parcel number: 0500301670000
- Zoning: Q100
- Special conditions: None
Construction
Type & style
- Home type: SingleFamily
- Architectural style: Traditional
- Property subtype: Single Family Residence
Materials
- Wood Frame
- Foundation: Crawlspace, Other
Condition
- Resale
- Year built: 1910
Utilities & green energy
- Water: Public
- Utilities for property: Cable Available, Electricity Available, Natural Gas Available, Phone Available, Sewer Available, Water Available
Community & HOA
Community
- Features: Golf Carts OK, Short Term Rental Allowed
- Security: Smoke Detector(s)
- Subdivision: Historic District of Georgetown
HOA
- Has HOA: No
- Amenities included: Owner Allowed Golf Cart, Owner Allowed Motorcycle, Pet Restrictions, Tenant Allowed Golf Cart, Tenant Allowed Motorcycle
Location
- Region: Georgetown
Financial & listing details
- Price per square foot: $326/sqft
- Tax assessed value: $593,400
- Annual tax amount: $3,409
- Date on market: 10/1/2026
- Listing terms: Cash,Conventional
- Electric utility on property: Yes
Estimated market value
$707,500
$672,000 - $743,000
$2,311/mo
Price history
| Date | Event | Price |
|---|---|---|
| 10/15/2026 | Listed for sale | $749,000+114%$326/sqft |
Source:  CCAR #2625299 Report a problem | ||
| 12/9/2011 | Listing removed | $350,000$153/sqft |
Source: The Lachicotte Company of SC #819530 Report a problem | ||
| 12/8/2011 | Listed for sale | $350,000$153/sqft |
Source: The Lachicotte Company of SC #819530 Report a problem | ||
| 6/3/2010 | Sold | $350,000+100%$153/sqft |
Source: Public Record Report a problem | ||
| 4/15/2003 | Sold | $175,000$76/sqft |
Source: Public Record Report a problem | ||
Public tax history
| Year | Property taxes | Tax assessment |
|---|---|---|
| 2025 | $3,409 +11.8% | $16,813 +15% |
| 2024 | $3,050 +4.6% | $14,620 |
| 2023 | $2,916 +11.3% | $14,620 |
| 2022 | $2,620 +3.5% | $14,620 |
| 2021 | $2,530 +0.2% | $14,620 |
| 2020 | $2,527 | $14,620 +11.2% |
| 2019 | -- | $13,144 -90% |
| 2018 | $2,214 +2.6% | $131,440 +900% |
| 2017 | $2,157 +3.3% | $13,144 |
| 2016 | $2,089 | $13,144 |
| 2015 | $2,089 | -- |
| 2014 | $2,089 +45.1% | $328,400 |
| 2012 | $1,440 | $328,400 |
| 2011 | -- | $328,400 +33.4% |
| 2010 | -- | $246,200 +10.1% |
| 2009 | -- | $223,600 |
| 2008 | -- | $223,600 |
| 2007 | -- | $223,600 +104.5% |
| 2005 | -- | $109,351 |
| 2003 | -- | $109,351 |
| 2001 | $357 +2.4% | $109,351 |
| 2000 | $348 | $109,351 |
Find assessor info on the county website
Monthly payment
Est. payment
Payment breakdown
Explore the cost of this home by adjusting the details. Changes won't be saved.Climate risks
Neighborhood: 29440
Nearby schools
Schools provided by the listing agent
- Elementary: Kensington Elementary School
- Middle: Georgetown Middle School
- High: Georgetown High School
Source: CCAR. This data may not be complete. We recommend contacting the local school district to confirm school assignments for this home.
Similar homes
- $799,0003 bd4 ba2.6k sqft1209 Prince St, Georgetown, SC 29440For Sale

 MLS ID #26030463, Perry Peace. CTMLS
- $671,0004 bd3 ba2.4k sqft500 Orange St., Georgetown, SC 29440For Sale

 MLS ID #2624379, The Steel Group, Keller Williams Pawleys Island. CCAR
- $695,0003 bd2 ba2k sqft707 Willowbank Rd., Georgetown, SC 29440For Sale
 MLS ID #2625605, Cal Harrelson, Peace Sotheby's Intl Realty PI. CCAR
- $598,0003 bd3 ba2k sqft919 Palmetto St., Georgetown, SC 29440For Sale
 MLS ID #2624612, Cal Harrelson, Peace Sotheby's Intl Realty PI. CCAR
- $875,0005 bd4 ba2.3k sqft128 Wood St., Georgetown, SC 29440For SaleMLS ID #2613060, Lauren O Call, Peace Sotheby's Intl Realty PI. CCAR
- $835,0003 bd4 ba2.5k sqft762 Wraggs Ferry Rd., Georgetown, SC 29440For SaleMLS ID #2616127, Christy C Whitlock, ERA Wilder Realty Inc PI. CCAR
- $529,0003 bd2 ba1.4k sqft313 Front St., Georgetown, SC 29440For SaleMLS ID #2622300, Leland Hood, The Litchfield Company Real Estate Gtwn. CCAR
- $488,0003 bd3 ba1.7k sqft328 Queen St., Georgetown, SC 29440For SaleMLS ID #2622835, Kevin D Jayroe, Compass Carolinas, LLC. CCAR
- $599,0003 bd2 ba1.9k sqft1000 Cuttino St., Georgetown, SC 29440For SaleMLS ID #2624826, Marcey West, RE/MAX Executive. CCAR
- $745,0004 bd3 ba2.5k sqft94 John Green Ln., Georgetown, SC 29440For SaleMLS ID #2602510, Michael Walsh, RE/MAX Executive. CCAR
- $686,8004 bd3 ba2k sqft325 Kaufman St. #325 Kaufman Street, Georgetown, SC 29440New ConstructionMLS ID #2624310, The Davis Team, EXP Realty LLC. CCAR
- $497,5003 bd2 ba1.2k sqft118 Dozier St., Georgetown, SC 29440For SaleMLS ID #2614169, Lisa A Duncan-Wellons, Fitzgerald Realty Inc. CCAR
- $674,9003 bd3 ba2.4k sqft142 John Green Ln., Georgetown, SC 29440For SaleMLS ID #2621791, Paige Bird, REMAX Southern Shores. CCAR
- $499,0002 bd3 ba1.7k sqft1108 Front St., Georgetown, SC 29440For SaleMLS ID #2623721, Team Bergeron, The Litchfield Company Real Estate. CCAR
- $395,0004 bd2 ba2.1k sqft2226 Beck St., Georgetown, SC 29440For SaleMLS ID #2627336, Russelling the Beach Team, INNOVATE Real Estate. CCAR
- $749,0003 bd2 ba2.4k sqft69 Prestwick Dr., Pawleys Island, SC 29585For SaleMLS ID #2627773, Trey W White, White Realty, LLC. CCAR
- $389,0003 bd2 ba2k sqft228 Jessamine Ave., Georgetown, SC 29440For SaleMLS ID #2622864, Charlotte G Pope, Mackey Realty LLC. CCAR
- $899,0003 bd3 ba2k sqft511 Albemarle Ct, Georgetown, SC 29440New ConstructionMLS ID #26029591, Bradham Wilder. CTMLS
- $600,0003 bd3 ba1.9k sqft40 Pine Grove Ln., Georgetown, SC 29440For SaleMLS ID #2610653, Secure Home Finder Team, Secure Home Finder Team at LPT Realty. CCAR
