Move right in and enjoy easy one-level living in this beautifully maintained 3-bedroom, 1.5-bath Ranch with a 2-car garage, perfectly situated on a lovely, level lot in the heart of Wolcott! The extensive improvements made within the past seven years offer exceptional peace of mind. Updates include new siding, a 50-year architectural roof with new plywood and full ice & water barrier, gutters with leaf guards, insulated garage doors, an expanded paved driveway, exterior lighting and security system, generator hookup, new septic system, well pump, and deck. Additional upgrades include stainless steel appliances and the oil tank. Now, step outside to your own private backyard retreat, perfect for relaxing or entertaining beneath the charming pergola or gathering around the fire pit on cool evenings. Gardening enthusiasts will appreciate the greenhouse and raised garden bed, offering wonderful opportunities to grow flowers, vegetables, and herbs. Location is another outstanding feature! Enjoy walking-distance access to the popular Mill Pond Way walking trail, a scenic 3.5-mile loop around Scovill Reservoir, as well as nearby Woodtick Recreation. Outdoor enthusiasts will love the opportunities for walking, hiking, fishing, swimming, and enjoying nature. Conveniently located just minutes from shopping, dining, schools, and medical facilities, this home offers the perfect combination of comfort, recreation, and convenience. All that's left to do is move in and enjoy! Welcome home
Coming soon 11/15
$398,000
133 Coe Road, Wolcott, CT 06716
3beds
1,032sqft
Single Family Residence
Built in 1963
0.65 Acres Lot
$-- Zestimate®
$386/sqft
$-- HOA
What's special
- 1 day
- 171
- 30
Zillow last checked:
Listing updated:
Listed by:
PAM FAMIGLIETTI TEAM OF WILLIAM RAVEIS REAL ESTATE,
Pam Famiglietti (203)560-0753,
William Raveis Real Estate 203-264-8180
Source: Smart MLS,MLS#: 24220878
Facts & features
Interior
Bedrooms & bathrooms
- Bedrooms: 3
- Bathrooms: 2
- Full bathrooms: 1
- 1/2 bathrooms: 1
Primary bedroom
- Features: Ceiling Fan(s), Half Bath, Hardwood Floor
- Level: Main
- Area: 154 Square Feet
- Dimensions: 11 x 14
Bedroom
- Features: Ceiling Fan(s), Hardwood Floor
- Level: Main
- Area: 90 Square Feet
- Dimensions: 9 x 10
Bedroom
- Features: Ceiling Fan(s), Hardwood Floor
- Level: Main
- Area: 90 Square Feet
- Dimensions: 9 x 10
Bathroom
- Features: Tub w/Shower, Vinyl Floor
- Level: Main
- Area: 88 Square Feet
- Dimensions: 8 x 11
Bathroom
- Features: Vinyl Floor
- Level: Main
- Area: 25 Square Feet
- Dimensions: 5 x 5
Kitchen
- Features: Remodeled, Built-in Features, Ceiling Fan(s), Dining Area, Tile Floor
- Level: Main
- Area: 198 Square Feet
- Dimensions: 11 x 18
Living room
- Features: Hardwood Floor
- Level: Main
- Area: 216 Square Feet
- Dimensions: 12 x 18
Heating
- Hot Water, Oil
Cooling
- Ceiling Fan(s), Window Unit(s)
Appliances
- Included: Oven/Range, Refrigerator, Dishwasher, Water Heater
- Laundry: Lower Level
Features
- Windows: Thermopane Windows
- Basement: Full
- Attic: Access Via Hatch
- Has fireplace: No
Interior area
- Total structure area: 1,032
- Total interior livable area: 1,032 sqft
- Finished area above ground: 1,032
Property
Parking
- Total spaces: 6
- Parking features: Attached, Paved
- Attached garage spaces: 2
Features
- Patio & porch: Patio
- Exterior features: Garden
Lot
- Size: 0.65 Acres
- Features: Level
Details
- Parcel number: 1445289
- Zoning: R-40
- Other equipment: Generator Ready
Construction
Type & style
- Home type: SingleFamily
- Architectural style: Ranch
- Property subtype: Single Family Residence
Materials
- Vinyl Siding
- Foundation: Concrete Perimeter
- Roof: Asphalt
Condition
- New construction: No
- Year built: 1963
Utilities & green energy
- Sewer: Septic Tank
- Water: Well
Green energy
- Energy efficient items: Ridge Vents, Windows
Community & HOA
Community
- Features: Golf, Health Club, Lake, Library, Medical Facilities, Park, Public Rec Facilities, Shopping/Mall
- Subdivision: Woodtick
HOA
- Has HOA: No
Location
- Region: Wolcott
Financial & listing details
- Price per square foot: $386/sqft
- Tax assessed value: $225,510
- Annual tax amount: $6,517
- Date on market: 11/13/2026
Estimated market value
Not available
Estimated sales range
Not available
Not available
Price history
| Date | Event | Price |
|---|---|---|
| 7/2/2018 | Sold | $192,800+1.5%$187/sqft |
Source:  Smart MLS #170079050 Report a problem | ||
| 5/7/2018 | Pending sale | $189,900$184/sqft |
Source: Fercodini Properties, Inc. #170079050 Report a problem | ||
| 5/2/2018 | Listed for sale | $189,900$184/sqft |
Source: Fercodini Properties, Inc. #170079050 Report a problem | ||
| 6/28/2010 | Sold | $189,900+38.6%$184/sqft |
Source: Smart MLS #W1056804 Report a problem | ||
| 10/25/1999 | Sold | $137,000+14.2%$133/sqft |
Source: Public Record Report a problem | ||
| 2/26/1998 | Sold | $120,000$116/sqft |
Source: Public Record Report a problem | ||
Public tax history
| Year | Property taxes | Tax assessment |
|---|---|---|
| 2025 | $5,715 +8.7% | $159,050 |
| 2024 | $5,260 +3.8% | $159,050 |
| 2023 | $5,069 +3.5% | $159,050 |
| 2022 | $4,899 +19.5% | $159,050 +28.5% |
| 2021 | $4,101 0% | $123,750 |
| 2020 | $4,101 +0% | $123,750 |
| 2019 | $4,101 +2.9% | $123,750 |
| 2018 | $3,985 +3% | $123,750 |
| 2017 | $3,870 -2.4% | $123,750 -9.8% |
| 2016 | $3,965 | $137,150 |
Find assessor info on the county website
Monthly payment
Est. payment
Payment breakdown
Explore the cost of this home by adjusting the details. Changes won't be saved.Climate risks
Neighborhood: 06716
Nearby schools
Schools provided by the listing agent
- High: Wolcott
Source: Smart MLS. This data may not be complete. We recommend contacting the local school district to confirm school assignments for this home.
Similar homes
- $407,9003 bd2 ba1.5k sqft48 Manor Lane, Wolcott, CT 06716For Sale
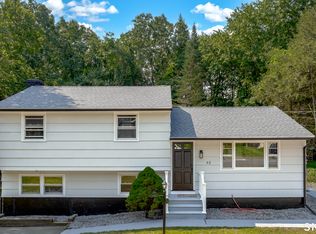
 MLS ID #24198749, Fernando Barreiro, Lamacchia Realty. Smart MLS
- $329,9003 bd1 ba1k sqft60 Clark Street, Wolcott, CT 06716For Sale
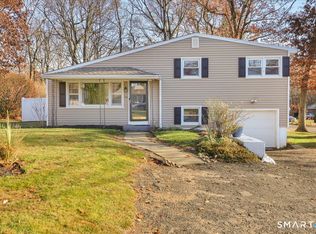 MLS ID #24221067, Alana Wall-Galvin, Suburban Homes & Condos. Smart MLS
- $370,0003 bd1 ba1.4k sqft18 Chicory Drive, Wolcott, CT 06716For Sale
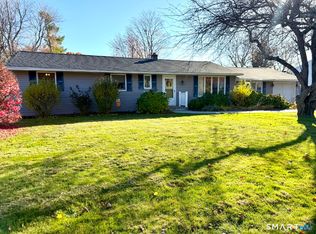 MLS ID #24218704, Gail Malena, Showcase Realty, Inc.. Smart MLS
- $449,9003 bd1 ba1.2k sqft158 Chicory Drive, Wolcott, CT 06716For Sale
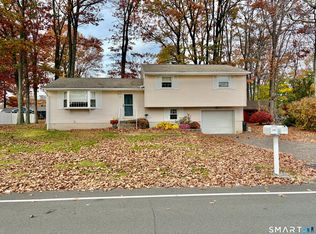 MLS ID #24218835, Michael Vitale, Vitale Realty. Smart MLS
- $399,0003 bd2 ba1.5k sqft148 Farview Avenue, Wolcott, CT 06716For SaleMLS ID #24219201, Arben Kolenovic, Century 21 AllPoints Realty. Smart MLS
- $349,9003 bd1 ba1.4k sqft34 Buckland Street, Wolcott, CT 06716For SaleMLS ID #24219693, Christopher Farrell, Carbutti & Co., Realtors. Smart MLS
- $359,0003 bd3 ba1.5k sqft227 Chestnut Hill Avenue, Waterbury, CT 06704For SaleMLS ID #24220861, Marybeth Hauser, West View Properties, LLC. Smart MLS
- $325,0003 bd2 ba1.4k sqft95 Farview Drive, Cheshire, CT 06410For SaleMLS ID #24221013, Doug Coby, Property Edge. Smart MLS
- $379,0002 bd2 ba1.3k sqft328 East Street, Wolcott, CT 06716For SaleMLS ID #24208556, Kimberly A. Berry, Country Manor Realty. Smart MLS
- $424,9993 bd2 ba1.4k sqft38 Fleetwood Drive, Waterbury, CT 06706For SaleMLS ID #24220720, Omar Ruizesparza, Maple Vale Realty LLC. Smart MLS
- $339,9003 bd2 ba1k sqft90 Clark Street, Wolcott, CT 06716For SaleMLS ID #24208438, Sherry Cosmos Proe, Regency Real Estate, LLC. Smart MLS
- $305,0002 bd1 ba1.4k sqft10 Sheraton Drive, Wolcott, CT 06716For SaleMLS ID #24217687, J.R. Donorfio JR, Fercodini Properties, Inc.. Smart MLS
- $499,9002 bd1 ba1.4k sqft270 Bound Line Road, Wolcott, CT 06716For SaleMLS ID #24211636, Ari Lee, Sunbelt Sales & Development. Smart MLS
- $364,9003 bd2 ba1.5k sqft189 Fiske Street, Waterbury, CT 06710For SaleMLS ID #24219557, Vincent Devico, Showcase Realty, Inc.. Smart MLS
- $289,9003 bd1 ba1.1k sqft96 Oldham Avenue, Waterbury, CT 06705For SaleMLS ID #24217338, Trevor Burke, Regency Real Estate, LLC. Smart MLS
- $309,9003 bd1 ba1k sqft1557 Wolcott Road, Wolcott, CT 06716For SaleMLS ID #24211692, Flamur Canaj, Coldwell Banker Realty. Smart MLS
- $314,9002 bd1 ba912 sqft65 Bucks Hill Road, Waterbury, CT 06704For SaleMLS ID #24220010, Sonya R. Nevins, Star Realty LLC. Smart MLS
- $429,9002 bd2 ba1.5k sqftHampshire Glenn, Wolcott, CT 06716For SaleMLS ID #24212310, Sabrina McIntyre, Tier 1 Real Estate. Smart MLS
- $300,0003 bd2 ba1k sqft741 Bucks Hill Road, Waterbury, CT 06704For SaleMLS ID #24219561, Michael Mitchell, Carbutti & Co., Realtors. Smart MLS
- $374,9003 bd2 ba1.1k sqft17 Edgewood Avenue, Waterbury, CT 06706For SaleMLS ID #24214674, Ashley Henry, The Washington Agency. Smart MLS
