Skip main navigation
Closed
  • $345,000

    133 Delta Rd, Amherst, NY 14226

    3beds
    1,410sqft
    Single Family Residence
    Built in 1959
    8,045 Square Feet Lot
    $345,100 Zestimate®
    $245/sqft
    $2,381 Estimated rent

    Home value

    $345,100

    $328,000 - $362,000

    $2,381/mo

    Zestimate® history
    Loading
    Loading...

    Owner options

    List your home for rent

    $2,381/mo

    Rent Zestimate®

    Find your next renter with Zillow Rental Manager. Plus, with online applications, you can quickly screen prospective tenants – for free.

    Learn more

    $2,381/mo

    Rent Zestimate®

    Refinance and save

    $2,394/mo

    Est. payment

    Refinancing to a lower rate could help reduce your monthly payments and save thousands over the life of the loan.

    See today's rates

    $2,394/mo

    Est. payment

    Explore your selling options

    Work with a Zillow partner agent

    Leverage their expertise and Zillow's premium Showcase listings to get your home seen by more buyers.

    Get started

    List with your own agent

    Get your home in front of millions of buyers by listing it on Zillow.

    Learn how to do it

    Sell it yourself

    Take full control of how buyers see your home on Zillow by listing For Sale by Owner (FSBO).

    List your home

    What's special

    Abundance of natural lightBeautifully maintained yardSpacious bedroomsAttached garageWell-kept bathroomsBright and inviting homeUpdated stainless steel appliances
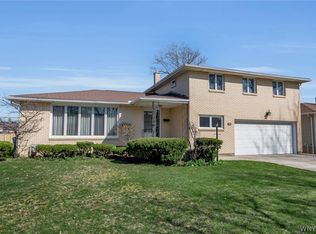
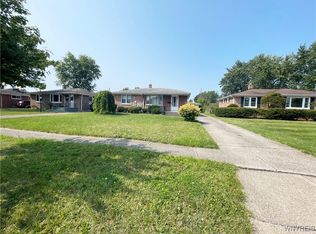
    Welcome to 133 Delta Road in Amherst! This meticulously maintained ranch offers comfortable one-floor living in a highly convenient location close to shopping, dining, parks, and all the amenities of Amherst. Pride of ownership is evident throughout this bright and inviting home featuring spacious living areas, neutral décor, and an abundance of natural light. There are hardwood Floors under the carpets throughout. The large living room flows seamlessly into the formal dining area, creating an ideal layout for both everyday living and entertaining. The eat-in kitchen offers plenty of cabinet and counter space, updated stainless steel appliances, and a functional layout with room for casual dining. Spacious bedrooms and well-kept bathrooms provide comfortable accommodations. You'll love the the clean finished basement including a bar - great for additional living space, recreation, storage, or a home office. The roof and all major mechanicals are done within the last 5 to 10 years. Outside, enjoy the beautifully maintained yard, attractive curb appeal, concrete driveway, attached garage, and private backyard space perfect for relaxing or entertaining. This move-in ready home combines solid maintenance, a desirable ranch layout, and a fantastic Amherst location—an excellent opportunity for comfort, convenience, and long-term value!

    Zillow last checked:

    Listing updated:

    Listed by:

    Jody Desnoyers 716-600-2024,

    DEZ Realty LLC

    Bought with:

    Gregory Miller, 10401238364

    Howard Hanna WNY Inc.

    Source: NYSAMLSs,MLS#: R1685276MLS LogoOriginating MLS: Chautauqua-Cattaraugus

    Facts & features

    Interior

    Bedrooms & bathrooms
    • Bedrooms: 3
    • Bathrooms: 2
    • Full bathrooms: 1
    • 1/2 bathrooms: 1
    • Main level bathrooms: 2
    • Main level bedrooms: 3
    Heating
    • Gas, Forced Air
    Cooling
    • Central Air
    Appliances
    • Included: Dryer, Dishwasher, Gas Oven, Gas Range, Gas Water Heater, Refrigerator, Washer
    • Laundry: In Basement
    Features
    • Eat-in Kitchen, Bedroom on Main Level
    • Flooring: Carpet, Ceramic Tile, Hardwood, Varies
    • Basement: Full,Finished
    • Has fireplace: No
    Interior area
    • Total structure area: 1,410
    • Total interior livable area: 1,410 sqft

    Property

    Parking
    • Total spaces: 1
    • Parking features: Attached, Garage
    • Attached garage spaces: 1
    Features
    • Levels: One
    • Stories: 1
    • Exterior features: Concrete Driveway
    Lot
    • Size: 8,045 Square Feet
    • Dimensions: 70 x 114
    • Features: Rectangular, Rectangular Lot, Residential Lot
    Details
    • Parcel number: 1422890674800002025000
    • Special conditions: Standard

    Construction

    Type & style
    • Home type: SingleFamily
    • Architectural style: Ranch
    • Property subtype: Single Family Residence
    Materials
    • Brick
    • Foundation: Poured
    Condition
    • Resale
    • Year built: 1959

    Utilities & green energy

    • Sewer: Connected
    • Water: Connected, Public
    • Utilities for property: Sewer Connected, Water Connected

    Community & HOA

    Location
    • Region: Amherst

    Financial & listing details

    • Price per square foot: $245/sqft
    • Tax assessed value: $251,000
    • Annual tax amount: $4,926
    • Date on market: 5/27/2026
    • Cumulative days on market: 4 days
    • Listing terms: Cash,Conventional,FHA,VA Loan

    Price history

    DateEventPrice
    8/13/2026Sold$345,000-1.4%$245/sqft
    Source: NYSAMLSs #R1685276 Report a problem
    6/3/2026Pending sale$349,900$248/sqft
    Source: NYSAMLSs #R1685276 Report a problem
    5/27/2026Listed for sale$349,900$248/sqft
    Source: NYSAMLSs #R1685276 Report a problem

    Public tax history

    YearProperty taxesTax assessment
    2025-- $251,000
    2024-- $251,000 +74.3%
    2023-- $144,000
    2022-- $144,000
    2021-- $144,000
    2020-- $144,000
    2019-- $144,000
    2018-- $144,000
    2017$3,032 +52.9%$144,000 +10.5%
    2016$1,984 $130,300
    2015-- $130,300
    2014-- $130,300
    2013-- $130,300
    2012-- $130,300
    2011-- $130,300
    2010-- $130,300
    2009-- $130,300 +24.1%
    2008-- $105,000
    2007-- $105,000
    2006-- $105,000
    2005-- $105,000 +24%
    2004-- $84,700
    2003-- $84,700
    2002-- $84,700
    2001-- $84,700
    2000-- $84,700
    Find assessor info on the county website

    Neighborhood: Eggertsville

    Nearby schools

    GreatSchools rating
    Schools provided by the listing agent
    • District: Sweet Home

    Source: NYSAMLSs. This data may not be complete. We recommend contacting the local school district to confirm school assignments for this home.