Discover the possibilities at 14611 Layhill Rd, Silver Spring, MD 20906! Located in the PT WHEATON OUT community, this 4-bedroom, 3-bathroom home offers a versatile layout, comfortable living spaces, and convenient covered parking. Recent improvements include new windows, a new HVAC system, fresh interior exterior paint, and a roof replaced in 2017, adding to the home's appeal and functionality. With a spacious updated kitchen with new appliances, separate living and dining areas, and well-arranged bedrooms, this home provides a welcoming setting for everyday living and entertaining.
The main level features a welcoming living room perfect for relaxing, a spacious kitchen with ample room for meal preparation and everyday cooking, and a separate dining room ideal for family meals and gatherings. Two entry-level bedrooms offer flexibility for guests, a home office, or convenient main-level living. Two full bathrooms complete this level, adding comfort and functionality.
The upper level offers two additional bedrooms and one full Jack-and-Jill bathroom, conveniently shared between the bedrooms while providing easy access for both occupants. A dedicated laundry area adds everyday convenience and practicality.
Enjoy the convenience of an attached, covered carport that provides sheltered parking and easy access to the home. The paved driveway offers additional parking space for residents and guests.
The property is ideally positioned near a variety of shopping, dining, and everyday conveniences. Layhill Shopping Center offers several neighborhood businesses and dining options, while Aspen Hill Shopping Center and Westfield Wheaton provide an even wider selection of retail stores, restaurants, and entertainment.
For commuters, the location offers convenient access to major routes, including the Intercounty Connector (MD-200), Georgia Avenue (MD-97), and Connecticut Avenue (MD-185), connecting to surrounding Montgomery County communities and the greater Washington, D.C. area. The nearby Glenmont Metro Station also provides access to the Metrorail Red Line, with connections to Silver Spring and Washington, D.C.
For sale
$729,000
14611 Layhill Rd, Silver Spring, MD 20906
4beds
2,586sqft
Single Family Residence
Built in 1958
0.84 Acres Lot
$-- Zestimate®
$282/sqft
$-- HOA
What's special
Convenient covered parkingVersatile layoutComfortable living spaces
- --
- on Zillow
- 274
- views
- 17
- saves
Likely to sell faster than
Zillow last checked:
Listing updated:
Listed by:
Saad Jamil 703-508-1860,
Samson Properties 7033788810,
Listing Team: Jamil Brothers Realty Group, Co-Listing Team: Jamil Brothers Realty Group,Co-Listing Agent: Javier Mena 571-209-0466,
Samson Properties
Source: Bright MLS,MLS#: MDMC2262738
Facts & features
Interior
Bedrooms & bathrooms
- Bedrooms: 4
- Bathrooms: 3
- Full bathrooms: 3
- Main level bathrooms: 2
- Main level bedrooms: 2
Rooms
- Room types: Living Room, Dining Room, Primary Bedroom, Bedroom 2, Bedroom 3, Bedroom 4, Kitchen, Sun/Florida Room, Laundry, Primary Bathroom, Full Bath
Primary bedroom
- Features: Ceiling Fan(s), Flooring - HardWood, Attached Bathroom
- Level: Main
Bedroom 2
- Features: Ceiling Fan(s), Flooring - HardWood
- Level: Main
Bedroom 3
- Features: Ceiling Fan(s), Flooring - HardWood
- Level: Upper
Bedroom 4
- Features: Ceiling Fan(s), Flooring - HardWood
- Level: Upper
Primary bathroom
- Features: Bathroom - Stall Shower, Flooring - Ceramic Tile
- Level: Main
Dining room
- Features: Chair Rail, Flooring - HardWood, Lighting - Ceiling
- Level: Main
Other
- Features: Bathroom - Tub Shower, Flooring - Ceramic Tile, Jack and Jill Bathroom
- Level: Main
Other
- Features: Bathroom - Tub Shower, Flooring - Ceramic Tile
- Level: Upper
Kitchen
- Features: Flooring - Ceramic Tile, Kitchen - Electric Cooking, Granite Counters, Lighting - Ceiling
- Level: Main
Laundry
- Features: Flooring - Ceramic Tile
- Level: Upper
Living room
- Features: Ceiling Fan(s), Flooring - HardWood, Track Lighting, Lighting - Ceiling
- Level: Main
Other
- Features: Lighting - Ceiling
- Level: Main
Heating
- Forced Air, Electric
Cooling
- Central Air, Electric
Appliances
- Included: Cooktop, Oven, Refrigerator, Dishwasher, Disposal, Washer, Dryer, Electric Water Heater
- Laundry: Has Laundry, Washer In Unit, Dryer In Unit, Laundry Room
Features
- Ceiling Fan(s), Bathroom - Stall Shower, Bathroom - Tub Shower, Chair Railings, Entry Level Bedroom, Formal/Separate Dining Room, Primary Bath(s)
- Flooring: Hardwood, Ceramic Tile, Wood
- Windows: Double Pane Windows
- Basement: Full,Connecting Stairway,Interior Entry,Windows,Walk-Out Access,Unfinished
- Number of fireplaces: 1
- Fireplace features: Brick, Glass Doors
Interior area
- Total structure area: 3,108
- Total interior livable area: 2,586 sqft
- Finished area above ground: 1,932
- Finished area below ground: 654
Property
Parking
- Total spaces: 2
- Parking features: Concrete, Under Home Parking, Attached Carport, Driveway
- Carport spaces: 2
- Has uncovered spaces: Yes
Accessibility
- Accessibility features: None
Features
- Levels: One and One Half
- Stories: 1.5
- Pool features: None
- Has view: Yes
- View description: Trees/Woods
Lot
- Size: 0.84 Acres
- Features: Backs to Trees, Front Yard, Rear Yard, SideYard(s), Landscaped
Details
- Additional structures: Above Grade, Below Grade
- Parcel number: 161300957290
- Zoning: R200
- Zoning description: RESI
- Special conditions: Standard
Construction
Type & style
- Home type: SingleFamily
- Architectural style: Ranch/Rambler
- Property subtype: Single Family Residence
Materials
- Brick, Combination
- Foundation: Concrete Perimeter
- Roof: Asphalt
Condition
- Very Good
- New construction: No
- Year built: 1958
Details
- Builder model: Standard Unit
Utilities & green energy
- Sewer: Septic Exists
- Water: Well
Community & HOA
Community
- Security: Smoke Detector(s)
- Subdivision: Pt Wheaton Out
HOA
- Has HOA: No
Location
- Region: Silver Spring
Financial & listing details
- Price per square foot: $282/sqft
- Tax assessed value: $560,733
- Annual tax amount: $7,244
- Date on market: 11/6/2026
- Listing agreement: Exclusive Right To Sell
- Listing terms: Conventional,Contract,Cash,VA Loan,FHA,VHDA
- Ownership: Fee Simple
Estimated market value
Not available
Estimated sales range
Not available
Not available
Price history
| Date | Event | Price |
|---|---|---|
| 11/6/2026 | Listed for sale | $729,000+165.1%$282/sqft |
Source:  Bright MLS #MDMC2262738 Report a problem | ||
| 12/7/2012 | Sold | $275,000-23.4%$106/sqft |
Source: Public Record Report a problem | ||
| 9/25/2012 | Price change | $359,000-10%$139/sqft |
Source: Weichert Realtors #MC7807319 Report a problem | ||
| 7/8/2012 | Price change | $399,000-3.6%$154/sqft |
Source: Weichert Realtors #MC7807319 Report a problem | ||
| 6/8/2012 | Price change | $414,000-7.8%$160/sqft |
Source: Weichert Realtors #MC7807319 Report a problem | ||
| 4/29/2012 | Price change | $449,000-5.5%$174/sqft |
Source: Weichert Realtors #MC7807319 Report a problem | ||
| 4/1/2012 | Listed for sale | $474,900$184/sqft |
Source: Weichert, REALTORS #MC7807319 Report a problem | ||
Public tax history
| Year | Property taxes | Tax assessment |
|---|---|---|
| 2026 | $7,244 +3.7% | $560,733 +3.4% |
| 2025 | $6,986 +18.7% | $542,400 +6.1% |
| 2024 | $5,884 +6.4% | $511,133 +6.5% |
| 2023 | $5,529 +11.7% | $479,867 +7% |
| 2022 | $4,950 +2.8% | $448,600 +2.7% |
| 2021 | $4,815 +2.7% | $436,700 +2.8% |
| 2020 | $4,686 +4.4% | $424,800 +2.9% |
| 2019 | $4,489 -0.2% | $412,900 +1.4% |
| 2018 | $4,498 -1.7% | $407,133 +1.4% |
| 2017 | $4,575 +10.4% | $401,367 +1.5% |
| 2016 | $4,144 | $395,600 |
| 2015 | $4,144 | $395,600 |
| 2014 | $4,144 | $395,600 -6.3% |
| 2013 | -- | $422,200 |
| 2012 | -- | $422,200 |
| 2011 | -- | $422,200 -21.4% |
| 2010 | -- | $536,860 +5.8% |
| 2009 | -- | $507,542 +6.1% |
| 2008 | -- | $478,226 +6.5% |
| 2007 | -- | $448,910 +12% |
| 2006 | -- | $400,670 +13.7% |
| 2005 | -- | $352,430 +15.9% |
| 2004 | -- | $304,190 |
| 2003 | -- | $304,190 +12.3% |
| 2002 | -- | $270,930 +6.5% |
| 2001 | -- | $254,300 |
Find assessor info on the county website
Monthly payment
Est. payment
Payment breakdown
Explore the cost of this home by adjusting the details. Changes won't be saved.Climate risks
Neighborhood: 20906
Nearby schools
Schools provided by the listing agent
- Elementary: Stonegate
- Middle: William H. Farquhar
- High: James Hubert Blake
- District: Montgomery County Public Schools
Source: Bright MLS. This data may not be complete. We recommend contacting the local school district to confirm school assignments for this home.
- $744,9004 bd3 ba2.6k sqft2012 Longmead Rd, Silver Spring, MD 20906Off Market
- $640,400-- bd2 ba1.4k sqft2006 Longmead Rd, Silver Spring, MD 20906Off Market
- $773,900-- bd2 ba3.1k sqft2109 Cherry Leaf Ln, Silver Spring, MD 20906Off Market
- $791,8004 bd3 ba2.6k sqft2105 Cherry Leaf Ln, Silver Spring, MD 20906Off Market

Similar homes
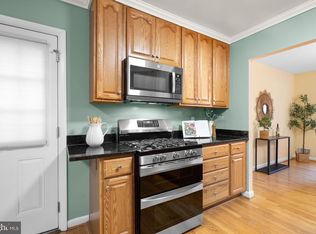
- $669,9004 bd4 ba3.3k sqft2719 Weller Rd, Silver Spring, MD 20906For Sale
 MLS ID #MDMC2262022, Ken Abramowitz, RE/MAX Town Center. Bright MLS
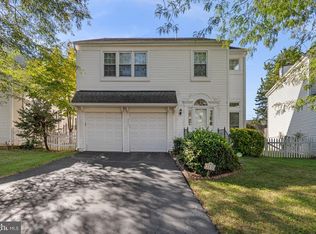
- $669,0004 bd4 ba1.9k sqft2212 Cherry Leaf Ln, Silver Spring, MD 20906For Sale
 MLS ID #MDMC2250720, Diane Rioux, Samson Properties. Bright MLS
- $749,0004 bd3 ba3k sqft12803 Theresa Dr, Silver Spring, MD 20904For Sale
 MLS ID #MDMC2261946, Jay Dahill, Long & Foster Real Estate, Inc.. Bright MLS
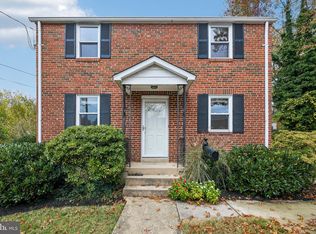
- $679,0004 bd3 ba2.2k sqft2705 Arvin St, Silver Spring, MD 20902For Sale
 MLS ID #MDMC2262576, Jillian Keck Hogan, Corcoran McEnearney. Bright MLS
- $799,0004 bd3 ba3.3k sqft12615 Taylor Ct, Silver Spring, MD 20904For SaleMLS ID #MDMC2259892, Heather Foley, Compass. Bright MLS
- $694,0004 bd3 ba2.9k sqft213 Piping Rock Dr, Silver Spring, MD 20905For SaleMLS ID #MDMC2252688, Heather Sand, Compass. Bright MLS
- $669,0004 bd3 ba2k sqft11807 Stonington Pl, Silver Spring, MD 20902For SaleMLS ID #MDMC2262506, Judi Shields, NextHome Envision. Bright MLS
- $650,0004 bd2 ba2.2k sqft4504 Bestor Dr, Rockville, MD 20853For SaleMLS ID #MDMC2259966, Charles Gilroy, Redfin Corp. Bright MLS
- $599,9904 bd4 ba2.5k sqft15309 Beaufort Pl, Silver Spring, MD 20905For SaleMLS ID #MDMC2261232, Corey Lancaster, Samson Properties. Bright MLS
- $775,0004 bd3 ba2.9k sqft2401 Falling Creek Rd, Silver Spring, MD 20904For SaleMLS ID #MDMC2259766, Geralyn OMarra, Omnia Real Estate LLC. Bright MLS
- $762,5004 bd4 ba3.1k sqft11452 Oak Leaf Dr, Silver Spring, MD 20901For SaleMLS ID #MDMC2261708, Cari Jordan, RLAH @properties. Bright MLS
- $849,9004 bd3 ba2.8k sqft11712 Berwick Rd, Silver Spring, MD 20904For SaleMLS ID #MDMC2253106, Lisa Greaves, Redfin Corp. Bright MLS
- $785,0003 bd3 ba2.6k sqft3202 Blueford Rd, Kensington, MD 20895For SaleMLS ID #MDMC2263078, Kyle Richards, Compass. Bright MLS
- $699,0004 bd3 ba2.4k sqft2604 Plyers Mill Rd, Silver Spring, MD 20902For SaleMLS ID #MDMC2244432, Kira Epstein Begal, Washington Fine Properties, LLC. Bright MLS
- $479,9003 bd4 ba1.9k sqft24 Habersham Ct, Silver Spring, MD 20906For SaleMLS ID #MDMC2262846, Gabriela Vasco, Realty Advantage of Maryland LLC. Bright MLS
- $795,0005 bd4 ba2.9k sqft14413 Bauer Dr, Rockville, MD 20853For SaleMLS ID #MDMC2260440, Yony Kifle, EXP Realty, LLC. Bright MLS
- $690,0004 bd2 ba1.9k sqft1708 Brisbane St, Silver Spring, MD 20902For SaleMLS ID #MDMC2248454, Liz MacLaren, RE/MAX Results. Bright MLS
- $665,0003 bd3 ba2.2k sqft11400 Cloverhill Dr, Silver Spring, MD 20902For SaleMLS ID #MDMC2243366, Keith Sharp, Northrop Realty. Bright MLS
- $750,0004 bd4 ba3.5k sqft7829 Rydal Ter, Rockville, MD 20855For SaleMLS ID #MDMC2252594, Danielle Mannix, Compass. Bright MLS
- $725,0004 bd5 ba2.7k sqft8721 Hugo Ct, Columbia, MD 21046For SaleMLS ID #MDHW2072816, Bob Lucido, Keller Williams Lucido Agency. Bright MLS
