Skip main navigation
For sale
  • $195,000

    133 Gentlebrook Rd, Owings Mills, MD 21117

    3beds
    1,570sqft
    : 
    Loading
    Get pre-qualified
    Townhouse
    Built in 1990
    1,800 Square Feet Lot
    $321,100 Zestimate®
    $124/sqft
    $45/mo HOA

    What's special

    Deck for outdoor space
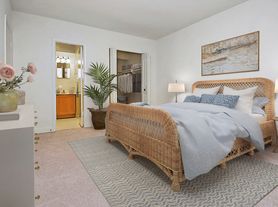
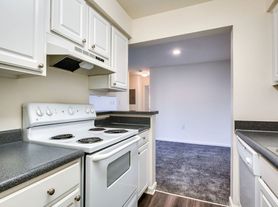
    AGENTS - PLEASE VIEW AGENT REMARKS IN BRIGHT MLS. This Pleasant Hills townhome in Owings Mills gives you a straightforward way to get into the market and shape the home around how you actually live. It’s fully livable right now, so you can move in and handle updates on your own timeline instead of rushing everything at once. Carpet runs through the living areas, and the baths are finished in ceramic tile, which keeps daily life comfortable while you decide what to refresh in the kitchen and baths. The cosmetic work needed there is exactly the kind of project that lets you build equity and make the space your own. Sold as-is, this one lines up well with 203K renovation financing as well as FHA, VA, and conventional options. The 1990 build has held up, the lot stays easy to manage at roughly 1,800 square feet, and there’s a deck for outdoor space. You’re in the Baltimore County Public Schools district and outside the special flood hazard area. If you’re looking for a solid base you can personalize without starting from scratch, this is worth a look. Offers may be entered ONLINE through Tuesday, July 28, 2026, at 4:00 pm. AT SELLER'S DISCRETION, AN OFFER MAY BE ACCEPTED AT ANY TIME.
    3 days
    |
    1,183
    |
    125
    |

    Zillow last checked:

    Listing updated:

    Listed by:

    Mr. Anthony Beharry 301-675-8722,

    Keller Williams Preferred Properties 240-737-5000

    Source: Bright MLS,MLS#: MDBC2169592MLS Logo

    Loading...

      Facts & features

      Interior

      Bedrooms & bathrooms
      • Bedrooms: 3
      • Bathrooms: 4
      • Full bathrooms: 3
      • 1/2 bathrooms: 1
      • Main level bathrooms: 1
      Rooms
      • Room types: Living Room, Dining Room, Primary Bedroom, Bedroom 2, Kitchen, Foyer, Recreation Room, Utility Room, Bathroom 1, Primary Bathroom, Half Bath
      Primary bedroom
      • Features: Flooring - Carpet
      • Level: Upper
      • Area: 169 Square Feet
      • Dimensions: 13 X 13
      Bedroom 2
      • Features: Flooring - Carpet
      • Level: Upper
      • Area: 90 Square Feet
      • Dimensions: 10 X 9
      Bedroom 2
      • Features: Flooring - Carpet
      • Level: Upper
      • Area: 120 Square Feet
      • Dimensions: 12 X 10
      Primary bathroom
      • Features: Flooring - Ceramic Tile
      • Level: Upper
      • Area: 60 Square Feet
      • Dimensions: 10 X 6
      Bathroom 1
      • Features: Flooring - Ceramic Tile
      • Level: Upper
      • Area: 40 Square Feet
      • Dimensions: 5 X 8
      Dining room
      • Features: Flooring - Vinyl
      • Level: Main
      • Area: 126 Square Feet
      • Dimensions: 9 X 14
      Foyer
      • Features: Flooring - Ceramic Tile
      • Level: Main
      • Area: 56 Square Feet
      • Dimensions: 8 X 7
      Half bath
      • Level: Main
      • Area: 18 Square Feet
      • Dimensions: 6 X 3
      Kitchen
      • Features: Flooring - Vinyl, Eat-in Kitchen, Kitchen - Electric Cooking
      • Level: Main
      • Area: 140 Square Feet
      • Dimensions: 10 X 14
      Living room
      • Features: Flooring - Carpet
      • Level: Main
      • Area: 342 Square Feet
      • Dimensions: 18 X 19
      Recreation room
      • Features: Flooring - Carpet
      • Level: Lower
      • Area: 380 Square Feet
      • Dimensions: 20 X 19
      Utility room
      • Features: Flooring - Concrete
      • Level: Lower
      • Area: 228 Square Feet
      • Dimensions: 12 X 19
      Heating
      • Central, Electric
      Cooling
      • Central Air, Electric
      Appliances
      • Included: Oven/Range - Electric, Dishwasher, Disposal, Dryer, Exhaust Fan, Washer, Water Heater, Refrigerator, Electric Water Heater
      • Laundry: In Basement, Dryer In Unit, Washer In Unit
      Features
      • Breakfast Area, Eat-in Kitchen, Kitchen - Table Space, Kitchen Island, Primary Bath(s), Dry Wall
      • Flooring: Carpet, Ceramic Tile, Concrete, Laminate
      • Doors: Sliding Glass
      • Windows: Double Hung, Window Treatments
      • Basement: Connecting Stairway,Finished
      • Has fireplace: No
      Interior area
      • Total structure area: 1,960
      • Total interior livable area: 1,570 sqft
      • Finished area above ground: 1,320
      • Finished area below ground: 250

      Property

      Parking
      • Total spaces: 2
      • Parking features: Assigned, Parking Lot
      • Details: Assigned Parking
      Accessibility
      • Accessibility features: None
      Features
      • Levels: Three
      • Stories: 3
      • Pool features: None
      • Fencing: Back Yard
      Lot
      • Size: 1,800 Square Feet
      • Features: Urban Land Not Rated
      Details
      • Additional structures: Above Grade, Below Grade
      • Parcel number: 04042100002214
      • Zoning: RESIDENTIAL
      • Special conditions: Standard

      Construction

      Type & style
      • Home type: Townhouse
      • Architectural style: Transitional,Colonial
      • Property subtype: Townhouse
      Materials
      • Frame, Vinyl Siding
      • Foundation: Concrete Perimeter
      • Roof: Asphalt
      Condition
      • Excellent
      • New construction: No
      • Year built: 1990

      Utilities & green energy

      • Sewer: Public Sewer
      • Water: Public
      • Utilities for property: Natural Gas Available, Sewer Available, Water Available, Electricity Available

      Community & HOA

      Community
      • Security: Main Entrance Lock
      • Subdivision: Pleasant Hills
      HOA
      • Has HOA: Yes
      • HOA fee: $45 monthly
      Location
      • Region: Owings Mills

      Financial & listing details

      • Price per square foot: $124/sqft
      • Tax assessed value: $236,067
      • Annual tax amount: $2,657
      • Date on market: 7/13/2026
      • Listing agreement: Exclusive Right To Sell
      • Listing terms: Cash,Conventional,FHA,FHA 203(k),VA Loan
      • Ownership: Fee Simple
      • Road surface type: Black Top

        Estimated market value

        $321,100

        $302,000 - $340,000

        $2,463/mo

        Price history

        DateEventPrice
        5/17/1990Sold$110,000$70/sqft
        Source: Agent Provided Report a problem

        Public tax history

        YearProperty taxesTax assessment
        2025$3,173 +29.3%$219,233 +8.3%
        2024$2,453 +3%$202,400 +3%
        2023$2,382 +3.1%$196,533 -2.9%
        2022$2,311 +3.2%$202,400 +9.5%
        2021$2,240 +1.4%$184,800 +1.4%
        2020$2,208 +1.5%$182,167 -1.4%
        2019$2,176 +1.5%$184,800 +4.5%
        2018$2,144 +4.3%$176,900 +4.3%
        2017$2,055 $169,567 +4.5%
        2016-- $162,233 +4.7%
        2015-- $154,900
        2014-- $154,900
        2013-- $154,900 -20.1%
        2012-- $193,800
        2011-- $193,800
        2010-- $193,800 -17.7%
        2009-- $235,440 +16.1%
        2008-- $202,730 +19.2%
        2007-- $170,020 +23.8%
        2006-- $137,310 +8.1%
        2005-- $127,030 +8.8%
        2004-- $116,750 +9.7%
        2003-- $106,470
        2002-- $106,470
        2001-- $106,470
        Find assessor info on the county website

        Monthly payment

        Est. payment

        Payment breakdown

        Explore the cost of this home by adjusting the details. Changes won't be saved.
        All calculations are estimates and provided by Zillow, Inc. for informational purposes only. Actual amounts may vary.
        HOA fees may include property taxes on listings classified as Co-Ops. Contact the listing agent and/or owner for fee details.
        Mortgage interest rates are dependent on a number of factors, including credit score, down payment, and repayment length. Interest rate data provided by Zillow Group Marketplace, Inc. as of 1/1/1970 from various mortgage lenders with which we have lead or other similar arrangements; the Estimated Payment is an average of those rates.
        See how much you could borrow to make a competitive offer.

        Climate risks

        Neighborhood: 21117

        Getting around

        37 / 100
        Car-Dependent
        37 / 100
        Some Transit
        16 / 100
        Somewhat Bikeable

        Nearby schools

        GreatSchools rating
        Schools provided by the listing agent
        • Elementary: Owings Mills
        • Middle: Franklin
        • High: Owings Mills
        • District: Baltimore County Public Schools

        Source: Bright MLS. This data may not be complete. We recommend contacting the local school district to confirm school assignments for this home.

        A local agent can set up tours, give advice and negotiate with sellers.

        Browse local experts

        Similar homes