Located in north Lincoln near Lincoln Elementary School, this 3 bedroom, 2 bathroom ranch style home offers a functional layout with an open concept main level. The living room flows into the dining area and kitchen which features a large center island and stainless steel appliances. Two bedrooms and a full bathroom complete the main level. The finished basement provides additional living space with a large family room, a third bedroom with egress window, a bathroom, and a laundry area with washer & dryer included. The attached 2 stall garage provides additional storage. Enjoy the fully fenced backyard from the rear deck. Buyer to verify all property information.
For sale
$354,900
133 Lewis Rd, Lincoln, ND 58504
3beds
1,988sqft
Single Family Residence
Built in 2008
10,454 Square Feet Lot
$348,500 Zestimate®
$179/sqft
$-- HOA
What's special
Large family roomFully fenced backyardLarge center islandRear deckStainless steel appliances
- 20 days
- 465
- 22
Likely to sell faster than
Zillow last checked:
Listing updated:
Listed by:
KAREN FLECK 701-400-7066,
Oaktree Realty Mandan 701-663-3535,
DARREN SCHMIDT 701-226-5942,
Oaktree Realty
Source: Great North MLS,MLS#: 4028250
Facts & features
Interior
Bedrooms & bathrooms
- Bedrooms: 3
- Bathrooms: 2
- Full bathrooms: 2
Bedroom 1
- Level: Main
Bedroom 2
- Level: Main
Bedroom 3
- Level: Basement
Bathroom 1
- Level: Main
Bathroom 2
- Level: Basement
Dining room
- Level: Main
Family room
- Level: Basement
Kitchen
- Level: Main
Laundry
- Level: Basement
Living room
- Level: Main
Other
- Level: Basement
Storage
- Level: Basement
Heating
- Forced Air
Cooling
- Central Air
Appliances
- Included: Dishwasher, Disposal, Dryer, Microwave, Range, Refrigerator, Washer
Features
- Ceiling Fan(s), Main Floor Bedroom
- Flooring: Tile, Carpet, Laminate
- Windows: Window Treatments
- Basement: Egress Windows,Finished,Full
- Has fireplace: No
Interior area
- Total structure area: 1,988
- Total interior livable area: 1,988 sqft
- Finished area above ground: 1,044
- Finished area below ground: 944
Property
Parking
- Total spaces: 2
- Parking features: Attached
- Attached garage spaces: 2
Features
- Patio & porch: Deck
- Exterior features: Rain Gutters, Fire Pit, Keyless Entry
- Fencing: Back Yard
Lot
- Size: 10,454 Square Feet
- Dimensions: 79 x 130
- Features: Lot - Owned
Details
- Parcel number: CL138793704100
Construction
Type & style
- Home type: SingleFamily
- Architectural style: Ranch
- Property subtype: Single Family Residence
Materials
- Vinyl Siding
- Roof: Shingle
Condition
- New construction: No
- Year built: 2008
Utilities & green energy
- Sewer: Public Sewer
- Water: Public
- Utilities for property: Sewer Connected, Natural Gas Connected, Water Connected, Trash Pickup - Public, Electricity Connected
Community & HOA
Community
- Subdivision: North Lincoln Second Addition
HOA
- Services included: None
Location
- Region: Lincoln
Financial & listing details
- Price per square foot: $179/sqft
- Tax assessed value: $281,900
- Annual tax amount: $2,886
- Date on market: 10/14/2026
- Listing terms: STOP
- Electric utility on property: Yes
- Road surface type: Asphalt
Estimated market value
$348,500
$331,000 - $366,000
$2,061/mo
Price history
| Date | Event | Price |
|---|---|---|
| 10/14/2026 | Listed for sale | $354,900$179/sqft |
Source: Great North MLS #4028250 Report a problem | ||
| 8/8/2011 | Sold | -- |
Source: Public Record Report a problem | ||
| 12/18/2008 | Sold | -- |
Source: Public Record Report a problem | ||
Public tax history
| Year | Property taxes | Tax assessment |
|---|---|---|
| 2025 | $2,569 -10.4% | $140,950 +6.7% |
| 2024 | $2,867 +7.6% | $132,050 +5.1% |
| 2023 | $2,663 +1% | $125,700 +7.9% |
| 2022 | $2,638 +4.5% | $116,550 +3.6% |
| 2021 | $2,524 | $112,500 +2.8% |
| 2020 | -- | $109,450 |
| 2019 | $2,326 +0.7% | $109,450 +1.8% |
| 2018 | $2,309 +33.9% | $107,550 |
| 2017 | $1,725 -16.8% | $107,550 |
| 2016 | $2,073 +20.2% | $107,550 -42.4% |
| 2014 | $1,725 | $186,700 +5.1% |
| 2013 | $1,725 | $177,600 +12% |
| 2012 | -- | $158,600 +130.9% |
| 2011 | -- | $68,700 +2.2% |
| 2010 | -- | $67,200 +92.8% |
| 2009 | -- | $34,850 +190.4% |
| 2008 | -- | $12,000 +2300% |
| 2005 | -- | $500 |
| 2004 | -- | $500 |
Find assessor info on the county website
Monthly payment
Est. payment
Payment breakdown
Explore the cost of this home by adjusting the details. Changes won't be saved.Climate risks
Neighborhood: 58504

Similar homes
- $363,9003 bd3 ba1.4k sqft127 Marshall Loop, Lincoln, ND 58504For Sale
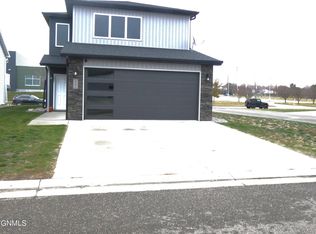 MLS ID #4028507, MARY OHLHAUSER, CENTURY 21 Morrison Realty. Great North MLS
- $328,5003 bd3 ba1.5k sqft6980 Majestic Loop, Lincoln, ND 58504For Sale
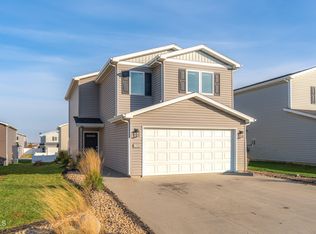 MLS ID #4028505, Julianne L Horntvedt, Paramount Real Estate. Great North MLS
- $379,9004 bd2 ba1.8k sqft84 Haywood Dr, Bismarck, ND 58504For Sale
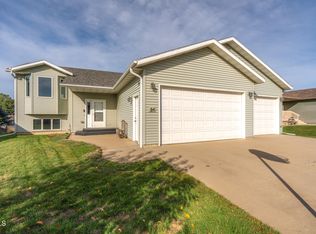 MLS ID #4028233, LORI BECKER, CENTURY 21 Morrison Realty. Great North MLS
- $399,0004 bd2 ba2.2k sqft5 Humbert Dr, Bismarck, ND 58504For Sale
 MLS ID #4028128, Heather M Mattson, REAL. Great North MLS
