Built in 2025 and practically brand new, this bright and airy 3-bedroom, 2.5-bathroom townhome offers the best of new construction without the wait! Located in a gated community, this beautifully maintained 1,758-square-foot home was the last unit in the neighborhood to be occupied and has been barely lived in, giving the next owner the opportunity to enjoy a like-new home without the construction timeline.
Step inside to a crisp, light-filled interior featuring an open-concept floor plan with tile flooring throughout the main living areas. The spacious kitchen opens seamlessly to the living and dining areas and features stainless steel appliances and an oversized kitchen island, creating an inviting space for both everyday living and entertaining. Sliding doors lead to a screened-in back patio, offering a comfortable outdoor retreat.
Upstairs, you'll find three spacious bedrooms, including a well-appointed primary suite with a large walk-in closet, along with two full bathrooms and a conveniently located laundry room. Plush carpeting throughout the upstairs creates a comfortable separation between the home's living and sleeping spaces.
Additional features include a one-car garage, ample storage, and the peace of mind that comes with a 2025 build, including warranties. Residents also enjoy the amenities of a gated community and neighborhood playground. The HOA also includes all lawn care services for low-maintenance living.
Conveniently located near Palm Coast's beautiful beaches, major highways, schools, shopping, dining, and everyday conveniences, this home offers an easy combination of comfort and convenience.
Active
$269,900
133 REDBUD Road, Palm Coast, FL 32137
3beds
1,758sqft
Townhouse
Built in 2025
2,178 Square Feet Lot
$-- Zestimate®
$154/sqft
$82/mo HOA
What's special
One-car garageThree spacious bedroomsOpen-concept floor planWell-appointed primary suiteOversized kitchen islandBright and airyCrisp light-filled interior
- 11 days
- 158
- 10
Likely to sell faster than
Zillow last checked:
Listing updated:
Listed by:
JULIA OGDEN 386-308-9491,
KELLER WILLIAMS REALTY ATLANTIC PARTNERS ST. AUGUSTINE 904-797-7442
Source: realMLS,MLS#: 2163378
Facts & features
Interior
Bedrooms & bathrooms
- Bedrooms: 3
- Bathrooms: 3
- Full bathrooms: 2
- 1/2 bathrooms: 1
Heating
- Central
Cooling
- Central Air
Appliances
- Included: Dishwasher, Disposal, Dryer, Electric Cooktop, Electric Oven, Electric Water Heater, Freezer, Ice Maker, Microwave, Refrigerator, Washer
- Laundry: Electric Dryer Hookup, Upper Level, Washer Hookup
Features
- Kitchen Island, Open Floorplan, Pantry, Primary Bathroom - Shower No Tub, Walk-In Closet(s)
- Flooring: Carpet, Tile
Interior area
- Total structure area: 2,131
- Total interior livable area: 1,758 sqft
Property
Parking
- Total spaces: 1
- Parking features: Garage, Garage Door Opener, Guest, On Street
- Garage spaces: 1
- Has uncovered spaces: Yes
Features
- Levels: Two
- Stories: 2
- Patio & porch: Covered, Rear Porch, Screened
- Fencing: Back Yard,Vinyl
Lot
- Size: 2,178 Square Feet
Details
- Parcel number: 3410305860000000460
- Zoning description: Residential
Construction
Type & style
- Home type: Townhouse
- Property subtype: Townhouse
- Attached to another structure: Yes
Materials
- Roof: Shingle
Condition
- Updated/Remodeled
- New construction: No
- Year built: 2025
Utilities & green energy
- Sewer: Public Sewer
- Water: Public
- Utilities for property: Cable Connected, Electricity Connected, Sewer Connected, Water Connected
Community & HOA
Community
- Security: Security Gate, Smoke Detector(s)
- Subdivision: The Trails
HOA
- Has HOA: Yes
- Amenities included: Gated, Maintenance Grounds, Playground
- Services included: Maintenance Grounds
- HOA fee: $82 monthly
Location
- Region: Palm Coast
Financial & listing details
- Price per square foot: $154/sqft
- Tax assessed value: $27,500
- Annual tax amount: $861
- Date on market: 9/3/2026
- Listing terms: Cash,Conventional,FHA,VA Loan
Estimated market value
Not available
Estimated sales range
Not available
Not available
Price history
| Date | Event | Price |
|---|---|---|
| 9/3/2026 | Listed for sale | $269,900+5.8%$154/sqft |
Source:  realMLS #2163378 Report a problem realMLS #2163378 Report a problem | ||
| 6/27/2025 | Sold | $255,000+2.4%$145/sqft |
Source:  Stellar MLS #FC306909 Report a problem Stellar MLS #FC306909 Report a problem | ||
| 5/19/2025 | Pending sale | $248,990$142/sqft |
Source: Stellar MLS #FC306909 Report a problem | ||
| 5/14/2025 | Price change | $248,990-0.4%$142/sqft |
Source: Stellar MLS #FC306909 Report a problem | ||
| 4/29/2025 | Price change | $249,990-7.4%$142/sqft |
Source: Stellar MLS #FC306909 Report a problem | ||
| 2/12/2025 | Price change | $269,990+0.2%$154/sqft |
Source:  DR Horton Report a problem DR Horton Report a problem | ||
| 2/8/2025 | Price change | $269,440-0.2%$153/sqft |
Source: DR Horton Report a problem | ||
| 2/5/2025 | Price change | $269,990+0.7%$154/sqft |
Source: Stellar MLS #FC306909 Report a problem | ||
| 1/29/2025 | Listed for sale | $267,990$152/sqft |
Source: Stellar MLS #FC306909 Report a problem | ||
Public tax history
| Year | Property taxes | Tax assessment |
|---|---|---|
| 2025 | $862 +5% | $26,950 +10% |
| 2024 | $821 -2.4% | $24,500 |
| 2023 | $841 -7.8% | $24,500 -5.8% |
| 2022 | $912 | $26,000 |
Find assessor info on the county website
Monthly payment
Est. payment
Payment breakdown
Explore the cost of this home by adjusting the details. Changes won't be saved.Climate risks
Neighborhood: 32137
Nearby schools
Schools provided by the listing agent
- Elementary: Belle Terre
- Middle: Indian Trails
- High: Matanzas
Source: realMLS. This data may not be complete. We recommend contacting the local school district to confirm school assignments for this home.


Similar homes

- $299,0003 bd3 ba1.7k sqft336 REDBUD ROAD, PALM COAST, FL 32137For Sale
 MLS ID #TB8502071, Vanessa Ferreira Halloum, LA ROSA REALTY, LLC. Stellar MLS
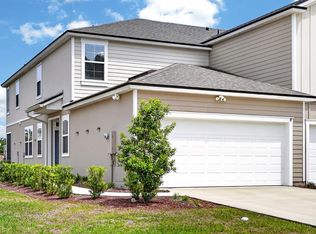
 - $289,5003 bd3 ba1.4k sqft100 PALM HARBOR PARKWAY #10, PALM COAST, FL 32137For Sale
 MLS ID #FC318697, Sim Schmidt, COASTAL REALTY PROS LLC. Stellar MLS
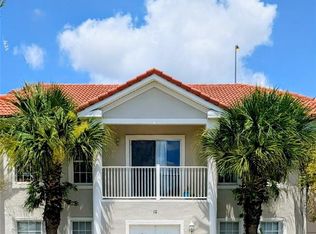
 - $344,9004 bd2 ba1.8k sqft138 BRUSHWOOD LANE, PALM COAST, FL 32137New Construction
 Stellar MLS
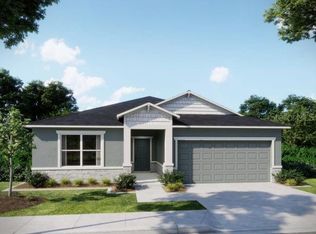
 - $296,9003 bd2 ba1.3k sqft6 OAKLEAF WAY, PALM COAST, FL 32137For Sale
 MLS ID #FC317676, Rebecca Syverson, DALTON WADE INC. Stellar MLS
 - $374,0003 bd2 ba2k sqft23 BUD FIELD DRIVE, PALM COAST, FL 32137For SaleMLS ID #FC320381, Shannon McCurdy, EXIT REALTY FIRST CHOICE. Stellar MLS
- $359,9904 bd2 ba1.8k sqft7 BUFFALO BILL DRIVE, PALM COAST, FL 32137New ConstructionStellar MLS
- $269,9002 bd2 ba1.1k sqft90 SAN JUAN DRIVE #B202, PALM COAST, FL 32137For SaleMLS ID #FC320546, Bianca Lovett, RE/MAX SELECT PROFESSIONALS. Stellar MLS
- $310,0004 bd2 ba1.4k sqft118 HULETT WOODS ROAD, PALM COAST, FL 32137For SaleMLS ID #FC320154, Chris Mastoridis, COASTAL REALTY PROS LLC. Stellar MLS
- $304,7553 bd2 ba1.6k sqft142 GREENWOOD DRIVE, PALM COAST, FL 32137New ConstructionStellar MLS
- $329,5003 bd2 ba1.7k sqft51 ROYAL OAK DRIVE, PALM COAST, FL 32164For SaleMLS ID #FC321346, Carl Lilavois, KELLER WILLIAMS RLTY FL. PARTN. Stellar MLS
- $329,9904 bd2 ba1.8k sqft6 SAWDUST LANE, PALM COAST, FL 32137New ConstructionStellar MLS
- $320,0004 bd2 ba1.8k sqft35 PUTTER DRIVE, PALM COAST, FL 32164For SaleMLS ID #FC321037, E. Lisa Gearst, RE/MAX SELECT PROFESSIONALS. Stellar MLS
- $348,9903 bd2 ba1.6k sqft30 FREDERICK LANE, PALM COAST, FL 32137New ConstructionStellar MLS
- $349,4003 bd2 ba1.6k sqft157 SPRINGWOOD DRIVE, PALM COAST, FL 32137New ConstructionStellar MLS
- $349,4003 bd2 ba1.6k sqft167 SPRINGWOOD DRIVE, PALM COAST, FL 32137New ConstructionStellar MLS
- $366,7503 bd2 ba1.6k sqft59 HARDWOOD TRAIL, PALM COAST, FL 32137New ConstructionStellar MLS
- $349,9454 bd2 ba1.7k sqft106 HULETT WOODS ROAD, PALM COAST, FL 32137New ConstructionStellar MLS
- $346,4904 bd2 ba1.8k sqft73 SAWDUST LANE, PALM COAST, FL 32137New ConstructionStellar MLS
- $369,4003 bd2 ba1.6k sqft145 SPRINGWOOD DRIVE, PALM COAST, FL 32137New ConstructionStellar MLS
