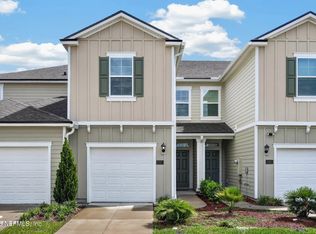
Beautiful pond views and easy townhome living come together at 338 Redbud Road in The Trails of Palm Coast. This meticulously maintained corner-unit townhome offers model-home presentation, numerous upgrades, and a tranquil setting in a newer gated community with low monthly HOA fees. Overlooking a gorgeous pond, the home provides a peaceful backdrop for morning coffee and relaxing at the end of the day. Pride of ownership is evident throughout, with thoughtfully selected enhancements that elevate the home's style and welcoming atmosphere. Community sidewalks and a tot lot complement the relaxed setting, while the corner location and scenic water views make this property stand out. Discover an inviting combination of comfort, thoughtful upgrades, and easy living in The Trails of Palm Coast.
Active
$289,000
338 Redbud Rd, Palm Coast, FL 32137
3beds
1,795sqft
Townhouse, Residential
Built in 2024
4,356 Square Feet Lot
$-- Zestimate®
$161/sqft
$85/mo HOA
What's special
Community sidewalksTot lotModel-home presentationNumerous upgradesInviting combination of comfortMeticulously maintained corner-unit townhomeCorner location
- 23 days
- 366
- 29
Zillow last checked:
Listing updated:
Listed by:
Onnalee Ricci 585-905-8374,
Berkshire Hathaway HomeService (Florida Park)
Source: DBAMLS,MLS#: 1231570
Facts & features
Interior
Bedrooms & bathrooms
- Bedrooms: 3
- Bathrooms: 3
- Full bathrooms: 2
- 1/2 bathrooms: 1
Primary bedroom
- Description: Ensuite Bath Attached, Huge Walk in Closet
- Level: Upper
- Area: 240 Square Feet
- Dimensions: 15.00 x 16.00
Bedroom 2
- Description: Built in closet
- Level: Upper
- Area: 100 Square Feet
- Dimensions: 10.00 x 10.00
Bedroom 3
- Description: Built in closet
- Level: Upper
- Area: 99 Square Feet
- Dimensions: 9.00 x 11.00
Bathroom 2
- Description: Tub w/ Showert
- Level: Upper
- Area: 60 Square Feet
- Dimensions: 10.00 x 6.00
Bathroom 3
- Description: 1/2 Bath Powder Room
- Level: Main
- Area: 25 Square Feet
- Dimensions: 5.00 x 5.00
Den
- Description: Lower level
- Level: Main
- Area: 60 Square Feet
- Dimensions: 5.00 x 12.00
Dining room
- Description: Open concept kicthen and living room
- Level: Main
- Area: 285 Square Feet
- Dimensions: 19.00 x 15.00
Kitchen
- Description: Kicthen Island
- Level: Main
- Area: 266 Square Feet
- Dimensions: 14.00 x 19.00
Laundry
- Description: Upper level
- Level: Upper
- Area: 30 Square Feet
- Dimensions: 6.00 x 5.00
Living room
- Description: Open
- Level: Main
- Area: 228 Square Feet
- Dimensions: 12.00 x 19.00
Other
- Description: Breezeway Covered and Screened
- Level: Main
- Area: 95 Square Feet
- Dimensions: 5.00 x 19.00
Heating
- Central, Electric, Heat Pump
Cooling
- Central Air
Appliances
- Included: Refrigerator, Microwave, Electric Water Heater, Electric Range, Electric Oven, Disposal, Dishwasher
- Laundry: In Unit, Upper Level
Features
- Kitchen Island, Open Floorplan, Pantry, Smart Home, Smart Thermostat, Walk-In Closet(s)
- Flooring: Carpet, Tile
Interior area
- Total structure area: 2,355
- Total interior livable area: 1,795 sqft
Video & virtual tour
Property
Parking
- Total spaces: 2
- Parking features: Attached, Garage
- Attached garage spaces: 2
Features
- Levels: Two
- Stories: 2
- Patio & porch: Rear Porch, Screened
- Has view: Yes
- View description: Pond
- Has water view: Yes
- Water view: Pond
- Waterfront features: Pond
Lot
- Size: 4,356 Square Feet
- Dimensions: 32 x 73
- Features: Sprinklers In Rear, Zero Lot Line
Details
- Parcel number: 3410305860000002530
- Zoning description: PUD
Construction
Type & style
- Home type: Townhouse
- Architectural style: Contemporary
- Property subtype: Townhouse, Residential
Materials
- Fiber Cement, Frame
- Foundation: Slab
- Roof: Shingle
Condition
- Updated/Remodeled
- New construction: No
- Year built: 2024
Utilities & green energy
- Water: Public
- Utilities for property: Cable Connected, Electricity Connected, Sewer Connected, Water Connected
Community & HOA
Community
- Security: Security Gate
- Subdivision: Trails
HOA
- Has HOA: Yes
- Amenities included: Gated, Maintenance Grounds, Management, Playground
- Services included: Maintenance Grounds, Pest Control
- HOA fee: $85 monthly
- HOA name: The Trails
- HOA phone: 904-386-0186
Location
- Region: Palm Coast
Financial & listing details
- Price per square foot: $161/sqft
- Tax assessed value: $240,298
- Annual tax amount: $4,729
- Date on market: 10/8/2026
- Listing terms: Cash,Conventional,FHA,VA Loan
- Electric utility on property: Yes
- Road surface type: Asphalt
Estimated market value
Not available
Estimated sales range
Not available
Not available
Price history
| Date | Event | Price |
|---|---|---|
| 10/8/2026 | Listed for sale | $289,000-3.3%$161/sqft |
Source:  DBAMLS #1231570 Report a problem | ||
| 5/29/2026 | Listing removed | $299,000$167/sqft |
Source:  Stellar MLS #FC318058 Report a problem | ||
| 4/27/2026 | Listed for sale | $299,000+11.5%$167/sqft |
Source: DBAMLS #1225747 Report a problem | ||
| 5/19/2025 | Sold | $268,211-3.5%$149/sqft |
Source: Public Record Report a problem | ||
| 4/5/2025 | Price change | $277,990-7.9%$155/sqft |
Source:  DR Horton Report a problem | ||
| 4/3/2025 | Price change | $301,990-1%$168/sqft |
Source: Stellar MLS #FC305642 Report a problem | ||
| 3/11/2025 | Price change | $304,990-0.3%$170/sqft |
Source: Stellar MLS #FC305642 Report a problem | ||
| 3/4/2025 | Price change | $305,990-0.3%$170/sqft |
Source: Stellar MLS #FC305642 Report a problem | ||
| 2/26/2025 | Price change | $306,990-0.3%$171/sqft |
Source: Stellar MLS #FC305642 Report a problem | ||
| 2/18/2025 | Price change | $307,990+0.3%$172/sqft |
Source: Stellar MLS #FC305642 Report a problem | ||
| 2/5/2025 | Price change | $306,990+0.7%$171/sqft |
Source: Stellar MLS #FC305642 Report a problem | ||
| 1/30/2025 | Price change | $304,990+6.3%$170/sqft |
Source: Stellar MLS #FC305642 Report a problem | ||
| 12/17/2024 | Pending sale | $286,990$160/sqft |
Source: Stellar MLS #FC305642 Report a problem | ||
| 12/6/2024 | Listed for sale | $286,990$160/sqft |
Source: Stellar MLS #FC305642 Report a problem | ||
Public tax history
| Year | Property taxes | Tax assessment |
|---|---|---|
| 2025 | $4,729 +476.3% | $239,748 +878.6% |
| 2024 | $821 -2.4% | $24,500 |
| 2023 | $841 -7.8% | $24,500 -5.8% |
| 2022 | $912 | $26,000 |
Find assessor info on the county website
Monthly payment
Est. payment
Payment breakdown
Explore the cost of this home by adjusting the details. Changes won't be saved.Climate risks
Neighborhood: 32137
Nearby schools
Schools provided by the listing agent
- Elementary: Belle Terre
- Middle: Indian Trails
- High: Matanzas
Source: DBAMLS. This data may not be complete. We recommend contacting the local school district to confirm school assignments for this home.

Similar homes
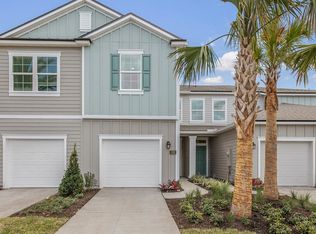
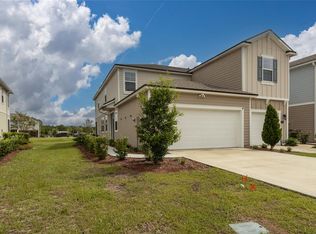
- $300,0003 bd3 ba1.7k sqft81 Redbud Rd, Palm Coast, FL 32137For Sale
 MLS ID #264608, Noah Bailey, Keller Williams Realty Atlantic Partners St Augustine. St Augustine St Johns County BOR
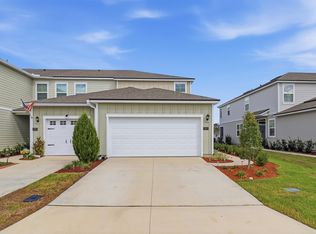
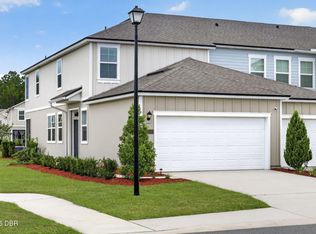
- $295,0003 bd3 ba1.7k sqft122 Redbud Rd, Palm Coast, FL 32137For Sale
 MLS ID #1228448, Nicole Schlaffer, RE/MAX Signature. DBAMLS
- $280,0003 bd3 ba1.7k sqft108 REDBUD Road, Palm Coast, FL 32137For Sale
 MLS ID #2157112, Dawn Humphrey. realMLS
- $264,9003 bd3 ba1.7k sqft133 REDBUD Road, Palm Coast, FL 32137For Sale
 MLS ID #2163378, JULIA OGDEN. realMLS
- $339,9903 bd2 ba1.5k sqft28 LINCOLN LANE, PALM COAST, FL 32137New Construction
 Stellar MLS
- $290,0003 bd2 ba1.4k sqft3 Oakleaf Way, Palm Coast, FL 32137For SaleMLS ID #1222550, Pamela Capela, RE/MAX Select Professionals. DBAMLS
- $344,9003 bd2 ba1.8k sqft222 Bird Of Paradise Dr, Palm Coast, FL 32137For SaleMLS ID #1231429, Patricia Morris, Keller Williams Realty Florida Partners. DBAMLS
- $299,0002 bd2 ba1k sqft80 Riverview Bnd S #S, Palm Coast, FL 32137For SaleMLS ID #1228014, Michelle Dahl, RE/MAX Select Professionals. DBAMLS
- $375,0003 bd2 ba1.8k sqft5 Bird Of Paradise Pl, Palm Coast, FL 32137For SaleMLS ID #1227440, Alex Rosser, Redfin Corporation. DBAMLS
