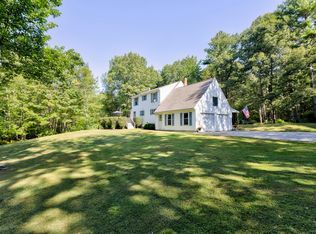
A wonderful opportunity to own a lovingly maintained home with exceptional outdoor amenities- perfect for enjoying summer days, entertaining family and friends, and creating lasting memories.
Meticulously cared for 3-bedroom, 1-bath home with an amazing backyard oasis! Built in 1978 and offering approximately 1,344 sq. ft. of living space this well maintained home features a comfortable living room, inviting family room, three bedrooms, and a convenient laundry room. The primary bedroom offers a spacious walk-in closet, while ceiling fans are featured in the bedrooms.
Enjoy year-round comfort with multiple heating options, including a monitor heater, wood stove, propane fireplace, and whole-house electric heat. A whole-house Kohler generator provides added peace of mind and convenience during power outages. The attached one-car garage features an automatic door opener.
Step through the glass sliders and discover a beautifully maintained backyard designed for entertaining and relaxation. The impressive 18 x 36 in-ground pool is in excellent condition and surrounded by a generous concrete pool deck. The property includes a pool cover, dedicated shed for the pool pump, and an additional shed for pool accessories. Enjoy a game of shuffleboard or simply relax and take in the peaceful, private setting surrounded by mature trees. This lovely outdoor space is perfect for enjoying every season. Come see it for yourself!
Stop by the Open House and take a look at all this property provides. We'd love to see you there!
Active under contract
$400,000
133 Saco Road, Standish, ME 04084
3beds
1,344sqft
Single Family Residence
Built in 1978
0.6 Acres Lot
$-- Zestimate®
$298/sqft
$-- HOA
What's special
- 61 days
- 287
- 13
Likely to sell faster than
Zillow last checked:
Listing updated:
Listed by:
RE/MAX Shoreline
Source: Maine Listings,MLS#: 1675575
Facts & features
Interior
Bedrooms & bathrooms
- Bedrooms: 3
- Bathrooms: 1
- Full bathrooms: 1
Primary bedroom
- Features: Walk-In Closet(s)
- Level: First
Bedroom 2
- Features: Closet
- Level: First
Bedroom 3
- Features: Closet
- Level: First
Family room
- Features: Heat Stove
- Level: First
Kitchen
- Features: Eat-in Kitchen
- Level: First
Laundry
- Level: First
Living room
- Features: Heat Stove
- Level: First
Heating
- Baseboard, Direct Vent Heater, Wood Stove
Cooling
- None
Appliances
- Included: Disposal, Dryer, Microwave, Electric Range, Refrigerator, Washer
Features
- 1st Floor Bedroom, 1st Floor Primary Bedroom w/Bath, Attic, Bathtub, Shower, Storage, Walk-In Closet(s)
- Flooring: Carpet, Tile, Hardwood
- Windows: Double Pane Windows
- Has fireplace: No
Interior area
- Total structure area: 1,344
- Total interior livable area: 1,344 sqft
- Finished area above ground: 1,344
- Finished area below ground: 0
Video & virtual tour
Property
Parking
- Total spaces: 1
- Parking features: Paved, 5 - 10 Spaces, Garage Door Opener
- Attached garage spaces: 1
Features
- Patio & porch: Deck, Patio
- Has private pool: Yes
- Has view: Yes
- View description: Trees/Woods
Lot
- Size: 0.6 Acres
- Features: Near Shopping, Near Town, Neighborhood, Rural, Level, Open Lot, Landscaped
Details
- Additional structures: Shed(s)
- Parcel number: STANM2L41E
- Zoning: Residential
- Other equipment: Cable, Generator, Internet Access Available
Construction
Type & style
- Home type: SingleFamily
- Architectural style: Ranch
- Property subtype: Single Family Residence
Materials
- Wood Frame, Vinyl Siding
- Foundation: Slab
- Roof: Shingle
Condition
- Year built: 1978
Utilities & green energy
- Electric: Circuit Breakers
- Sewer: Private Sewer, Septic Design Available, Septic Tank
- Water: Private, Well
Green energy
- Energy efficient items: Ceiling Fans
Community & HOA
Location
- Region: Standish
Financial & listing details
- Price per square foot: $298/sqft
- Tax assessed value: $234,800
- Annual tax amount: $3,008
- Date on market: 8/16/2026
- Road surface type: Paved
Estimated market value
Not available
Estimated sales range
Not available
Not available
Price history
| Date | Event | Price |
|---|---|---|
| 9/14/2026 | Contingent | $400,000$298/sqft |
Source:  Maine Listings #1675575 Report a problem Maine Listings #1675575 Report a problem | ||
| 8/16/2026 | Listed for sale | $400,000$298/sqft |
Source: Maine Listings #1675575 Report a problem | ||
Public tax history
| Year | Property taxes | Tax assessment |
|---|---|---|
| 2024 | $2,958 +7.3% | $234,800 +17.9% |
| 2023 | $2,758 +13.4% | $199,100 +18.2% |
| 2022 | $2,433 +10% | $168,400 +8.9% |
| 2020 | $2,211 +12.6% | $154,600 |
| 2019 | $1,963 -7.1% | $154,600 +1.7% |
| 2018 | $2,113 +4.9% | $152,000 |
| 2017 | $2,014 +3.3% | $152,000 |
| 2016 | $1,949 +0.3% | $152,000 |
| 2015 | $1,944 +12.7% | $152,000 |
| 2013 | $1,725 -2.3% | $152,000 -0.1% |
| 2012 | $1,766 +8.5% | $152,200 -3.1% |
| 2011 | $1,627 -0.9% | $157,000 -1.5% |
| 2009 | $1,642 -2.6% | $159,400 -1.7% |
| 2008 | $1,686 | $162,100 |
Find assessor info on the county website
Monthly payment
Est. payment
Payment breakdown
Explore the cost of this home by adjusting the details. Changes won't be saved.Climate risks
Neighborhood: 04084
Similar homes
- $434,9002 bd2 ba1.2k sqft6 Page Brook Road, Standish, ME 04084Active
 MLS ID #1667909, Portside Real Estate Group. Maine Listings
 - $465,0003 bd2 ba1.4k sqft210 Fairview Drive, Waterboro, ME 04061Active
 MLS ID #1683299, Kennebunk Beach Realty. Maine Listings
 - $569,9003 bd2 ba2k sqft9 Standish Glen, Standish, ME 04084Active
 MLS ID #1680982, Keller Williams Realty. Maine Listings
 - $325,0003 bd2 ba1.6k sqft20 Plains Road, Hollis, ME 04042Active
 MLS ID #1683289, Dream Home Realty LLC. Maine Listings
 - $499,9003 bd2 ba1.5k sqft10 Natures Way, Standish, ME 04085ActiveMLS ID #1676175, Plowman Realty Group. Maine Listings
- $549,0003 bd2 ba1.8k sqft24 Easy Street, Standish, ME 04084ActiveMLS ID #1680195, Maine Real Estate Experts. Maine Listings
- $395,0003 bd2 ba1.5k sqft65 High Street, Windham, ME 04062ActiveMLS ID #1683846, Kre Brokerage Group. Maine Listings
- $385,0002 bd1 ba1.4k sqft226 Elm Street, Limerick, ME 04048ActiveMLS ID #1675826, The Aland Realty Group. Maine Listings
- $360,0003 bd1 ba1.1k sqft103 Sunny Brook Circle, Waterboro, ME 04061ActiveMLS ID #1680095, Coldwell Banker Realty. Maine Listings
- $390,0002 bd1 ba1.4k sqft245 Haines Meadow Road, Buxton, ME 04093ActiveMLS ID #1678150, Demetria Real Estate. Maine Listings
- $440,0003 bd2 ba1.7k sqft581 Long Plains Road, Buxton, ME 04093ActiveMLS ID #1676793, Maine Real Estate Experts. Maine Listings
- $370,0003 bd2 ba1.4k sqft148 Lake House Road, Naples, ME 04055ActiveMLS ID #1674360, Oberg Insurance & Real Estate Agency, Inc.. Maine Listings
- $389,0003 bd1 ba960 sqft6 Ledgeview Lane, Waterboro, ME 04087ActiveMLS ID #1679983, Better Homes & Gardens Real Estate/The Masiello Group. Maine Listings
- $479,0004 bd2 ba1.7k sqft598 Cape Road, Limington, ME 04049ActiveMLS ID #1675954, Keller Williams Realty. Maine Listings
- $485,0003 bd2 ba1.4k sqft282 Falmouth Road, Windham, ME 04062ActiveMLS ID #1683606, Welcome Home Real Estate. Maine Listings
- $399,0003 bd1 ba900 sqft68 Beach Road, Naples, ME 04055ActiveMLS ID #1665824, The Flaherty Group. Maine Listings
- $424,9004 bd1 ba1.1k sqft170 Elm Street, Newfield, ME 04095ActiveMLS ID #1679422, Coastal Pine Real Estate, LLC. Maine Listings
- $399,9002 bd1 ba1.1k sqft156 Albion Road, Windham, ME 04062ActiveMLS ID #1681341, Swan Real Estate. Maine Listings
- $335,0004 bd2 ba1.6k sqft15 Greenwood Acres, Baldwin, ME 04024ActiveMLS ID #1679204, Regency Realty Group. Maine Listings
- $369,9002 bd1 ba960 sqft9 Moffett Road, Limerick, ME 04048ActiveMLS ID #1674166, Keller Williams Realty. Maine Listings
