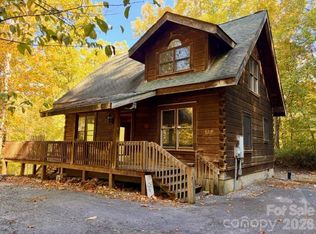
Beautiful home in the Gilkey Community of Rutherford County. The house is within a few miles of Pinnacle Elementary School and near the Gilkey end of the walking trail. The house has been completely renovated and is in "new house" condition. It was "gutted" down to the stud walls, any deteriorated wood replaced, new exterior siding installed with new commercial gutters, , new windows installed, new insulation installed, new exterior and interior doors installed, new drywall installed, new floor covering installed, new kitchen and bath, new dishwasher, range & microwave, all new electrical and plumbing and HVAC installed. The septic was pumped and inspected. All of the work was permitted and inspected by Rutherford County Building Inspections. The landscaping has been professionally done with entire yard sodded. This is a great home that should need no work done for many years.
Active
$229,900
133 Sorrells Rd, Rutherfordton, NC 28139
2beds
864sqft
Single Family Residence
Built in 1988
0.35 Acres Lot
$222,900 Zestimate®
$266/sqft
$-- HOA
What's special
Completely renovatedNew exterior sidingNew commercial guttersNew kitchen and bathNew windows installedNew drywall installedNew insulation installed
- 17 days
- 187
- 8
Likely to sell faster than
Zillow last checked:
Listing updated:
Listed by:
Brent Washburn brent@washburnrealestate.com,
Washburn Real Estate, Inc.
Source: Canopy MLS as distributed by MLS GRID,MLS#: 4428983
Facts & features
Interior
Bedrooms & bathrooms
- Bedrooms: 2
- Bathrooms: 1
- Full bathrooms: 1
- Main level bedrooms: 2
Bedroom s
- Level: Main
Bedroom s
- Level: Main
Bathroom full
- Level: Main
Family room
- Level: Main
Kitchen
- Level: Main
Heating
- Electric, Heat Pump
Cooling
- Electric, Heat Pump
Appliances
- Included: Dishwasher, Disposal, Electric Range, Microwave, Refrigerator
- Laundry: Laundry Closet, Main Level
Features
- Windows: Insulated Windows
- Has basement: No
Interior area
- Total structure area: 864
- Total interior livable area: 864 sqft
- Finished area above ground: 864
- Finished area below ground: 0
Property
Parking
- Parking features: Driveway
- Has uncovered spaces: Yes
Features
- Levels: One
- Stories: 1
Lot
- Size: 0.35 Acres
- Features: Level
Details
- Parcel number: 615176
- Zoning: none
- Special conditions: Standard
Construction
Type & style
- Home type: SingleFamily
- Architectural style: Ranch
- Property subtype: Single Family Residence
Materials
- Vinyl
- Foundation: Slab
Condition
- New construction: No
- Year built: 1988
Utilities & green energy
- Sewer: Septic Installed
- Water: City
Community & HOA
Community
- Subdivision: None
Location
- Region: Rutherfordton
Financial & listing details
- Price per square foot: $266/sqft
- Tax assessed value: $111,000
- Date on market: 10/8/2026
- Cumulative days on market: 17 days
- Listing terms: Cash,FHA,USDA Loan,VA Loan
- Road surface type: Gravel, Paved
Estimated market value
$222,900
$212,000 - $234,000
$1,026/mo
Price history
| Date | Event | Price |
|---|---|---|
| 10/8/2026 | Listed for sale | $229,900+83.9%$266/sqft |
Source:  Canopy MLS as distributed by MLS GRID #4428983 Report a problem | ||
| 4/27/2026 | Sold | $125,000$145/sqft |
Source: Public Record Report a problem | ||
Public tax history
| Year | Property taxes | Tax assessment |
|---|---|---|
| 2025 | -- | $111,100 |
| 2024 | $917 +2.7% | $111,100 |
| 2023 | $893 +29% | $111,100 +90.9% |
| 2022 | $692 +2.3% | $58,200 |
| 2021 | $677 | $58,200 |
| 2020 | $677 | $58,200 |
| 2019 | -- | $58,200 -28.3% |
| 2018 | $773 | $81,200 |
| 2016 | $773 | $81,200 |
| 2013 | $773 | $81,200 |
| 2012 | -- | $81,200 |
| 2011 | -- | $81,200 -11% |
| 2010 | -- | $91,200 |
Find assessor info on the county website
Monthly payment
Est. payment
Payment breakdown
Explore the cost of this home by adjusting the details. Changes won't be saved.Climate risks
Neighborhood: 28139
Nearby schools
Schools provided by the listing agent
- Elementary: Pinnacle
- Middle: RS
- High: R-S Central
Source: Canopy MLS as distributed by MLS GRID. This data may not be complete. We recommend contacting the local school district to confirm school assignments for this home.


Similar homes
- $259,0002 bd2 ba912 sqft180 Nanhart Ct, Rutherfordton, NC 28139For Sale

 MLS ID #4404450, Brad Cummings, Colfax Home & Land, Co. Canopy MLS as distributed by MLS GRID
- $215,0003 bd1 ba1.2k sqft141 Edwards St, Rutherfordton, NC 28139For Sale
 MLS ID #4419457, Bo Elliott, Odean Keever & Associates, Inc.. Canopy MLS as distributed by MLS GRID
- $239,0002 bd2 ba1k sqft132 Chalk Creek Pkwy #5 & 6, Union Mills, NC 28167For Sale
 MLS ID #4436425, Tim Truitt, WNC Real Estate Inc.. Canopy MLS as distributed by MLS GRID
- $255,0003 bd1 ba672 sqft192 Wren Dr, Rutherfordton, NC 28139For Sale
 MLS ID #4415505, Robert Pressley, Weichert Realtors Mountain Executives. Canopy MLS as distributed by MLS GRID
- $214,9003 bd1 ba988 sqft127 Northview Dorsey St, Rutherfordton, NC 28139For SaleMLS ID #4395819, Crystal Gardner, Gardner Group Realty. Canopy MLS as distributed by MLS GRID
- $249,9002 bd1 ba1.1k sqft106 Freeman St, Rutherfordton, NC 28139For SaleMLS ID #4402350, Natalie Stamey, Matheny Real Estate. Canopy MLS as distributed by MLS GRID
- $162,5002 bd1 ba1.1k sqft949 Cove Rd, Rutherfordton, NC 28139For SaleMLS ID #4429299, Wes Connor, Odean Keever & Associates, Inc.. Canopy MLS as distributed by MLS GRID
- $190,0002 bd1 ba748 sqft201 N Chase Ln, Lake Lure, NC 28139For SaleMLS ID #4367220, David Caulder, Caulder Realty & Land Co.. Canopy MLS as distributed by MLS GRID
- $210,0002 bd1 ba1.2k sqft203 W Court St, Rutherfordton, NC 28139For SaleMLS ID #4353752, Drew Radford, Epic Life Realty Group. Canopy MLS as distributed by MLS GRID
- $153,9002 bd1 ba913 sqft346 N Cleghorn St, Spindale, NC 28139For SaleMLS ID #4427284, Ann Ferguson, Ferguson Real Estate & Associates. Canopy MLS as distributed by MLS GRID
- $202,5002 bd1 ba733 sqft3392 Pearidge Rd, Bostic, NC 28018For SaleMLS ID #4414530, Nicole Palmer, Realty Executives of Hickory. Canopy MLS as distributed by MLS GRID
- $143,9002 bd1 ba871 sqft358 N Cleghorn St, Spindale, NC 28139For SaleMLS ID #4417118, Lola Barnes, Odean Keever & Associates, Inc.. Canopy MLS as distributed by MLS GRID
- $250,0003 bd1 ba1k sqft287 Griggs Rd, Old Fort, NC 28762For SaleMLS ID #4435677, Tami Newman, Carolina Mountain Sales. Canopy MLS as distributed by MLS GRID
- $170,0003 bd2 ba1.2k sqft584 Groves Rd, Union Mills, NC 28167For SaleMLS ID #4406390, Emily Macon, Robert Greene Real Estate, Inc. Canopy MLS as distributed by MLS GRID
- $335,0002 bd2 ba1.2k sqft412 Whitestone Cir, Union Mills, NC 28167For SaleMLS ID #4411352, Valerie Frey, Howard Hanna Beverly-Hanks, Lake Lure. Canopy MLS as distributed by MLS GRID
- $229,0001 bd2 ba1k sqft124 Buena Vis, Chimney Rock, NC 28720For SaleMLS ID #4435402, Larry King, Caulder Realty & Land Co.. Canopy MLS as distributed by MLS GRID
- $240,0003 bd2 ba1k sqft450 Washington St, Forest City, NC 28043For SaleMLS ID #4374908, Tara Bayne, Howard Hanna Beverly-Hanks. Canopy MLS as distributed by MLS GRID
- $234,9003 bd1 ba1k sqft6958 State Highway 9, Columbus, NC 28722For SaleMLS ID #4429914, Alexis Peterson, J. Peterson Realty & Associate. Canopy MLS as distributed by MLS GRID
- $339,0002 bd2 ba1.1k sqft120 Sasafras Rdg, Rutherfordton, NC 28139For SaleMLS ID #4405023, Nathan Goddard, Casey Group Real Estate NC LLC. Canopy MLS as distributed by MLS GRID
- $215,0002 bd2 ba1.2k sqft220 Roberson Rd, Forest City, NC 28043For SaleMLS ID #4381663, Brad Cummings, Colfax Home & Land, Co. Canopy MLS as distributed by MLS GRID
