A thoughtfully updated bungalow on 1.47 acres, pairing an efficient footprint with features you don't always expect to find in a home this size. Inside, hardwood floors add warmth and character, while the kitchen features custom countertops, newer appliances, a pantry, and a layout that makes smart use of every square foot. With two bedrooms and one bath, the 733-square-foot floor plan is comfortable, functional, and refreshingly uncomplicated.
Step outside and the living space continues. Enjoy morning coffee on the covered front porch or gather around the grill on the back deck overlooking the yard. The large corner lot offers plenty of room outside, along with ample parking, a gravel driveway, and an RV hookup. A separate outbuilding with workshop adds valuable space for projects, tools, hobbies, or storage.
Practical updates add even more appeal, including a newer metal roof, HVAC system, water heater, appliances, and solar panels. Fresh paint in the living room and kitchen gives the interior a crisp finishing touch.
Small in footprint but big on useful features, this bungalow brings together acreage, character, outdoor space, thoughtful updates, and functionality in one inviting package.
Active
Price cut: $7.5K (8/31)
$202,500
3392 Pearidge Rd, Bostic, NC 28018
2beds
733sqft
Single Family Residence
Built in 1962
1.47 Acres Lot
$194,100 Zestimate®
$276/sqft
$-- HOA
What's special
- 69 days
- 168
- 14
Zillow last checked:
Listing updated:
Listed by:
Nicole Palmer nikipalmeragent@gmail.com,
Realty Executives of Hickory
Source: Canopy MLS as distributed by MLS GRID,MLS#: 4414530
Facts & features
Interior
Bedrooms & bathrooms
- Bedrooms: 2
- Bathrooms: 1
- Full bathrooms: 1
- Main level bedrooms: 2
Primary bedroom
- Level: Main
Bedroom s
- Level: Main
Bathroom full
- Level: Main
Kitchen
- Level: Main
Living room
- Level: Main
Heating
- Heat Pump
Cooling
- Central Air
Appliances
- Included: Dishwasher, Electric Range
- Laundry: In Kitchen, Laundry Closet
Features
- Has basement: No
Interior area
- Total structure area: 733
- Total interior livable area: 733 sqft
- Finished area above ground: 733
- Finished area below ground: 0
Property
Parking
- Parking features: Driveway
- Has uncovered spaces: Yes
Accessibility
- Accessibility features: Two or More Access Exits
Features
- Levels: One
- Stories: 1
- Patio & porch: Covered, Deck, Front Porch
Lot
- Size: 1.47 Acres
- Features: Corner Lot
Details
- Additional structures: Outbuilding
- Parcel number: 1613934
- Zoning: none
- Special conditions: Standard
Construction
Type & style
- Home type: SingleFamily
- Architectural style: Bungalow
- Property subtype: Single Family Residence
Materials
- Vinyl
- Foundation: Crawl Space
- Roof: Aluminum
Condition
- New construction: No
- Year built: 1962
Utilities & green energy
- Sewer: Septic Installed
- Water: Well
- Utilities for property: Electricity Connected
Green energy
- Energy generation: Solar
Community & HOA
Community
- Subdivision: none
Location
- Region: Bostic
Financial & listing details
- Price per square foot: $276/sqft
- Tax assessed value: $118,400
- Date on market: 8/15/2026
- Cumulative days on market: 69 days
- Listing terms: Cash,Conventional,USDA Loan
- Electric utility on property: Yes
- Road surface type: Gravel, Paved
Estimated market value
$194,100
$184,000 - $204,000
$1,201/mo
Price history
| Date | Event | Price |
|---|---|---|
| 8/31/2026 | Price change | $202,500-3.6%$276/sqft |
Source:  Canopy MLS as distributed by MLS GRID #4414530 Report a problem Canopy MLS as distributed by MLS GRID #4414530 Report a problem | ||
| 8/15/2026 | Listed for sale | $210,000-4.5%$286/sqft |
Source: Canopy MLS as distributed by MLS GRID #4414530 Report a problem | ||
| 5/7/2024 | Listing removed | -- |
Source: Canopy MLS as distributed by MLS GRID #4096055 Report a problem | ||
| 2/26/2024 | Price change | $220,000-2.2%$300/sqft |
Source: Canopy MLS as distributed by MLS GRID #4096055 Report a problem | ||
| 2/1/2024 | Price change | $225,000-2.2%$307/sqft |
Source: Canopy MLS as distributed by MLS GRID #4096055 Report a problem | ||
| 1/23/2024 | Price change | $230,000-8%$314/sqft |
Source: Canopy MLS as distributed by MLS GRID #4096055 Report a problem | ||
| 1/15/2024 | Listed for sale | $250,000+92.3%$341/sqft |
Source: Canopy MLS as distributed by MLS GRID #4096055 Report a problem | ||
| 6/27/2022 | Sold | $130,000$177/sqft |
Source: Public Record Report a problem | ||
Public tax history
| Year | Property taxes | Tax assessment |
|---|---|---|
| 2025 | -- | $118,400 |
| 2024 | $829 +1.5% | $118,400 |
| 2023 | $817 +150.2% | $118,400 +381.3% |
| 2022 | $326 +3.3% | $24,600 +3.4% |
| 2021 | $316 | $23,800 |
| 2020 | $316 | $23,800 |
| 2019 | -- | $23,800 +6.3% |
| 2018 | $274 | $22,400 |
| 2016 | $274 | $22,400 |
| 2013 | $274 | $22,400 |
| 2012 | -- | $22,400 |
| 2011 | -- | $22,400 |
Find assessor info on the county website
Monthly payment
Est. payment
Payment breakdown
Explore the cost of this home by adjusting the details. Changes won't be saved.Climate risks
Neighborhood: 28018
Nearby schools
Schools provided by the listing agent
- Elementary: Mount Vernon/Ruth
- Middle: RS
- High: R-S Central
Source: Canopy MLS as distributed by MLS GRID. This data may not be complete. We recommend contacting the local school district to confirm school assignments for this home.
Similar homes
- $169,0003 bd1 ba996 sqft211 Luckadoo Rd, Bostic, NC 28018For Sale

 MLS ID #4318680, Chip Camp, Whitetail Properties Real Estate LLC. Canopy MLS as distributed by MLS GRID
 - $280,0002 bd2 ba1k sqft755 Depriest Rd, Bostic, NC 28018For Sale
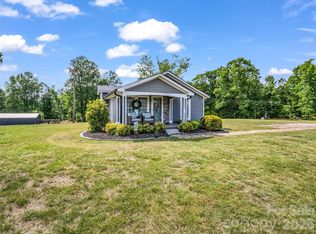 MLS ID #4373750, Debra Martin, Purple Martin Realty, Inc.. Canopy MLS as distributed by MLS GRID
 - $229,9002 bd1 ba864 sqft133 Sorrells Rd, Rutherfordton, NC 28139For Sale
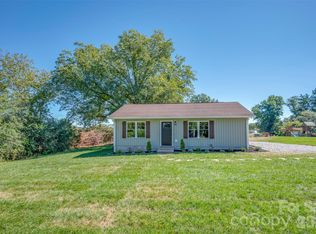 MLS ID #4428983, Brent Washburn, Washburn Real Estate, Inc.. Canopy MLS as distributed by MLS GRID
 - $198,0002 bd1 ba878 sqft114 Beacon Hl, Ellenboro, NC 28040For Sale
 MLS ID #4427784, Robert Pressley, Weichert Realtors Mountain Executives. Canopy MLS as distributed by MLS GRID
 - $185,0002 bd1 ba720 sqft579 Hollis Rd, Hollis, NC 28040For SaleMLS ID #4422930, Robert Pressley, Weichert Realtors Mountain Executives. Canopy MLS as distributed by MLS GRID
- $190,0002 bd1 ba748 sqft201 N Chase Ln, Lake Lure, NC 28139For SaleMLS ID #4367220, David Caulder, Caulder Realty & Land Co.. Canopy MLS as distributed by MLS GRID
- $214,9003 bd1 ba988 sqft127 Northview Dorsey St, Rutherfordton, NC 28139For SaleMLS ID #4395819, Crystal Gardner, Gardner Group Realty. Canopy MLS as distributed by MLS GRID
- $199,9003 bd2 ba975 sqft617 Harris Henrietta Rd, Forest City, NC 28043For SaleMLS ID #4412895, Dwain Ammons, Howard Hanna Beverly-Hanks, Lake Lure. Canopy MLS as distributed by MLS GRID
- $195,0003 bd2 ba1k sqft441 Gantts Grove Church Rd, Mooresboro, NC 28114For SaleMLS ID #4419664, Cindy Souza, EXP Realty LLC. Canopy MLS as distributed by MLS GRID
- $179,9002 bd1 ba828 sqft126 Phillips Dr, Forest City, NC 28043For SaleMLS ID #4399790, Lorie Huskey, Century 21 Blackwell & Company Realty. Canopy MLS as distributed by MLS GRID
- $240,0003 bd2 ba1k sqft450 Washington St, Forest City, NC 28043For SaleMLS ID #4374908, Tara Bayne, Howard Hanna Beverly-Hanks. Canopy MLS as distributed by MLS GRID
- $179,0002 bd1 ba918 sqft274 Georgia St, Spindale, NC 28160For SaleMLS ID #4349075, Sonja Smith, Odean Keever & Associates, Inc.. Canopy MLS as distributed by MLS GRID
- $159,0002 bd1 ba840 sqft209 Roberson Rd, Forest City, NC 28043For SaleMLS ID #4420063, Kimberly Raygoza, Epique Inc.. Canopy MLS as distributed by MLS GRID
- $212,5002 bd2 ba953 sqft173 Croom Hollow Rd, Nebo, NC 28761For SaleMLS ID #4399515, Angelia Peterson, Asheworth Group WNC Real Estate LLC. Canopy MLS as distributed by MLS GRID
- $150,0002 bd1 ba731 sqft127 & 131 Blanton St, Spindale, NC 28160For SaleMLS ID #4410028, Michelle Okpych, 360 Properties LLC. Canopy MLS as distributed by MLS GRID
- $259,0002 bd2 ba912 sqft180 Nanhart Ct, Rutherfordton, NC 28139For SaleMLS ID #4404450, Brad Cummings, Colfax Home & Land, Co. Canopy MLS as distributed by MLS GRID
- $255,0003 bd1 ba672 sqft192 Wren Dr, Rutherfordton, NC 28139For SaleMLS ID #4415505, Robert Pressley, Weichert Realtors Mountain Executives. Canopy MLS as distributed by MLS GRID
- $153,9002 bd1 ba913 sqft346 N Cleghorn St, Spindale, NC 28139For SaleMLS ID #4427284, Ann Ferguson, Ferguson Real Estate & Associates. Canopy MLS as distributed by MLS GRID
- $175,0003 bd1 ba858 sqft276 Kathy St, Marion, NC 28752For SaleMLS ID #4399135, Kevin Proctor, Realty Group 1 LLC. Canopy MLS as distributed by MLS GRID
- $219,9002 bd1 ba780 sqft44 Ridgecrest Dr, Marion, NC 28752For SaleMLS ID #4402036, Donna Kirkpatrick, EXP Realty LLC. Canopy MLS as distributed by MLS GRID
