Five bedrooms for $350,000! Finding this much space at this price point isn't easy, especially in a neighborhood where five-bedroom homes rarely become available. This 5-bedroom, 3-bath split-level home offers a flexible floor plan, a private backyard, and the added convenience of low-maintenance living. Inside, you'll find a spacious living room with a fireplace, a separate dining area, and a kitchen featuring white cabinetry, granite countertops, and stainless steel appliances. The split-level layout provides plenty of options for guests, a home office, or additional living space. Outside, enjoy a level, private lot with a wooded backdrop and a location near a cul-de-sac. One of the best perks? The HOA handles lawn maintenance and trash service, so you can spend less time on upkeep and more time enjoying your home. With five bedrooms, three full bathrooms, a private setting, and a competitive $350,000 price tag, this home offers a combination of space, convenience, and value that's hard to find!
Active
$350,000
133 Summerbrook Rd, Braselton, GA 30517
5beds
2,062sqft
Single Family Residence
Built in 2004
7,405 Square Feet Lot
$335,800 Zestimate®
$170/sqft
$92/mo HOA
What's special
Split-level layoutPrivate backyardStainless steel appliancesSeparate dining areaPrivate settingLocation near a cul-de-sacGranite countertops
- 1 day
- 95
- 14
Zillow last checked:
Listing updated:
Listed by:
Chelsea Corless (678) 300-5910,
PEND Realty, LLC
Source: GAMLS,MLS#: 10884421
Facts & features
Interior
Bedrooms & bathrooms
- Bedrooms: 5
- Bathrooms: 3
- Full bathrooms: 3
- Main level bathrooms: 2
- Main level bedrooms: 3
Rooms
- Room types: Family Room, Foyer
Kitchen
- Features: Pantry, Solid Surface Counters
Heating
- Electric
Cooling
- Ceiling Fan(s), Central Air
Appliances
- Included: Dishwasher, Microwave
- Laundry: Other
Features
- Master On Main Level, Separate Shower, Soaking Tub
- Flooring: Carpet, Hardwood, Vinyl
- Basement: None
- Attic: Pull Down Stairs
- Number of fireplaces: 1
- Fireplace features: Living Room
- Common walls with other units/homes: No Common Walls
Interior area
- Total structure area: 2,062
- Total interior livable area: 2,062 sqft
- Finished area above ground: 2,062
- Finished area below ground: 0
Property
Parking
- Parking features: Garage, Garage Door Opener
- Has garage: Yes
Features
- Levels: Multi/Split
- Patio & porch: Deck
- Body of water: None
Lot
- Size: 7,405 Square Feet
- Features: Cul-De-Sac, Level
Details
- Parcel number: B03A 067
Construction
Type & style
- Home type: SingleFamily
- Architectural style: Other,Traditional
- Property subtype: Single Family Residence
Materials
- Other
- Foundation: Slab
- Roof: Composition
Condition
- Resale
- New construction: No
- Year built: 2004
Utilities & green energy
- Sewer: Public Sewer
- Water: Public
- Utilities for property: Cable Available, Electricity Available, Phone Available, Water Available
Community & HOA
Community
- Features: Street Lights
- Subdivision: Vineyard Gate
HOA
- Has HOA: Yes
- Services included: Maintenance Grounds, Other, Trash
- HOA fee: $1,100 annually
Location
- Region: Braselton
Financial & listing details
- Price per square foot: $170/sqft
- Tax assessed value: $369,600
- Annual tax amount: $3,631
- Date on market: 11/3/2026
- Listing agreement: Exclusive Right To Sell
- Listing terms: Cash,Conventional,FHA,VA Loan
- Electric utility on property: Yes
Estimated market value
$335,800
$319,000 - $353,000
$2,131/mo
Price history
| Date | Event | Price |
|---|---|---|
| 11/3/2026 | Listed for sale | $350,000+123.1%$170/sqft |
Source:  GAMLS #10884421 Report a problem | ||
| 3/25/2016 | Sold | $156,900+4.6%$76/sqft |
Source:  FMLS GA #5651990 Report a problem | ||
| 7/15/2015 | Listing removed | $150,000$73/sqft |
Source: Keller Williams Lanier Partners #5530116 Report a problem | ||
| 6/9/2015 | Price change | $150,000-2%$73/sqft |
Source: Keller Williams - Atlanta - Hall County #7442700 Report a problem | ||
| 5/22/2015 | Price change | $153,000-1.3%$74/sqft |
Source: Keller Williams - Atlanta - Hall County #7442700 Report a problem | ||
| 4/25/2015 | Listed for sale | $155,000+9.9%$75/sqft |
Source: Keller Williams Lanier Partners #5530116 Report a problem | ||
| 3/18/2008 | Sold | $141,095-14.7%$68/sqft |
Source: Public Record Report a problem | ||
| 8/31/2005 | Sold | $165,400$80/sqft |
Source: Public Record Report a problem | ||
Public tax history
| Year | Property taxes | Tax assessment |
|---|---|---|
| 2025 | $3,787 +33.7% | $147,840 +45.2% |
| 2024 | $2,833 +11.9% | $101,800 +9% |
| 2023 | $2,532 +3.2% | $93,360 +19.1% |
| 2022 | $2,452 +7.5% | $78,360 +8.3% |
| 2021 | $2,280 -3.9% | $72,360 +6.2% |
| 2020 | $2,372 +5.8% | $68,120 +6.6% |
| 2019 | $2,242 +0.3% | $63,920 +4% |
| 2018 | $2,236 +7.6% | $61,440 +8% |
| 2017 | $2,079 +0.4% | $56,895 +11.5% |
| 2016 | $2,071 +15.3% | $51,013 +3.7% |
| 2015 | $1,796 +3.4% | $49,213 +2.5% |
| 2014 | $1,738 +4.6% | $48,016 +1.9% |
| 2013 | $1,661 | $47,122 |
| 2012 | -- | -- |
| 2011 | -- | -- |
| 2010 | -- | -- |
Find assessor info on the county website
Monthly payment
Est. payment
Payment breakdown
Explore the cost of this home by adjusting the details. Changes won't be saved.Climate risks
Neighborhood: 30517
Nearby schools
Schools provided by the listing agent
- Elementary: Heroes
- Middle: Legacy Knoll
- High: Jackson
Source: GAMLS. This data may not be complete. We recommend contacting the local school district to confirm school assignments for this home.


Similar homes
- $344,9003 bd2 ba1.4k sqft4392 Todd Rd, Braselton, GA 30517Active
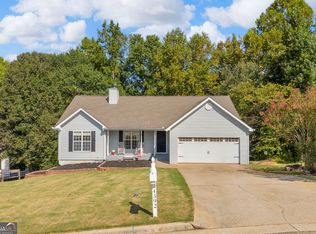
 MLS ID #10843709, April Weaver, Heartland Real Estate. GAMLS
- $360,0003 bd3 ba1.8k sqft475 Tanner Rd, Dacula, GA 30019Active
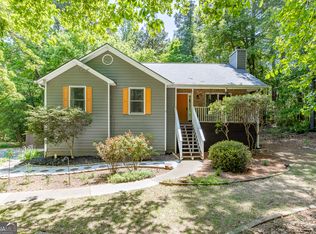 MLS ID #10883248, LauraLee Collum, Agents Realty LLC. GAMLS
- $420,0005 bd3 ba2.6k sqft747 Hancock Pl, Braselton, GA 30517Active
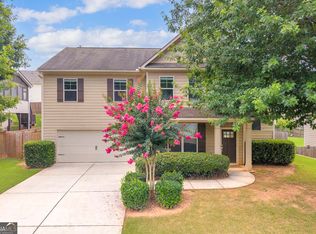 MLS ID #10809554, Bell Real Estate Group, Keller Williams Realty Atl. Partners. GAMLS
- $350,0004 bd3 ba2.4k sqft794 Baskins Cir, Winder, GA 30680Active
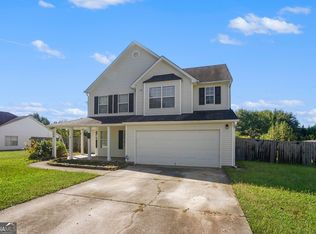 MLS ID #10840228, Mark Spain, Mark Spain Real Estate. GAMLS
- $355,0004 bd3 ba1.7k sqft207 Saddle Trl, Jefferson, GA 30549ActiveMLS ID #10815546, Harrison Potts, Norton Commercial Acreage Group. GAMLS
- $369,9003 bd2 ba1.7k sqft1921 Shady Creek Ln, Lawrenceville, GA 30043ActiveMLS ID #10882968, Sharyl White, Keller Williams Realty First Atlanta. GAMLS
- $384,9003 bd2 ba1.7k sqft4238 Riviere Point, Gainesville, GA 30507ActiveMLS ID #10845750, Christopher Worth, Keller Williams Realty Atlanta North. GAMLS
- $399,9004 bd3 ba2.7k sqft1017 Cyperts Trl, Winder, GA 30680ActiveMLS ID #10881379, Colette DuBose, Real Broker, LLC. GAMLS
- $349,0004 bd3 ba2k sqft447 Brooks Village Dr #74, Pendergrass, GA 30567ActiveMLS ID #10854385, RDH Realty Team, Keller Williams Lanier Partners. GAMLS
- $399,0005 bd4 ba2.7k sqft2375 Old Fountain Rd, Lawrenceville, GA 30043ActiveMLS ID #10882609, Chance Caswell, Virtual Properties Realty.com. GAMLS
- $439,9004 bd4 ba3k sqft2606 Abiqua Falls Ct, Braselton, GA 30517ActiveMLS ID #10839151, Robert Lastinger, Virtual Properties Realty.Net. GAMLS
- $349,9004 bd4 ba1.9k sqft7219 Plum Creek Dr, Gainesville, GA 30507ActiveMLS ID #10706805, Edgar Munoz, eXp Realty. GAMLS
- $380,0004 bd3 ba2.3k sqft224 Ryan Rd, Winder, GA 30680ActiveMLS ID #10877378, Philip R Wages, BHHS Georgia Properties. GAMLS
- $359,9004 bd3 ba2.2k sqft433 Emily Forest Way, Pendergrass, GA 30567ActiveMLS ID #10867148, Lorena Mellow, Keller Williams Realty First Atlanta. GAMLS
- $345,9003 bd3 ba1.7k sqft779 Coleen Dr, Winder, GA 30680For Sale
 MLS ID #CL364757, Sandra Maughon, The Connection Real Estate. Hive MLS
- $399,9005 bd3 ba3k sqft6338 Clearbrook Dr, Flowery Branch, GA 30542ActiveMLS ID #10868974, Charles B Rawls, RU4 Homes Group. GAMLS
- $399,9994 bd3 ba2.2k sqft585 Country Ridge Dr, Hoschton, GA 30548ActiveMLS ID #10741740, Mark Spain, Mark Spain Real Estate. GAMLS
- $409,9004 bd3 ba2.5k sqft3695 Bradford Walk Trl, Buford, GA 30519ActiveMLS ID #10881655, My Tran, Virtual Properties Realty.com. GAMLS
- $359,9004 bd3 ba1.8k sqft932 Sugar Meadow Ln, Sugar Hill, GA 30518ActiveMLS ID #10831434, Ehsan Mousakhani, Virtual Properties Realty.com. GAMLS
- $360,0003 bd3 ba1.9k sqft1260 Kilpatrick Ln, Bethlehem, GA 30620Active Under ContractMLS ID #10866828, Sandra Maughon, The Connection Real Estate. GAMLS
