The hard to find ranch on a basement is here! Tucked away on a quiet cul-de-sac in the sought-after Cherokee Bluff school district, this 3-bedroom, 2-bath home offers a great layout, plenty of updates, and room to grow. Step inside to vaulted ceilings and an open floor plan that feels bright and spacious. The living room features a stacked-stone fireplace with a white mantel, while fresh luxury vinyl plank flooring throughout gives the home a clean, updated look. The kitchen offers honey-toned cabinets, white countertops, a subway tile backsplash, stainless steel appliances, and a dining area just off the kitchen. French doors lead to the back deck, perfect for grilling, relaxing, or entertaining. The primary bedroom features vaulted ceilings, beadboard detailing, and a private bath with a large vanity and soaking tub. Two additional bedrooms provide plenty of flexibility for guest space, a home office, or whatever fits your needs. The full unfinished basement is a huge bonus, offering plenty of room for storage now with the option to finish it later for additional living space, multi-generational living, a game room, home gym, workshop, or more. A 2-car garage completes the home. Located in the Cherokee Bluff school district with a great floor plan, updated finishes, and tons of potential, this home is move-in ready and waiting for its next owner! Welcome home to 4392 Todd Road in sought after Braselton, Ga!
Active
$354,900
4392 Todd Rd, Braselton, GA 30517
3beds
1,456sqft
Single Family Residence
Built in 2001
1.31 Acres Lot
$350,200 Zestimate®
$244/sqft
$-- HOA
What's special
Open floor planBeadboard detailingStainless steel appliancesSubway tile backsplashWhite countertopsHoney-toned cabinetsVaulted ceilings
- 5 days
- 393
- 37
Zillow last checked:
Listing updated:
Listed by:
April Weaver 404-425-4087,
Heartland Real Estate,
Nakia Brooks 678-386-1896,
Heartland Real Estate
Source: GAMLS,MLS#: 10843709
Facts & features
Interior
Bedrooms & bathrooms
- Bedrooms: 3
- Bathrooms: 2
- Full bathrooms: 2
- Main level bathrooms: 2
- Main level bedrooms: 3
Rooms
- Room types: Family Room, Foyer, Laundry
Dining room
- Features: Dining Rm/Living Rm Combo
Heating
- Central
Cooling
- Ceiling Fan(s), Central Air
Appliances
- Included: Dishwasher, Oven/Range (Combo), Stainless Steel Appliance(s)
- Laundry: In Hall
Features
- High Ceilings, Master On Main Level, Other, Vaulted Ceiling(s)
- Flooring: Vinyl
- Windows: Double Pane Windows
- Basement: Unfinished
- Number of fireplaces: 1
- Fireplace features: Family Room
Interior area
- Total structure area: 1,456
- Total interior livable area: 1,456 sqft
- Finished area above ground: 1,456
- Finished area below ground: 0
Video & virtual tour
Property
Parking
- Total spaces: 2
- Parking features: Garage
- Has garage: Yes
Features
- Levels: One
- Stories: 1
- Patio & porch: Deck, Porch
Lot
- Size: 1.31 Acres
- Features: Cul-De-Sac, Level
Details
- Parcel number: 15028K000011
Construction
Type & style
- Home type: SingleFamily
- Architectural style: Ranch
- Property subtype: Single Family Residence
Materials
- Vinyl Siding
- Foundation: Slab
- Roof: Composition
Condition
- Resale
- New construction: No
- Year built: 2001
Utilities & green energy
- Electric: 220 Volts
- Sewer: Septic Tank
- Water: Public
- Utilities for property: Cable Available, Electricity Available, High Speed Internet, Phone Available
Community & HOA
Community
- Features: None
- Security: Smoke Detector(s)
- Subdivision: Tuscany Point
HOA
- Has HOA: No
- Services included: None
Location
- Region: Braselton
Financial & listing details
- Price per square foot: $244/sqft
- Tax assessed value: $297,600
- Annual tax amount: $2,833
- Date on market: 9/10/2026
- Cumulative days on market: 5 days
- Listing agreement: Exclusive Right To Sell
- Electric utility on property: Yes
Estimated market value
$350,200
$333,000 - $368,000
$2,008/mo
Price history
| Date | Event | Price |
|---|---|---|
| 9/10/2026 | Listed for sale | $354,900+91.8%$244/sqft |
Source:  GAMLS #10843709 Report a problem GAMLS #10843709 Report a problem | ||
| 11/21/2018 | Sold | $185,000+17.9%$127/sqft |
Source: Public Record Report a problem | ||
| 5/19/2016 | Sold | $156,900$108/sqft |
Source:  FMLS GA #5658682 Report a problem FMLS GA #5658682 Report a problem | ||
| 4/7/2016 | Pending sale | $156,900$108/sqft |
Source: BHHS Georgia Properties-85 North #5658682 Report a problem | ||
| 3/18/2016 | Listed for sale | $156,900$108/sqft |
Source: BHHS Georgia Properties-85 North #5658682 Report a problem | ||
| 3/18/2016 | Pending sale | $156,900$108/sqft |
Source: BHHS Georgia Properties-85 North #5658682 Report a problem | ||
| 3/10/2016 | Listed for sale | $156,900+6%$108/sqft |
Source: Homepath Report a problem | ||
| 1/27/2016 | Sold | $147,999-7.4%$102/sqft |
Source: Public Record Report a problem | ||
| 4/30/2007 | Sold | $159,900+18.5%$110/sqft |
Source: Public Record Report a problem | ||
| 5/20/2002 | Sold | $134,900$93/sqft |
Source: Public Record Report a problem | ||
Public tax history
| Year | Property taxes | Tax assessment |
|---|---|---|
| 2025 | $2,953 +1.8% | $119,040 +1.9% |
| 2024 | $2,900 +1.6% | $116,800 +5.4% |
| 2023 | $2,855 +15.2% | $110,800 +20.8% |
| 2022 | $2,479 +0.7% | $91,720 +6.8% |
| 2021 | $2,461 +3.9% | $85,840 +3.9% |
| 2020 | $2,369 +7.8% | $82,600 +5.5% |
| 2019 | $2,199 +6.4% | $78,280 +11.7% |
| 2018 | $2,067 -1.2% | $70,080 +25.8% |
| 2017 | $2,092 +28.2% | $55,720 |
| 2016 | $1,631 +8.7% | $55,720 +5.9% |
| 2015 | $1,501 | $52,596 |
| 2014 | $1,501 | $52,596 |
| 2013 | -- | -- |
| 2012 | -- | -- |
| 2011 | -- | -- |
| 2010 | -- | -- |
| 2009 | $1,546 +17.4% | -- |
| 2007 | $1,317 +11.6% | -- |
| 2006 | $1,180 +3.5% | -- |
| 2005 | $1,140 +4.5% | -- |
| 2004 | $1,090 +1.4% | -- |
| 2003 | $1,075 -26.9% | -- |
| 2002 | $1,471 +697.4% | -- |
| 2001 | $184 | -- |
Find assessor info on the county website
Monthly payment
Est. payment
Payment breakdown
Explore the cost of this home by adjusting the details. Changes won't be saved.Climate risks
Neighborhood: 30517
Nearby schools
Schools provided by the listing agent
- Elementary: Chestnut Mountain
- Middle: Cherokee Bluff
- High: Cherokee Bluff
Source: GAMLS. This data may not be complete. We recommend contacting the local school district to confirm school assignments for this home.
Similar homes

- $365,0004 bd2 ba1.9k sqft418 Franklin St, Braselton, GA 30517Active

 MLS ID #10843855, Anna E Davis, Katie Arlt & Associates Real Estate. GAMLS
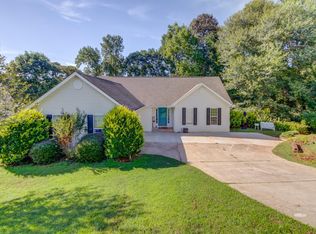
 - $369,5003 bd2 ba1.7k sqft174 Lauren Marie Dr, Braselton, GA 30517Active
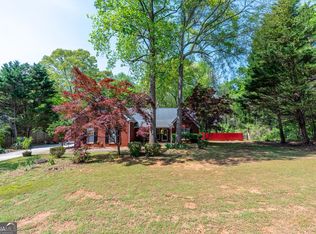 MLS ID #10728559, Danya Wilson, Superior Realty Group. GAMLS
 - $365,0003 bd3 ba1.8k sqft7022 Grand Hickory Dr, Braselton, GA 30517Active
 MLS ID #10783069, Merilee Ledford, Virtual Properties Realty.Net. GAMLS
 - $310,0002 bd2 ba1.1k sqft1563 Davenport Rd, Braselton, GA 30517Active
 MLS ID #10811707, Russell Wallace, Keller Williams Community Partners. GAMLS
 - $339,9003 bd2 ba1.2k sqft938 Charleston Ct, Gainesville, GA 30501ActiveMLS ID #10843497, Udis Calderon, eXp Realty. GAMLS
- $349,0004 bd4 ba1.9k sqft7219 Plum Creek Dr, Gainesville, GA 30507ActiveMLS ID #10706805, Edgar Munoz, eXp Realty. GAMLS
- $369,9003 bd2 ba1.6k sqft4277 Green Valley Dr, Gainesville, GA 30506For Sale
 MLS ID #7827324, Elaine Shumate, HomeSmart. FMLS GA
 - $399,5003 bd2 ba1.8k sqft3309 Jean Marie Ln, Gainesville, GA 30506ActiveMLS ID #10843486, Danielle Smith, Waldrip Real Estate. GAMLS
- $410,0003 bd2 ba1.8k sqft4672 Devencrest Ln, Buford, GA 30519ActiveMLS ID #10834927, Dominic Ray, Redfin Corporation. GAMLS
- $314,9003 bd2 ba1.6k sqft4217 Covey Trl, Oakwood, GA 30566Active Under ContractMLS ID #10832249, Christopher McCall, Chris McCall Realty. GAMLS
- $349,0003 bd2 ba1.4k sqft678 Bailey Dr, Jefferson, GA 30549ActiveMLS ID #10819650, Tammy D Bennett, NorthGroup Real Estate Inc. GAMLS
- $399,9004 bd2 ba1.9k sqft123 Berry Hill Ln, Hoschton, GA 30548ActiveMLS ID #10834470, Kristi L Young, The Norton Agency. GAMLS
- $350,0003 bd2 ba1.6k sqft65 Williams Ct, Hoschton, GA 30548ActiveMLS ID #10774383, Mark Spain, Mark Spain Real Estate. GAMLS
- $355,0004 bd3 ba1.7k sqft207 Saddle Trl, Jefferson, GA 30549ActiveMLS ID #10815546, Harrison Potts, Norton Commercial Acreage Group. GAMLS
- $319,9003 bd3 ba1.3k sqft1640 Riverview Ct, Auburn, GA 30011ActiveMLS ID #10836156, Amy Wade Potgieter, Reynolds Realty LLC. GAMLS
- $349,9003 bd2 ba1.5k sqft469 Cedar Trl, Winder, GA 30680ActiveMLS ID #10826474, Mary Adams, Coldwell Banker Realty. GAMLS
- $515,0003 bd2 ba1.7k sqft3744 Tanners Mill Rd, Gainesville, GA 30507ActiveMLS ID #10836403, Eterno Realty Group, The Rezerve. GAMLS
- $349,9003 bd2 ba1.3k sqft5465 Mashburn Dr, Cumming, GA 30041ActiveMLS ID #10797739, Mark Spain, Mark Spain Real Estate. GAMLS
- $350,0003 bd2 ba1.3k sqft238 Red Rider Rd, Dawsonville, GA 30534Active Under ContractMLS ID #10830497, Jason Hall, Century 21 Results. GAMLS
- $375,0003 bd2 ba1.5k sqft1215 Brookton Dr, Dacula, GA 30019ActiveMLS ID #10818874, Richard Rodriguez, BHHS Georgia Properties. GAMLS
