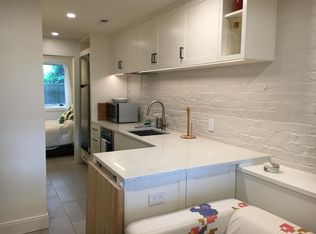
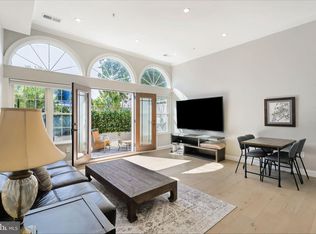
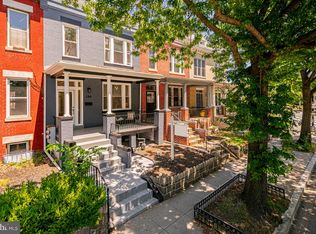
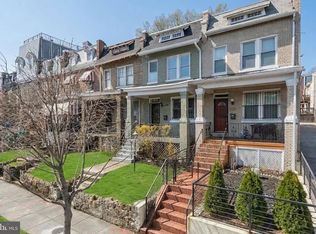
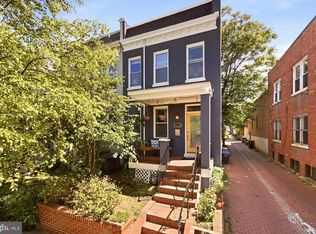
**ROSÉ HAPPY HOUR: FRI (5/29), 5-7PM** **OPEN HOUSES: SAT (5/30) 1-3PM & SUN (5/31) 2-4PM** Welcome to 133 U St NE, a beautifully updated end-unit rowhome offering the perfect blend of modern living, flexible space, and income potential in the heart of Washington, DC. This unique property features two units, multiple private outdoor spaces, and a detached 2-car garage—an incredible find in the city. The upper residence offers a spacious and light-filled 2-bedroom, 2.5-bath layout with exposed brick, recessed lighting, crown molding, and an open floor plan designed for comfortable living and entertaining. The updated kitchen features stainless steel appliances, abundant cabinet and counter space, and a breakfast bar for additional seating and storage. Just off the kitchen, enjoy access to a large private deck—perfect for outdoor dining or relaxing. Upstairs, the primary suite includes two closets and a stylish en-suite bathroom with a glass shower and modern vanity. A second bedroom features access to its own private balcony, while the convenient upper-level washer and dryer make everyday living seamless. The separately accessed lower-level unit includes 1 bedroom, 1 full bathroom, a fully updated kitchen, living and dining space, and its own washer and dryer. Ideal for short-term rental income, guest accommodations, multigenerational living, or a private home office setup, this flexible space adds exceptional value and versatility. Outside, enjoy multiple outdoor living areas including a welcoming front porch, rear deck, and private balcony, along with the convenience of a detached 2-car garage offering secure parking and additional storage. As an end-unit rowhome with easy alley access, the property provides added privacy, natural light, and functionality. Ideally located with quick access to Rhode Island Avenue, this home is convenient to shopping, dining, grocery stores, entertainment, and major commuter routes, making it easy to enjoy everything DC city living has to offer. AI used to enchance/declutter a few photos (outdoor patio, garage, and lower level bedroom).
For sale
$949,900
133 U St NE, Washington, DC 20002
3beds
1,595sqft
Est.: Get pre-qualified
Townhouse
Built in 1913
1,220 Square Feet Lot
$-- Zestimate®
$596/sqft
$-- HOA
What's special
Exposed brickUpdated kitchenUpper-level washer and dryerMultiple private outdoor spacesRecessed lightingCrown moldingStainless steel appliances
- 18 hours |
- 74 |
- 8 |
Zillow last checked:
Listing updated:
Listed by:
David Bediz 202-352-8456,
RLAH @properties,
Listing Team: Bediz Group, LLC
Source: Bright MLS,MLS#: DCDC2264066
Tour with a local agent
Facts & features
Interior
Bedrooms & bathrooms
- Bedrooms: 3
- Bathrooms: 4
- Full bathrooms: 3
- 1/2 bathrooms: 1
- Main level bathrooms: 1
Basement
- Area: 560
Heating
- Central, Natural Gas
Cooling
- Central Air, Electric
Appliances
- Included: Microwave, Dishwasher, Disposal, Dryer, Refrigerator, Oven/Range - Gas, Stainless Steel Appliance(s), Washer, Water Heater, Gas Water Heater
- Laundry: Dryer In Unit, Washer In Unit
Features
- Combination Kitchen/Dining, Crown Molding, Dining Area, Open Floorplan, Primary Bath(s), Recessed Lighting
- Flooring: Wood
- Basement: Exterior Entry,Rear Entrance,Finished,Walk-Out Access
- Has fireplace: No
Interior area
- Total structure area: 1,680
- Total interior livable area: 1,595 sqft
- Finished area above ground: 1,120
- Finished area below ground: 475
Property
Parking
- Total spaces: 2
- Parking features: Garage Faces Rear, Detached
- Garage spaces: 2
Accessibility
- Accessibility features: None
Features
- Levels: Three
- Stories: 3
- Patio & porch: Deck, Porch
- Exterior features: Balcony
- Pool features: None
Lot
- Size: 1,220 Square Feet
- Features: Unknown Soil Type
Details
- Additional structures: Above Grade, Below Grade
- Parcel number: 3533//0186
- Zoning: R4
- Special conditions: Standard
Construction
Type & style
- Home type: Townhouse
- Property subtype: Townhouse
Materials
- Brick
- Foundation: Permanent
Condition
- New construction: No
- Year built: 1913
Utilities & green energy
- Sewer: Public Sewer
- Water: Public
Community & HOA
Community
- Subdivision: Eckington
HOA
- Has HOA: No
Location
- Region: Washington
Financial & listing details
- Price per square foot: $596/sqft
- Tax assessed value: $864,830
- Annual tax amount: $6,096
- Date on market: 5/28/2026
- Listing agreement: Exclusive Right To Sell
- Ownership: Fee Simple
Estimated market value
Not available
Estimated sales range
Not available
Not available
Price history
| Date | Event | Price |
|---|---|---|
| 5/28/2026 | Listed for sale | $949,900+58.3%$596/sqft |
Source:  Bright MLS #DCDC2264066 Report a problem Bright MLS #DCDC2264066 Report a problem | ||
| 5/15/2014 | Sold | $600,000+0.2%$376/sqft |
Source: Agent Provided Report a problem | ||
| 4/4/2014 | Price change | $599,000-1.6%$376/sqft |
Source: Fairfax Realty,Inc. #DC8170254 Report a problem | ||
| 3/28/2014 | Price change | $609,000-1.6%$382/sqft |
Source: Fairfax Realty,Inc. #DC8170254 Report a problem | ||
| 3/18/2014 | Price change | $619,000+3.2%$388/sqft |
Source: Fairfax Realty,Inc. #DC8170254 Report a problem | ||
| 2/27/2014 | Pending sale | $599,950$376/sqft |
Source: Fairfax Realty,Inc. #DC8170254 Report a problem | ||
| 11/6/2013 | Listed for sale | $599,950$376/sqft |
Source: Fairfax Realty,Inc. #DC8170254 Report a problem | ||
| 11/2/2013 | Pending sale | $599,950$376/sqft |
Source: Fairfax Realty,Inc. #DC8170254 Report a problem | ||
| 10/30/2013 | Price change | $599,950-4.6%$376/sqft |
Source: Fairfax Realty,Inc. #DC8170254 Report a problem | ||
| 9/24/2013 | Price change | $629,000-3.1%$394/sqft |
Source: Fairfax Realty,Inc. #DC8170254 Report a problem | ||
| 9/9/2013 | Price change | $649,000-2.4%$407/sqft |
Source: Fairfax Realty,Inc. #DC8170254 Report a problem | ||
| 9/6/2013 | Price change | $665,000-4.3%$417/sqft |
Source: Fairfax Realty,Inc. #DC8170254 Report a problem | ||
| 8/31/2013 | Listed for sale | $695,000+215.9%$436/sqft |
Source: Fairfax Realty,Inc. #DC8170254 Report a problem | ||
| 9/19/2012 | Sold | $220,000-6.4%$138/sqft |
Source: Agent Provided Report a problem | ||
| 9/1/2012 | Pending sale | $235,000$147/sqft |
Source: Fairfax Realty,Inc. #DC7654313 Report a problem | ||
| 3/10/2012 | Listed for sale | $235,000-20.3%$147/sqft |
Source: Fairfax Realty,Inc. #DC7654313 Report a problem | ||
| 7/30/2011 | Listing removed | $295,000$185/sqft |
Source: Fairfax Realty,Inc. #DC7654313 Report a problem | ||
| 7/22/2011 | Listed for sale | $295,000-8.3%$185/sqft |
Source: Fairfax Realty,Inc. #DC7654313 Report a problem | ||
| 5/9/2007 | Sold | $321,751-41.5%$202/sqft |
Source: Public Record Report a problem | ||
| 8/22/2006 | Sold | $550,000+71.9%$345/sqft |
Source: Public Record Report a problem | ||
| 4/12/2006 | Sold | $320,000$201/sqft |
Source: Public Record Report a problem | ||
Public tax history
| Year | Property taxes | Tax assessment |
|---|---|---|
| 2025 | $6,096 +9.6% | $852,560 +0.8% |
| 2024 | $5,563 +9.5% | $845,630 +4.2% |
| 2023 | $5,081 +9% | $811,750 +3.2% |
| 2022 | $4,660 +9.5% | $786,760 +4.7% |
| 2021 | $4,255 +9.9% | $751,700 +3% |
| 2020 | $3,873 +20.3% | $729,590 +10% |
| 2018 | $3,218 +9.7% | $663,340 +6.4% |
| 2017 | $2,933 +9.8% | $623,610 +9.7% |
| 2016 | $2,672 +9.9% | $568,300 +59% |
| 2015 | $2,432 +6.2% | $357,470 +17.4% |
| 2014 | $2,290 +1% | $304,500 +14.1% |
| 2013 | $2,268 +0.2% | $266,800 +0.2% |
| 2012 | $2,264 | $266,330 |
| 2011 | $2,264 -13.9% | $266,330 -13.9% |
| 2010 | $2,630 -12.8% | $309,380 -12.8% |
| 2009 | $3,017 +9% | $354,940 +12.9% |
| 2007 | $2,768 +11.7% | $314,520 +16.8% |
| 2006 | $2,478 +32.3% | $269,350 +38% |
| 2005 | $1,874 +20.7% | $195,180 +20.7% |
| 2004 | $1,552 +14% | $161,710 +14% |
| 2003 | $1,362 +18% | $141,850 +18% |
| 2002 | $1,154 +49.7% | $120,214 +9% |
| 2001 | $771 | $110,288 |
Find assessor info on the county website
Monthly payment
Est. payment$--/mo
Payment breakdown
Explore the cost of this home by adjusting the details. Changes won't be saved.
All calculations are estimates and provided by Zillow, Inc. for informational purposes only. Actual amounts may vary.
HOA fees may include property taxes on listings classified as Co-Ops. Contact the listing agent and/or owner for fee details.
Mortgage interest rates are dependent on a number of factors, including credit score, down payment, and repayment length. Interest rate data provided by Zillow Group Marketplace, Inc. as of 1/1/1970 from various mortgage lenders with which we have lead or other similar arrangements; the Estimated Payment is an average of those rates.
See how much you could borrow to make a competitive offer.
Climate risks
Neighborhood: Eckington
Nearby schools
GreatSchools rating
- 2/10Langley Elementary SchoolGrades: PK-5Distance: 0.1 mi
- 4/10McKinley Middle SchoolGrades: 6-8Distance: 0.2 mi
- 3/10Dunbar High SchoolGrades: 9-12Distance: 0.7 mi
Schools provided by the listing agent
- District: District Of Columbia Public Schools
Source: Bright MLS. This data may not be complete. We recommend contacting the local school district to confirm school assignments for this home.

A local agent can set up tours, give advice and negotiate with sellers.
A local lender can help you make sure your offer is ready when you are.

Nearby cities
Nearby neighborhoods
Nearby zip codes
Other Washington Topics
