Welcome to 133 W Swain Road, a recently updated home tucked away in a quiet, quaint PUD community. This well-maintained property is one of just 12 units and is ideally positioned toward the rear of the community, offering a peaceful and private setting. The home has been thoughtfully updated and is move-in ready, with fresh finishes that provide a clean, modern feel. A fenced, dedicated yard offers a private outdoor space for relaxing, gardening, or entertaining. The property also includes a two-car garage, providing convenient parking and additional storage. Enjoy a location close to restaurants, shopping, and Lincoln Center, with everyday conveniences just minutes away. With its intimate community setting, private yard, two-car garage, and recent updates, this is a wonderful opportunity for a buyer looking for low-maintenance living in a convenient Stockton location
Active
$315,000
133 W Swain Rd, Stockton, CA 95207
2beds
1,080sqft
Condominium
Built in 1973
-- sqft lot
$312,600 Zestimate®
$292/sqft
$210/mo HOA
What's special
Recently updated home
- 18 days
- 747
- 45
Zillow last checked:
Listing updated:
Listed by:
Sharon Pascua DRE #01878509 209-403-1101,
Cornerstone Real Estate Group
Source: MetroList Services of CA,MLS#: 226124545Originating MLS: MetroList Services, Inc.
Facts & features
Interior
Bedrooms & bathrooms
- Bedrooms: 2
- Bathrooms: 2
- Full bathrooms: 2
Dining room
- Features: Dining/Living Combo
Kitchen
- Features: Quartz Counter
Heating
- Central
Cooling
- Central Air
Appliances
- Included: Free-Standing Refrigerator, Dishwasher, Microwave, Free-Standing Electric Range, Dryer, Washer
- Laundry: Inside
Features
- Flooring: Laminate, Tile
- Number of fireplaces: 1
- Fireplace features: Gas Log
- Common walls with other units/homes: End Unit
Interior area
- Total interior livable area: 1,080 sqft
Property
Parking
- Total spaces: 2
- Parking features: Detached, Garage Door Opener
- Garage spaces: 2
Lot
- Size: 7,753 Square Feet
- Features: Landscape Front
Details
- Parcel number: 081450010000
- Zoning: RL
- Special conditions: Standard
Construction
Type & style
- Home type: Condo
- Property subtype: Condominium
- Attached to another structure: Yes
Materials
- Wood
- Foundation: Slab
- Roof: Composition
Condition
- Year built: 1973
Utilities & green energy
- Electric: 220 Volts
- Sewer: Public Sewer
- Water: Public
- Utilities for property: Public
Community & HOA
HOA
- Has HOA: Yes
- Amenities included: Greenbelt
- Services included: Common Areas, Roof, Water, Maintenance Grounds
- HOA fee: $210 monthly
Location
- Region: Stockton
Financial & listing details
- Price per square foot: $292/sqft
- Tax assessed value: $151,206
- Price range: $315K - $315K
- Date on market: 10/7/2026
Estimated market value
$312,600
$297,000 - $328,000
$1,790/mo
Price history
| Date | Event | Price |
|---|---|---|
| 10/7/2026 | Listed for sale | $315,000+181.3%$292/sqft |
Source: MetroList Services of CA #226124545 Report a problem | ||
| 1/30/2014 | Sold | $112,000-5.9%$104/sqft |
Source: MetroList Services of CA #13063016 Report a problem | ||
| 12/3/2013 | Price change | $119,000-8.5%$110/sqft |
Source: SACM #13063016 Report a problem | ||
| 10/26/2013 | Listed for sale | $130,000$120/sqft |
Source: SACM #13063016 Report a problem | ||
Public tax history
| Year | Property taxes | Tax assessment |
|---|---|---|
| 2026 | -- | $151,206 +2% |
| 2025 | $1,851 +1.7% | $148,242 +2% |
| 2024 | $1,819 +2.2% | $145,337 +2% |
| 2023 | $1,781 +1.7% | $142,488 +2% |
| 2022 | $1,751 +4.1% | $139,695 +2% |
| 2021 | $1,683 -1.9% | $136,956 +1% |
| 2020 | $1,715 +0.4% | $135,553 +2% |
| 2019 | $1,709 +1.9% | $132,896 +2% |
| 2018 | $1,677 +5.6% | $130,291 +2% |
| 2017 | $1,589 +5.9% | $127,737 +10.1% |
| 2016 | $1,500 +0% | $115,980 +1.5% |
| 2015 | $1,500 +116.4% | $114,238 +114.8% |
| 2014 | $693 | $53,194 +0.5% |
| 2013 | -- | $52,953 +2% |
| 2012 | -- | $51,915 +2% |
| 2011 | -- | $50,897 +0.8% |
| 2010 | -- | $50,516 -0.2% |
| 2009 | -- | $50,637 +2% |
| 2008 | -- | $49,645 +2% |
| 2007 | -- | $48,671 +2% |
| 2006 | -- | $47,717 +2% |
| 2005 | -- | $46,781 +2% |
| 2004 | -- | $45,864 +1.9% |
| 2003 | -- | $45,024 +4% |
| 2002 | -- | $43,275 |
| 2001 | -- | $43,275 |
Find assessor info on the county website
Monthly payment
Est. payment
Payment breakdown
Explore the cost of this home by adjusting the details. Changes won't be saved.Climate risks
Neighborhood: Anderson

Similar homes
- $330,0002 bd2 ba1.4k sqft1447 W Swain Rd, Stockton, CA 95207For Sale
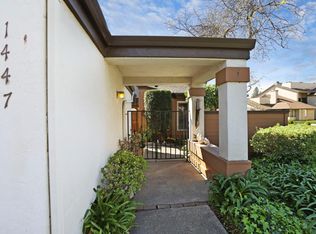 MLS ID #226030831, Lisa Corren. MetroList Services of CA
 - $359,0002 bd2 ba1.5k sqft1001 W Lincoln Rd APT T, Stockton, CA 95207For Sale
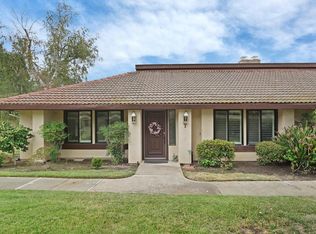 MLS ID #226082170, Liza Hancock. MetroList Services of CA
 - $259,0002 bd1 ba1.3k sqft999 Porter Ave APT 39, Stockton, CA 95207For Sale
 MLS ID #226114421, Michelle Koeut. MetroList Services of CA
 - $299,5002 bd2 ba972 sqft2531 Bonnie Ln Unit 7, Stockton, CA 95204For Sale
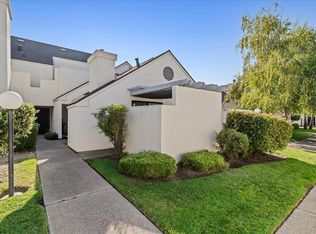 MLS ID #226101779, Renee Becker. MetroList Services of CA
