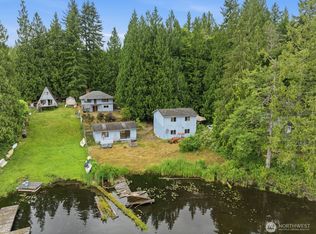
Welcome to Lake Roesiger, the finest example of beautiful Northwest living. This lake view home boasts 3 levels, including the fully separate living space in the completely finished walk-out basement. Enjoy the water without the waterfront taxes and insurance costs. The main level has beautiful hardwood and tile flooring, picturesque views of the lake, open kitchen with breakfast island, two living room areas, a cozy fireplace, and access to the full length tiled deck overlooking the water. Upstairs, you'll find the primary bedroom with access to a second deck and even more commanding views, a large walk-in closet, and a finely appointed bathroom boasting specialty tile work and lighting. You'll also find the second and third well-sized bedrooms, as well as a small reading nook or rec area at the top of the stairs. Enjoy the second kitchen, laundry hookups, and second primary bedroom located downstairs. Use for yourself or rent it out! Just 1 minute from Lake Roesiger Park, where you can enjoy beach access to kayaking, swimming, and short hiking trails. Property sold "As-is". Buyer and/or buyer's agent responsible for verifying all pertinent information deemed relevant by the prospective buyer, including but not limited to square footage, acreage, utilities, taxes, zoning, permitting, condition, school zones, HOAs, etc.
First look
Listed by: Kelly Right RE of Seattle LLC • Jeremy Sliver • 360-602-1601
$1,060,000
1330 S Lake Roesiger Road, Snohomish, WA 98290
4beds
4,090sqft
Single Family Residence
Built in 2014
0.98 Acres Lot
$1,005,700 Zestimate®
$259/sqft
$-- HOA
What's special
- --
- on Zillow
- 168
- views
- 11
- saves
Zillow last checked:
Listed by:
Jeremy Sliver 360-602-1601 jeremy@agentsilver.com,
Kelly Right RE of Seattle LLC
Source: NWMLS as distributed by MLS GRID,MLS#: 2598382
Facts & features
Interior
Bedrooms & bathrooms
- Bedrooms: 4
- Bathrooms: 4
- Full bathrooms: 2
- 3/4 bathrooms: 1
- 1/2 bathrooms: 1
- Main level bathrooms: 1
Bedroom
- Level: Lower
Bathroom three quarter
- Level: Lower
Other
- Level: Main
Bonus room
- Level: Lower
Den office
- Level: Main
Dining room
- Level: Main
Entry hall
- Level: Main
Great room
- Level: Main
Kitchen with eating space
- Level: Main
Living room
- Level: Main
Rec room
- Level: Lower
Heating
- Fireplace, Forced Air, Electric, Wood
Cooling
- None
Appliances
- Included: Dishwasher, Disposal, Microwave, Refrigerator, Stove(s)/Range(s), Dishwasher(s), Garbage Disposal, Microwave(s), Refrigerator(s), Water Heater: Electric, Water Heater Location: Garage
Features
- Bath Off Primary, Dining Room, Loft
- Flooring: Ceramic Tile, Hardwood, Carpet
- Windows: Dbl Pane/Storm Window
- Basement: Daylight,Finished
- Number of fireplaces: 2
- Fireplace features: Wood Burning, Lower Level: 1, Main Level: 1, Fireplace
Interior area
- Total structure area: 4,090
- Total interior livable area: 4,090 sqft
Video & virtual tour
Property
Parking
- Total spaces: 2
- Parking features: Attached Garage, Off Street
- Has attached garage: Yes
- Covered spaces: 2
Features
- Levels: Two
- Stories: 2
- Entry location: Main
- Patio & porch: Second Kitchen, Second Primary Bedroom, Bath Off Primary, Dbl Pane/Storm Window, Dining Room, Fireplace, Loft, Security System, Walk-In Closet(s), Water Heater
- Has view: Yes
- View description: Lake, Mountain(s), Territorial
- Has water view: Yes
- Water view: Lake
Lot
- Size: 0.98 Acres
- Dimensions: 217 x 211 x 202 x 154 x 65
- Features: Paved, Cable TV, Deck, Gated Entry, Patio
- Topography: Level,Partial Slope,Terraces
- Residential vegetation: Brush, Wooded
Details
- Parcel number: 00454600001200
- Special conditions: Standard
Construction
Type & style
- Home type: SingleFamily
- Architectural style: 2 Stories w/Bsmnt
- Property subtype: Single Family Residence
Materials
- Cement Planked, Wood Siding, Cement Plank
- Foundation: Poured Concrete
- Roof: Composition
Condition
- Good
- Year built: 2014
Utilities & green energy
- Electric: Company: PUD
- Sewer: Septic Tank, Company: Septic
- Water: Public, Company: PUD
Community & HOA
Community
- Security: Security System
- Subdivision: Snohomish
Location
- Region: Snohomish
Financial & listing details
- Price per square foot: $259/sqft
- Tax assessed value: $961,500
- Annual tax amount: $7,984
- Date on market: 10/27/2026
- Listing terms: Conventional,FHA,VA Loan
- Inclusions: Dishwasher(s), Garbage Disposal, Microwave(s), Refrigerator(s), Stove(s)/Range(s)
Estimated market value
$1,005,700
$945,000 - $1.08M
$4,202/mo
Price history
| Date | Event | Price |
|---|---|---|
| 9/13/2024 | Listing removed | $3,495-2.8%$1/sqft |
Source: Zillow Rentals Report a problem | ||
| 8/14/2024 | Listed for rent | $3,595$1/sqft |
Source: Zillow Rentals Report a problem | ||
| 5/25/2024 | Listing removed | -- |
Source: FSBO-Online.com Report a problem | ||
| 4/24/2024 | Listed for sale | $1,299,000+116.9%$318/sqft |
Source: FSBO-Online.com Report a problem | ||
| 5/5/2017 | Sold | $599,000$146/sqft |
Source: NWMLS as distributed by MLS GRID #1078812 Report a problem | ||
| 4/25/2017 | Pending sale | $599,000$146/sqft |
Source: Marketplace Sotheby's International Realty #1078812 Report a problem | ||
| 2/17/2017 | Listed for sale | $599,000+26.9%$146/sqft |
Source: Marketplace Sotheby's International Realty #1078812 Report a problem | ||
| 12/11/2014 | Sold | $472,000+218.3%$115/sqft |
Source: Public Record Report a problem | ||
| 11/12/2013 | Sold | $148,280+146%$36/sqft |
Source: Public Record Report a problem | ||
| 5/30/2013 | Sold | $60,280+35.5%$15/sqft |
Source: Public Record Report a problem | ||
| 2/28/2013 | Sold | $44,500-67%$11/sqft |
Source: Public Record Report a problem | ||
| 6/7/2006 | Sold | $135,000+250.6%$33/sqft |
Source: Public Record Report a problem | ||
| 5/13/2005 | Sold | $38,500$9/sqft |
Source: Public Record Report a problem | ||
Public tax history
| Year | Property taxes | Tax assessment |
|---|---|---|
| 2025 | $8,521 +6.7% | $961,500 +9.6% |
| 2024 | $7,984 +5.7% | $877,000 +5.2% |
| 2023 | $7,554 +5.1% | $833,600 -3.1% |
| 2022 | $7,190 +4.8% | $860,500 +29.5% |
| 2021 | $6,863 +1.3% | $664,400 +7.7% |
| 2020 | $6,775 +1% | $616,800 +3.4% |
| 2019 | $6,708 | $596,300 +1.6% |
| 2018 | -- | $587,100 +21.4% |
| 2017 | $6,293 -4.3% | $483,700 +9% |
| 2016 | $6,574 | $443,800 -6.2% |
| 2015 | $6,574 | $473,000 |
Find assessor info on the county website
Monthly payment
Est. payment
Payment breakdown
Explore the cost of this home by adjusting the details. Changes won't be saved.Climate risks
Neighborhood: 98290
Nearby schools
Schools provided by the listing agent
- Elementary: Machias Elem
- Middle: Centennial Mid
- High: Snohomish High
Source: NWMLS as distributed by MLS GRID. This data may not be complete. We recommend contacting the local school district to confirm school assignments for this home.
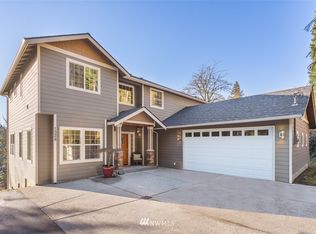
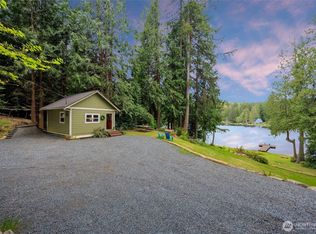
Similar homes
- $999,9504 bd4 ba3.8k sqftGemmer Addn #2 To Lake Roesiger, Snohomish, WA 98290Active
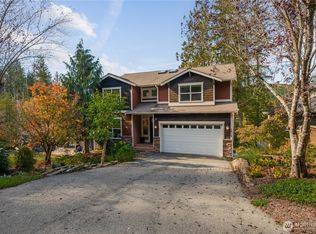 MLS ID #2592694, Heidi P Davalos. NWMLS as distributed by MLS GRID
- $1,066,0003 bd2 ba2.2k sqft129 N Lake Roesiger Road, Snohomish, WA 98290Active
 MLS ID #2534056, Stuart Heath. NWMLS as distributed by MLS GRID
- $899,0003 bd2 ba2.4k sqftWest Shore, Snohomish, WA 98290Active
 MLS ID #2540757, Vicki J Ellen. NWMLS as distributed by MLS GRID
- $1,050,0003 bd3 ba2.5k sqft1012 Carlson Road, Snohomish, WA 98290Active
 MLS ID #2590202, Beth Ann Warner. NWMLS as distributed by MLS GRID
