If you've been dreaming of a slower pace of life, a little more elbow room, and a place where you can truly enjoy the beauty of the outdoors, this could be just the place to call home! Nestled on approximately 15.22 acres, this inviting mobile home offers a spacious split floor plan with 3 bedrooms and 2 full baths. Inside, you'll find two comfortable family rooms, one featuring a cozy propane fireplace, a country-style kitchen with stainless steel appliances, a formal dining room, and a dedicated office. There's plenty of space for family gatherings, quiet evenings at home, and making memories for years to come.
Outside is where country living really shines! Enjoy your morning coffee on the covered front porch, or spend your evenings relaxing on the covered back deck with a hot tub while taking in the beautiful views of Poteau Mountain. With 15.22 acres to enjoy, there's room to roam, explore, and appreciate the peaceful surroundings. Poteau Mountain offers approximately 11,141 acres of outdoor recreation, including scenic overlooks, ATV trails, hiking, hunting, beautiful streams, and waterfalls, with trailheads conveniently located close to the property. Whether you enjoy outdoor adventures or simply want a peaceful place to unwind and enjoy the beauty of the countryside, this property offers a wonderful opportunity to embrace the country lifestyle!
For sale
$250,000
13301 Patterson Rd, Mansfield, AR 72944
3beds
1,848sqft
Manufactured Home, Single Family Residence
Built in 1986
15.22 Acres Lot
$-- Zestimate®
$135/sqft
$-- HOA
What's special
Dedicated officeCozy propane fireplaceFormal dining roomTwo comfortable family roomsCovered front porch
- 3 days
- 191
- 23
Likely to sell faster than
Zillow last checked:
Listing updated:
Listed by:
Lisa Elmore 479-651-5189,
Weichert, REALTORS® - The Griffin Company 479-242-4000
Source: Western River Valley BOR,MLS#: 1092837Originating MLS: Fort Smith Board of Realtors
Facts & features
Interior
Bedrooms & bathrooms
- Bedrooms: 3
- Bathrooms: 2
- Full bathrooms: 2
Heating
- Central, Electric
Cooling
- Central Air, Electric
Appliances
- Included: Some Electric Appliances, Some Propane Appliances, Counter Top, Dishwasher, Electric Water Heater, Disposal, Microwave, Oven, Refrigerator, Plumbed For Ice Maker
- Laundry: Electric Dryer Hookup, Washer Hookup, Dryer Hookup
Features
- Built-in Features, Ceiling Fan(s), Cathedral Ceiling(s), Pantry, Split Bedrooms, Multiple Living Areas
- Flooring: Vinyl
- Windows: Blinds
- Number of fireplaces: 1
- Fireplace features: Family Room
Interior area
- Total interior livable area: 1,848 sqft
Video & virtual tour
Property
Parking
- Total spaces: 4
- Parking features: Garage, Garage Door Opener
- Covered spaces: 4
Features
- Levels: One
- Stories: 1
- Patio & porch: Covered, Deck, Porch
- Exterior features: Gravel Driveway
- Pool features: None
- Has spa: Yes
- Spa features: Hot Tub
- Fencing: Full
- Has view: Yes
Lot
- Size: 15.22 Acres
- Dimensions: 15.22 Acres +/-
- Features: Cleared, Landscaped, Level, Outside City Limits, Rural Lot, Views
Details
- Additional structures: Outbuilding
- Parcel number: 6000100000255200
- Special conditions: None
Construction
Type & style
- Home type: MobileManufactured
- Property subtype: Manufactured Home, Single Family Residence
Materials
- Metal Siding
- Foundation: Tie Down
- Roof: Metal
Condition
- Year built: 1986
Utilities & green energy
- Sewer: Septic Tank
- Water: Public, Well
- Utilities for property: Electricity Available, Fiber Optic Available, Propane, Septic Available, Water Available
Community & HOA
Community
- Security: Storm Shelter
- Subdivision: S-T-R:07-04-31
Location
- Region: Mansfield
Financial & listing details
- Price per square foot: $135/sqft
- Tax assessed value: $171,115
- Annual tax amount: $967
- Date on market: 11/4/2026
- Exclusions: Mineral Rights
- Road surface type: Paved
Estimated market value
Not available
Estimated sales range
Not available
Not available
Price history
| Date | Event | Price |
|---|---|---|
| 11/4/2026 | Listed for sale | $250,000-54.5%$135/sqft |
Source: Western River Valley BOR #1092837 Report a problem | ||
| 10/27/2006 | Sold | $550,000$298/sqft |
Source: Public Record Report a problem | ||
Public tax history
| Year | Property taxes | Tax assessment |
|---|---|---|
| 2025 | $31 +6% | $8,397 +0.4% |
| 2024 | $29 | $8,360 |
| 2023 | $29 -4.7% | $8,360 |
| 2022 | $31 | $8,360 |
| 2021 | $31 | $8,360 -58.9% |
| 2020 | $31 +4.4% | $20,320 +11.9% |
| 2019 | $30 -45.8% | $18,160 |
| 2018 | $55 | $18,160 |
| 2017 | $55 +0% | $18,160 |
| 2016 | $55 | $18,160 |
| 2015 | $55 -11.8% | $18,160 +117.7% |
| 2014 | $62 -84.7% | $8,340 |
| 2013 | $405 +7.3% | $8,340 +7.3% |
| 2011 | $377 -0.1% | $7,775 0% |
| 2010 | $378 +636.8% | $7,777 +10% |
| 2009 | $51 | $7,070 -86.4% |
| 2005 | -- | $51,810 +0.2% |
| 2004 | -- | $51,720 |
| 2003 | -- | $51,720 |
| 2002 | -- | $51,720 |
| 2001 | -- | $51,720 |
| 2000 | -- | $51,720 |
Find assessor info on the county website
Monthly payment
Climate risks
Neighborhood: 72944
Nearby schools
Schools provided by the listing agent
- Elementary: Mansfield
- Middle: Mansfield
- High: Mansfield
- District: Mansfield
Source: Western River Valley BOR. This data may not be complete. We recommend contacting the local school district to confirm school assignments for this home.
Similar homes
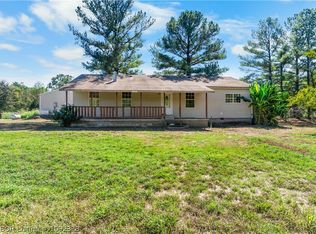
- $249,9003 bd2 ba1.4k sqft807 Ludlow St, Hartford, AR 72938For Sale
 MLS ID #1091549, Jonella Graham, Weichert, REALTORS® - The Griffin Company. Western River Valley BOR
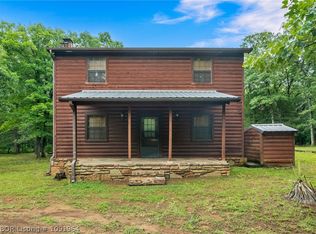
- $250,0003 bd2 ba1.6k sqft11253 Mode Ln, Poteau, OK 74953For Sale
 MLS ID #1092318, Thressa Loyd, Kay Sullivan Real Estate, LLC. Western River Valley BOR
- $228,7503 bd2 ba1.6k sqft8077 S State Highway 23, Booneville, AR 72927For Sale
 MLS ID #1089441, Justin Rogers, Riverstone Realty. Western River Valley BOR
- $260,0002 bd2 ba1.4k sqft400 Polk Ln, Huntington, AR 72940For Sale
 MLS ID #1091964, Marsha Sharp, Marsha Rogers Realty, Inc.. Western River Valley BOR
