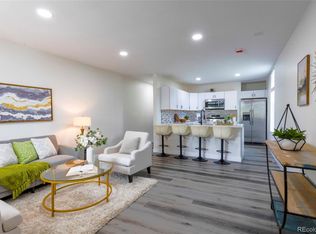
Welcome to 4523 Fillmore Street, a beautifully updated Denver home where modern style meets an incredibly convenient location! Step inside to a bright, thoughtfully designed interior featuring contemporary finishes, an inviting open feel, updated living spaces, and stylish details throughout.
One of the standout features of this home is its central Denver location. Enjoy quick access to I-70 and some of the city’s most popular entertainment, dining, recreation, and cultural destinations. The Mission Ballroom and Denver Coliseum are nearby, while Coors Field, Downtown Denver, RiNo, City Park, and Denver Zoo are all just minutes away!
Outside, the home offers a welcoming covered porch, fenced outdoor space, and a spacious lot with plenty of opportunity to enjoy Colorado’s beautiful weather. Whether you’re heading downtown for dinner, catching a concert, spending the afternoon at City Park, enjoying a Rockies game, or simply relaxing at home, 4523 Fillmore Street puts you close to it all.
Modern updates, convenient access, and a central Denver location—this is one you won’t want to miss!
For sale
$455,000
4523 Fillmore Street, Denver, CO 80216
3beds
1,070sqft
Single Family Residence
Built in 1927
6,300 Square Feet Lot
$253,500 Zestimate®
$425/sqft
$-- HOA
What's special
- 4 days |
- 322 |
- 13 |
Zillow last checked:
Listing updated:
Listed by:
Gustovo Barajas-Lepe 720-326-4750 Gustovo.realestateg@gmail.com,
H&CO Real Estate LLC
Source: REcolorado as distributed by MLS GRID,MLS#: 1566708
Facts & features
Interior
Bedrooms & bathrooms
- Bedrooms: 3
- Bathrooms: 2
- Full bathrooms: 2
- Main level bathrooms: 2
- Main level bedrooms: 3
Bedroom
- Level: Main
Bedroom
- Level: Main
Bedroom
- Level: Main
Bathroom
- Level: Main
Bathroom
- Features: Primary Suite
- Level: Main
Heating
- Forced Air
Cooling
- Has cooling: Yes
Features
- Has basement: No
Interior area
- Total structure area: 1,070
- Total interior livable area: 1,070 sqft
- Finished area above ground: 1,070
Property
Parking
- Total spaces: 4
- Details: Off Street Spaces: 4
Features
- Levels: One
- Stories: 1
Lot
- Size: 6,300 Square Feet
- Features: Level
Details
- Parcel number: 224222010
- Zoning: E-TU-B
- Special conditions: Standard
Construction
Type & style
- Home type: SingleFamily
- Property subtype: Single Family Residence
Materials
- Frame
- Roof: Composition
Condition
- Year built: 1927
Utilities & green energy
- Sewer: Public Sewer
- Utilities for property: Cable Available, Electricity Connected
Community & HOA
Community
- Subdivision: Swansea
HOA
- Has HOA: No
Location
- Region: Denver
Financial & listing details
- Price per square foot: $425/sqft
- Tax assessed value: $425,200
- Annual tax amount: $2,293
- Date on market: 8/14/2026
- Listing terms: Cash,Conventional,FHA,VA Loan
- Exclusions: Sellers Personal Property, Staging Items
- Ownership: Corporation/Trust
- Electric utility on property: Yes
- Road surface type: Paved
Estimated market value
$253,500
$241,000 - $269,000
$2,312/mo
Price history
| Date | Event | Price |
|---|---|---|
| 8/14/2026 | Listed for sale | $455,000+77.7%$425/sqft |
Source:  REcolorado as distributed by MLS GRID #1566708 Report a problem REcolorado as distributed by MLS GRID #1566708 Report a problem | ||
| 4/9/2026 | Sold | $256,000-6.9%$239/sqft |
Source: REcolorado as distributed by MLS GRID #5311796 Report a problem | ||
| 3/26/2026 | Pending sale | $275,000$257/sqft |
Source: REcolorado as distributed by MLS GRID #5311796 Report a problem | ||
| 3/18/2026 | Listed for sale | $275,000$257/sqft |
Source: REcolorado as distributed by MLS GRID #5311796 Report a problem | ||
| 3/8/2026 | Pending sale | $275,000$257/sqft |
Source: REcolorado as distributed by MLS GRID #5311796 Report a problem | ||
| 3/3/2026 | Listed for sale | $275,000$257/sqft |
Source: REcolorado as distributed by MLS GRID #5311796 Report a problem | ||
Public tax history
| Year | Property taxes | Tax assessment |
|---|---|---|
| 2025 | $5,953 +198.7% | $29,970 +16.5% |
| 2024 | $1,993 +3.6% | $25,720 -10.3% |
| 2023 | $1,923 +3.6% | $28,680 +18.6% |
| 2022 | $1,856 +2.2% | $24,180 -2.8% |
| 2021 | $1,816 +2.9% | $24,870 +1.6% |
| 2020 | $1,765 +51.6% | $24,482 -0.7% |
| 2019 | $1,164 | $24,653 +63.8% |
| 2018 | $1,164 +0.3% | $15,050 |
| 2017 | $1,161 +18.1% | $15,050 +19.6% |
| 2016 | $983 +365.9% | $12,580 |
| 2015 | $211 0% | $12,580 +395.3% |
| 2014 | $211 -34.8% | $2,540 |
| 2013 | $324 +17.9% | $2,540 -34% |
| 2012 | $275 -23.4% | $3,850 +5.5% |
| 2011 | $358 +2.2% | $3,650 -32.2% |
| 2010 | $350 -56.1% | $5,380 |
| 2009 | $797 -0.2% | $5,380 -54.9% |
| 2008 | $799 +5.5% | $11,940 |
| 2007 | $757 +1.1% | $11,940 +5.6% |
| 2006 | $749 +14.2% | $11,310 |
| 2005 | $656 +4.2% | $11,310 +8.2% |
| 2003 | $629 +1.9% | $10,450 -0.6% |
| 2002 | $617 | $10,510 +36.7% |
| 2001 | -- | $7,690 |
Find assessor info on the county website
Monthly payment
Est. payment
Payment breakdown
Explore the cost of this home by adjusting the details. Changes won't be saved.Climate risks
Neighborhood: Elyria Swansea
Nearby schools
GreatSchools rating
- 5/10Swansea Elementary SchoolGrades: PK-5Distance: 0.2 mi
- 2/10Manual Middle SchoolGrades: 6-8Distance: 1.8 mi
- 5/10Manual High SchoolGrades: 9-12Distance: 1.8 mi
Schools provided by the listing agent
- Elementary: Swansea
- Middle: Whittier E-8
- High: Manual
- District: Denver 1
Source: REcolorado as distributed by MLS GRID. This data may not be complete. We recommend contacting the local school district to confirm school assignments for this home.
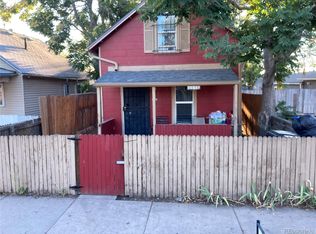
- $381,6004 bd2 ba1k sqft4525 Fillmore St, Denver, CO 80216Off Market
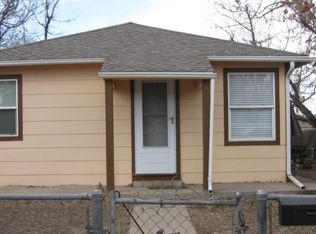
- $268,5002 bd1 ba633 sqft4515 Fillmore St, Denver, CO 80216Off Market
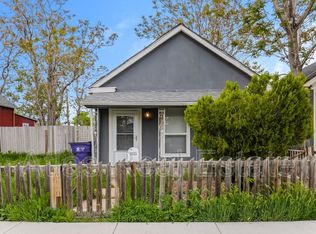
- $371,0003 bd2 ba1.4k sqft4533 N Fillmore St, Denver, CO 80216Off Market
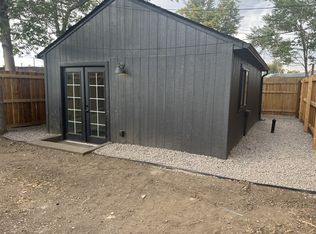
- $--1 bd1 ba450 sqft4533 Fillmore St #B, Denver, CO 80216Off Market
- $--3 bd2 ba1.4k sqft4533 Fillmore St UNIT A, Denver, CO 80216Off Market
- $355,0003 bd2 ba1.4k sqft4533 Fillmore St, Denver, CO 80216Sold
- $404,1003 bd2 ba1.1k sqft4503 Fillmore St, Denver, CO 80216Off Market
- $389,2003 bd2 ba1k sqft4537 N Fillmore St, Denver, CO 80216Off Market
A local agent can set up tours, give advice and negotiate with sellers.
Similar homes
- $449,0004 bd2 ba1.2k sqft4736 Clayton Street, Denver, CO 80216For Sale

 MLS ID #3069948, Derek Boone, Origin Real Estate. REcolorado as distributed by MLS GRID
 - $429,9003 bd1 ba984 sqft820 Bronco Road, Denver, CO 80221For Sale
 MLS ID #9148764, Maria E Ibarra, Priority Properties. REcolorado as distributed by MLS GRID
 - $359,0002 bd1 ba996 sqft4775 N Williams Street, Denver, CO 80216For Sale
 MLS ID #4052604, Damon L Chavez, RE/MAX Professionals. REcolorado as distributed by MLS GRID
 - $535,0002 bd3 ba1.3k sqft3494 E 31st Ave, Denver, CO 80205For Sale

 MLS ID #1066262, Sam Sheets, Compass-Denver. IRES as distributed by MLS GRID
 - $420,0003 bd1 ba1k sqft3313 Jasmine Street, Denver, CO 80207For SaleMLS ID #2418682, Cesar Reyes, Megastar Realty. REcolorado as distributed by MLS GRID
- $339,0002 bd1 ba965 sqft4771 N Williams Street, Denver, CO 80216For SaleMLS ID #5077192, Damon L Chavez, RE/MAX Professionals. REcolorado as distributed by MLS GRID
- $459,9003 bd2 ba794 sqft1269 Coronado Parkway N, Denver, CO 80229For SaleMLS ID #4500033, Dominic Stevens, Keller Williams Realty Downtown LLC. REcolorado as distributed by MLS GRID
- $460,0002 bd1 ba1.1k sqft501 Utica Street, Denver, CO 80204For SaleMLS ID #1780741, Lauren Gates, The Agency - Denver. REcolorado as distributed by MLS GRID
- $520,0003 bd2 ba1.2k sqft1770 W 51st Avenue, Denver, CO 80221For SaleMLS ID #5960906, Scott Beville, Coldwell Banker Realty 24. REcolorado as distributed by MLS GRID
- $405,0002 bd1 ba847 sqft3657 Krameria Street, Denver, CO 80207For SaleMLS ID #9981532, Sol Zachau, United Real Estate Prestige Denver. REcolorado as distributed by MLS GRID
- $409,9002 bd1 ba882 sqft3662 Grape Street, Denver, CO 80207For SaleMLS ID #4242758, Shawn Kane, 7281 Real Estate. REcolorado as distributed by MLS GRID
- $484,9004 bd2 ba1.3k sqft970 Scranton Street, Aurora, CO 80011For SaleMLS ID #5845328, Maria Correa, Brokers Guild Homes. REcolorado as distributed by MLS GRID
- $675,0003 bd2 ba1.1k sqft3273 S Elm Street, Denver, CO 80222For SaleMLS ID #7578138, Steven Sumey, Guide Real Estate. REcolorado as distributed by MLS GRID
- $460,0003 bd3 ba1.1k sqft8020 Grove Street, Westminster, CO 80031For SaleMLS ID #5884095, Andrew Guterman, Atlas Real Estate Group. REcolorado as distributed by MLS GRID
- $475,0002 bd2 ba960 sqft1000 E 1st Avenue #107, Denver, CO 80218For SaleMLS ID #8279853, Lauren Sanchez, Milehimodern. REcolorado as distributed by MLS GRID
- $404,9002 bd1 ba845 sqft3259 Pontiac Street, Denver, CO 80207For SaleMLS ID #3666365, Eric Hyatt, HomeSmart. REcolorado as distributed by MLS GRID
- $499,9004 bd2 ba1.2k sqft6831 Irving Street, Denver, CO 80221For SaleMLS ID #7500961, Laura Melquist, Real Broker, LLC DBA Real. REcolorado as distributed by MLS GRID
- $534,9732 bd1 ba1.1k sqft3927 Kalamath Street, Denver, CO 80211For SaleMLS ID #6654076, Jennifer Heineman, Buy-Out Company Realty, LLC. REcolorado as distributed by MLS GRID
- $475,0003 bd2 ba1.4k sqft769 Troy Court, Aurora, CO 80011For SaleMLS ID #4885205, Bjorn Quaden, Century 21 Dream Home. REcolorado as distributed by MLS GRID
- $399,9002 bd1 ba840 sqft3255 Pontiac Street, Denver, CO 80207For SaleMLS ID #8286225, Eric Hyatt, HomeSmart. REcolorado as distributed by MLS GRID
