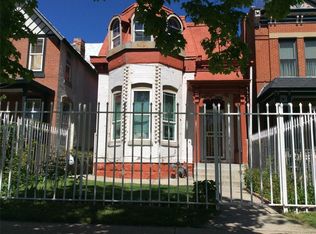
EXCELLENT OPPORTUNITY IN HISTORIC CURTIS PARK. This historic property is currently configured as two separate units, offering excellent flexibility for an investor or owner-occupant, with the potential to convert back to a single-family residence. The main-level unit opens from a welcoming vestibule and retains its historic character with original wood floors, extra-high ceilings, pocket doors and a decorative fireplace. The main level includes a bedroom, full bath, kitchen with gas range.
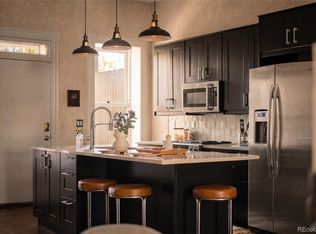
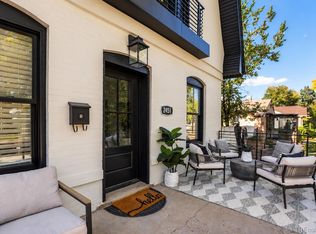
Interior stairs lead to the upper unit, featuring a family room with wool Berber carpeting, two bedrooms, a bonus room currently used as a bedroom that could potentially serve as an office, full bath and kitchen with stainless steel appliances. A rear staircase leads to a common mudroom with shared washer and dryer. The gated front yard features a large covered porch. The backyard is currently utilized for off-street parking accessed from the alley, while ample street parking is also available. The backyard offers additional potential with raised garden beds, a deck and plenty of space to create a yard while retaining parking.
Conveniently located a block from bus service and less than 0.2 mile from the 27th & Welton Light Rail Station. Enjoy easy access to numerous restaurants and neighborhood destinations, including Denver Central Market, the Ballpark and more. St. Joseph Hospital is less than a mile away. This is a unique opportunity to own a piece of history. Either reimagine or just enjoy. So much charm to work with.
For sale
$678,000
2741 Champa Street, Denver, CO 80205
3beds
1,724sqft
Single Family Residence
Built in 1886
3,049 Square Feet Lot
$672,800 Zestimate®
$393/sqft
$-- HOA
What's special
- 23 days
- 896
- 31
Zillow last checked:
Listing updated:
Listed by:
Anne Pielage 720-939-2680 AnnePielageCo@gmail.com,
Coldwell Banker Realty 28
Source: REcolorado as distributed by MLS GRID,MLS#: 3104624
Facts & features
Interior
Bedrooms & bathrooms
- Bedrooms: 3
- Bathrooms: 2
- Full bathrooms: 2
- Main level bathrooms: 1
- Main level bedrooms: 1
Bedroom
- Description: In The 2nd Floor Unit
- Level: Upper
- Area: 67.76 Square Feet
- Dimensions: 8.8 x 7.7
Bedroom
- Description: In The 2nd Floor Unit
- Level: Upper
- Area: 165.77 Square Feet
- Dimensions: 13.7 x 12.1
Bedroom
- Description: In The 1st Floor Unit
- Level: Main
- Area: 83.91 Square Feet
- Dimensions: 10.11 x 8.3
Bathroom
- Description: In The 2nd Floor Unit
- Level: Upper
- Dimensions: undefined x 6.3
Bathroom
- Description: In The 1st Floor Unit
- Level: Main
- Dimensions: undefined x 5.6
Bonus room
- Description: In The 2nd Floor Unit
- Level: Upper
- Area: 102.08 Square Feet
- Dimensions: 11.6 x 8.8
Dining room
- Level: Main
- Area: 182.85 Square Feet
- Dimensions: 15.9 x 11.5
Kitchen
- Description: Fridge, Stove/Oven (No Dishwasher)
- Level: Upper
- Area: 127.39 Square Feet
- Dimensions: 12.6 x 10.11
Kitchen
- Description: Fridge, Dishwasher, Oven/Stove, Microwave
- Level: Main
- Area: 128.4 Square Feet
- Dimensions: 12.7 x 10.11
Laundry
- Description: Located In The Common Area, Accessible By Both Units From Back Stairwell
- Level: Main
- Area: 37.72 Square Feet
- Dimensions: 4.1 x 9.2
Living room
- Description: Charming Fireplace
- Level: Main
- Area: 146.53 Square Feet
- Dimensions: 12.11 x 12.1
Heating
- Forced Air, Natural Gas
Cooling
- None
Appliances
- Included: Dishwasher, Dryer, Microwave, Oven, Refrigerator, Washer
Features
- Flooring: Tile, Wood
- Basement: Cellar
- Number of fireplaces: 1
- Fireplace features: Living Room, Wood Burning
Interior area
- Total structure area: 1,724
- Total interior livable area: 1,724 sqft
- Finished area above ground: 1,724
Video & virtual tour
Property
Parking
- Total spaces: 2
- Parking features: Concrete
- Details: Off Street Spaces: 2
Features
- Levels: Two
- Stories: 2
- Patio & porch: Covered, Deck, Front Porch
- Fencing: Full
Lot
- Size: 3,049 Square Feet
- Features: Level
Details
- Parcel number: 227625018
- Zoning: U-RH-2.5
- Special conditions: Standard
Construction
Type & style
- Home type: SingleFamily
- Architectural style: Victorian
- Property subtype: Single Family Residence
Materials
- Brick, Frame
- Roof: Metal
Condition
- Year built: 1886
Utilities & green energy
- Electric: 110V
- Sewer: Public Sewer
- Water: Public
- Utilities for property: Electricity Connected, Natural Gas Connected
Community & HOA
Community
- Security: Carbon Monoxide Detector(s), Smoke Detector(s)
- Subdivision: Curtis Park
HOA
- Has HOA: No
Location
- Region: Denver
Financial & listing details
- Price per square foot: $393/sqft
- Tax assessed value: $686,100
- Annual tax amount: $3,700
- Date on market: 10/21/2026
- Listing terms: 1031 Exchange,Cash,Conventional
- Exclusions: Tenant Personal Property.
- Ownership: Corporation/Trust
- Lease term: Month To Month
- Electric utility on property: Yes
- Road surface type: Paved
Estimated market value
$672,800
$639,000 - $706,000
$3,143/mo
Price history
| Date | Event | Price |
|---|---|---|
| 10/21/2026 | Listed for sale | $678,000+23.3%$393/sqft |
Source:  REcolorado as distributed by MLS GRID #3104624 Report a problem | ||
| 3/19/2025 | Sold | $550,000-18.5%$319/sqft |
Source: REcolorado as distributed by MLS GRID #4167277 Report a problem | ||
| 3/12/2025 | Pending sale | $675,000$392/sqft |
Source: REcolorado as distributed by MLS GRID #4167277 Report a problem | ||
| 3/3/2025 | Listed for sale | $675,000$392/sqft |
Source: REcolorado as distributed by MLS GRID #4167277 Report a problem | ||
| 2/25/2025 | Pending sale | $675,000$392/sqft |
Source: REcolorado as distributed by MLS GRID #4167277 Report a problem | ||
| 2/24/2025 | Listed for sale | $675,000$392/sqft |
Source: REcolorado as distributed by MLS GRID #4167277 Report a problem | ||
| 2/4/2025 | Pending sale | $675,000$392/sqft |
Source: REcolorado as distributed by MLS GRID #4167277 Report a problem | ||
| 1/3/2025 | Listed for sale | $675,000-3.4%$392/sqft |
Source: REcolorado as distributed by MLS GRID #4167277 Report a problem | ||
| 11/15/2024 | Listing removed | $699,000$405/sqft |
Source:  HomeSmart #6281746 Report a problem | ||
| 9/10/2024 | Price change | $699,000-3.5%$405/sqft |
Source: HomeSmart #4488018 Report a problem | ||
| 8/1/2024 | Listed for sale | $724,000-3.3%$420/sqft |
Source: HomeSmart #4488018 Report a problem | ||
| 7/17/2024 | Listing removed | $749,000$434/sqft |
Source: HomeSmart #4488018 Report a problem | ||
| 5/16/2024 | Listed for sale | $749,000+152.2%$434/sqft |
Source: HomeSmart #6281746 Report a problem | ||
| 2/4/2013 | Sold | $297,000-1%$172/sqft |
Source: Public Record Report a problem | ||
| 12/30/2012 | Listed for sale | $299,900$174/sqft |
Source: Wisdom Real Estate, Inc #1150473 Report a problem | ||
Public tax history
| Year | Property taxes | Tax assessment |
|---|---|---|
| 2025 | $3,313 +2.2% | $48,370 +15.6% |
| 2024 | $3,241 -8.3% | $41,830 -6.9% |
| 2023 | $3,536 +3.6% | $44,950 +1.1% |
| 2022 | $3,414 +30.2% | $44,460 -2.8% |
| 2021 | $2,623 +2.9% | $45,750 +29.4% |
| 2020 | $2,549 +25.5% | $35,342 -0.7% |
| 2019 | $2,032 | $35,590 +35.5% |
| 2018 | $2,032 +0.3% | $26,260 |
| 2017 | $2,026 +5.7% | $26,260 +7.1% |
| 2016 | $1,916 +16.8% | $24,520 |
| 2015 | $1,639 0% | $24,520 +24.2% |
| 2014 | $1,640 | $19,740 |
Find assessor info on the county website
Monthly payment
Est. payment
Payment breakdown
Explore the cost of this home by adjusting the details. Changes won't be saved.Climate risks
Neighborhood: Five Points
Nearby schools
Schools provided by the listing agent
- Elementary: Gilpin
- Middle: DSST: Cole
- High: East
- District: Denver 1
Source: REcolorado as distributed by MLS GRID. This data may not be complete. We recommend contacting the local school district to confirm school assignments for this home.

Similar homes
- $650,0003 bd2 ba1.2k sqft5905 W 37th Place, Wheat Ridge, CO 80212For Sale
 MLS ID #4472451, Jaden Hanson, Your Castle Realty LLC. REcolorado as distributed by MLS GRID
- $685,0003 bd1 ba1.6k sqft745 Locust Street, Denver, CO 80220For Sale
 MLS ID #3445578, Steven Shoppman, PV Brokerage LLC. REcolorado as distributed by MLS GRID
- $699,0004 bd2 ba2k sqft612 Harrison Street, Denver, CO 80206For Sale
 MLS ID #8899758, Chad Mendoza, Compass - Denver. REcolorado as distributed by MLS GRID
- $775,0003 bd3 ba1.5k sqft2451 S Lincoln Street, Denver, CO 80210For Sale
 MLS ID #4371271, Rebekah Gray, Key Realty. REcolorado as distributed by MLS GRID
- $580,0003 bd3 ba1.8k sqft1526 Saint Paul Street, Denver, CO 80206For SaleMLS ID #2969251, Jeffrey Joyce, American City Real Estate. REcolorado as distributed by MLS GRID
- $748,8003 bd2 ba1.4k sqft6544 Lowell Boulevard, Denver, CO 80221For SaleMLS ID #4900099, K C Butler, Legacy 100 Real Estate Partners LLC. REcolorado as distributed by MLS GRID
- $875,0003 bd3 ba1.9k sqft85 S Sherman Street, Denver, CO 80209For SaleMLS ID #1668311, Steven Norris, eXp Realty, LLC. REcolorado as distributed by MLS GRID
- $489,0003 bd2 ba1.4k sqft4502 Clayton Street, Denver, CO 80216For SaleMLS ID #3414580, Peter Witulski, Peter Witulski. REcolorado as distributed by MLS GRID
- $599,9003 bd1 ba1.9k sqft1265 Yates Street, Denver, CO 80204For SaleMLS ID #3537561, Corey Lee Clark, Market Place Realty. REcolorado as distributed by MLS GRID
- $785,0004 bd2 ba974 sqft402 & 406 N Washington Street, Denver, CO 80203For SaleMLS ID #5145088, Brent Malia, NAV Real Estate. REcolorado as distributed by MLS GRID
- $679,0006 bd4 ba2.3k sqft3232 W Custer Place, Denver, CO 80219For SaleMLS ID #4871888, Kevin Tiffin, Equity Colorado Real Estate. REcolorado as distributed by MLS GRID
- $500,0003 bd3 ba1.9k sqft4305 E 94th Place, Thornton, CO 80229For SaleMLS ID #2202907, W Garrett Jones, JDI Investments. REcolorado as distributed by MLS GRID
- $519,9004 bd2 ba1.9k sqft2200 W Moffat Place, Denver, CO 80221For SaleMLS ID #2052764, Monroe Henninger, Brix Real Estate LLC. REcolorado as distributed by MLS GRID
- $400,0002 bd1 ba1.5k sqft1247 S Bannock St, Denver, CO 80223For Sale
 MLS ID #1071946, Kennen Cohen, Your Castle Real Estate LLC. IRES as distributed by MLS GRID
- $695,0005 bd3 ba2.3k sqft12295 W Ohio Place, Lakewood, CO 80228For SaleMLS ID #9725212, Kelly Camacho, Key Team Real Estate Corp.. REcolorado as distributed by MLS GRID
- $899,0004 bd2 ba1.8k sqft3217 N Raleigh Street, Denver, CO 80212For SaleMLS ID #3231783, John Pezzuti, MB Pezzuti & Associates. REcolorado as distributed by MLS GRID
- $480,0004 bd2 ba1.3k sqft4545 Raritan Street, Denver, CO 80211For SaleMLS ID #8629871, Frank Manchego, Manchego Properties. REcolorado as distributed by MLS GRID
- $460,0003 bd2 ba1.5k sqft4255 W Iliff Avenue, Denver, CO 80219For SaleMLS ID #8305590, Jesus Adrian Solis Esquivel, Realty Of America LLC. REcolorado as distributed by MLS GRID
- $562,0003 bd2 ba1.6k sqft332 S Leyden Street, Denver, CO 80224For SaleMLS ID #4328317, Shana Stokes, Realty One Group Premier Colorado. REcolorado as distributed by MLS GRID
- $424,6004 bd2 ba1.6k sqft810 S Sheridan Boulevard, Denver, CO 80226For SaleMLS ID #9335290, Jennifer Premac, Jennifer Premac, Individual Proprietor. REcolorado as distributed by MLS GRID
