Welcome to one of Potter Highlands' most beloved Victorians, a rare blend of timeless character and modern livability. Featured on a block noted in local home guides and admired on walking tours, this home sits within a designated Historic District, renovated with intention to preserve its soul while quietly upgrading the systems that matter most.
Step through the stained-glass entry to a hand-carved staircase and rich period details. New windows keep the home remarkably quiet, while original shutter styles remain in the kitchen, living room, and stairwell for charm. Walkable to Highland Square, Tennyson, and Locavore, minutes to Downtown.
The main floor flows easily with a versatile bedroom/office, dining room, living room with a brick fireplace, full bath, and laundry. The remodeled chef's kitchen features a specialty range, custom butcher block, and exposed beams. Upstairs offers three bedrooms, a loft, and two baths, including one with a private balcony, plus basement storage.
An attached ADU adds flexibility, with its own kitchen, living area, bedroom, 3/4 bath, dedicated panel, mini-split HVAC, and private entrance, with four years of rental history for income or guests.
Outside, mature edible landscaping (serviceberry, raspberry, strawberry, elderberry, honeysuckle, herbs) surrounds stone garden beds and a stone front patio. The backyard offers a patio, dog run, and wood fencing, plus a wrought iron front fence, outdoor sauna, plus off-street parking for two behind the home.
Major upgrades include a redone electrical panel with subpanels, grid-tied solar, all-new windows, a re-engineered driveway with sump pump, fresh paint in and out, new gutters, and new laundry machines. Legacy basement HVAC materials were also professionally abated.
A home for those who appreciate historic character: quiet, comfortable, spacious, full of life.
For sale
$1,050,000
3725 Eliot Street, Denver, CO 80211
5beds
2,948sqft
Single Family Residence
Built in 1890
4,356 Square Feet Lot
$1,013,000 Zestimate®
$356/sqft
$-- HOA
What's special
- 1 day |
- 777 |
- 93 |
Zillow last checked:
Listing updated:
Listed by:
Byron Stuart 720-527-3329 Byron.Stuart@Compass.com,
Compass - Denver,
Athena Brownson 303-919-9344,
Your Castle Real Estate Inc
Source: REcolorado as distributed by MLS GRID,MLS#: 2475198
Facts & features
Interior
Bedrooms & bathrooms
- Bedrooms: 5
- Bathrooms: 3
- Full bathrooms: 2
- 3/4 bathrooms: 1
- Main level bathrooms: 2
- Main level bedrooms: 2
Bedroom
- Level: Main
Bedroom
- Level: Upper
Bedroom
- Level: Upper
Bedroom
- Level: Upper
Bedroom
- Level: Main
Bathroom
- Level: Main
Bathroom
- Level: Upper
Bathroom
- Level: Main
Dining room
- Level: Main
Dining room
- Level: Main
Kitchen
- Level: Main
Kitchen
- Level: Main
Laundry
- Level: Main
Living room
- Level: Main
Loft
- Level: Upper
Heating
- Forced Air
Cooling
- Central Air
Appliances
- Included: Cooktop, Dishwasher, Disposal, Dryer, Gas Water Heater, Oven, Range, Refrigerator, Washer
- Laundry: In Unit
Features
- Built-in Features, Butcher Counters, Ceiling Fan(s), Eat-in Kitchen, High Ceilings
- Flooring: Tile, Vinyl, Wood
- Basement: Partial,Unfinished
- Number of fireplaces: 1
- Fireplace features: Living Room
Interior area
- Total structure area: 2,948
- Total interior livable area: 2,948 sqft
- Finished area above ground: 2,412
Property
Parking
- Total spaces: 2
- Parking features: Concrete
- Details: Off Street Spaces: 2
Features
- Levels: Two
- Stories: 2
- Exterior features: Balcony, Garden, Private Yard
- Fencing: Full
- Has view: Yes
- View description: City
Lot
- Size: 4,356 Square Feet
- Features: Level
Details
- Parcel number: 229106012
- Zoning: U-TU-B
- Special conditions: Standard
Construction
Type & style
- Home type: SingleFamily
- Architectural style: Victorian
- Property subtype: Single Family Residence
Materials
- Brick
- Roof: Composition
Condition
- Updated/Remodeled
- Year built: 1890
Utilities & green energy
- Sewer: Public Sewer
- Water: Public
Community & HOA
Community
- Subdivision: Potter Highlands
HOA
- Has HOA: No
Location
- Region: Denver
Financial & listing details
- Price per square foot: $356/sqft
- Tax assessed value: $1,002,600
- Annual tax amount: $5,407
- Date on market: 8/13/2026
- Listing terms: Cash,Conventional,FHA,Jumbo,VA Loan
- Exclusions: Staging Items.
- Ownership: Individual
- Road surface type: Alley Paved, Paved
Estimated market value
$1,013,000
$962,000 - $1.06M
$3,667/mo
Price history
| Date | Event | Price |
|---|---|---|
| 8/13/2026 | Listed for sale | $1,050,000+75%$356/sqft |
Source:  REcolorado as distributed by MLS GRID #2475198 Report a problem REcolorado as distributed by MLS GRID #2475198 Report a problem | ||
| 5/6/2025 | Listing removed | $4,740$2/sqft |
Source: Zillow Rentals Report a problem | ||
| 4/27/2025 | Listed for rent | $4,740$2/sqft |
Source: Zillow Rentals Report a problem | ||
| 7/19/2017 | Sold | $600,000-1.6%$204/sqft |
Source: YOUR CASTLE REAL ESTATE solds #9315843_80211 Report a problem | ||
| 5/18/2017 | Listed for sale | $609,500+17.2%$207/sqft |
Source: Your Castle Real Estate Inc #9315843 Report a problem | ||
| 6/30/2015 | Sold | $519,900$176/sqft |
Source: Public Record Report a problem | ||
| 5/15/2015 | Listed for sale | $519,900+19.5%$176/sqft |
Source: Bradford Real Estate Report a problem | ||
| 4/8/2013 | Sold | $435,000+1.2%$148/sqft |
Source: Public Record Report a problem | ||
| 2/10/2013 | Listed for sale | $429,900+1.2%$146/sqft |
Source: Kentwood Companies #1159154 Report a problem | ||
| 11/7/2012 | Listing removed | $425,000$144/sqft |
Source: Kentwood Companies #1140209 Report a problem | ||
| 10/12/2012 | Price change | $425,000-3.4%$144/sqft |
Source: Kentwood Companies #1140209 Report a problem | ||
| 8/8/2012 | Listed for sale | $439,900$149/sqft |
Source: Kentwood Companies #1117962 Report a problem | ||
| 7/5/2012 | Listing removed | $439,900$149/sqft |
Source: Kentwood Companies #1098597 Report a problem | ||
| 4/23/2012 | Listed for sale | $439,900+31.3%$149/sqft |
Source: Kentwood City Properties #1086401 Report a problem | ||
| 4/26/2007 | Sold | $335,000+14.7%$114/sqft |
Source: Public Record Report a problem | ||
| 9/29/2004 | Sold | $292,000+49.7%$99/sqft |
Source: Public Record Report a problem | ||
| 9/27/1999 | Sold | $195,000+69.6%$66/sqft |
Source: Public Record Report a problem | ||
| 5/5/1997 | Sold | $115,000+60.2%$39/sqft |
Source: Public Record Report a problem | ||
| 4/7/1995 | Sold | $71,800$24/sqft |
Source: Public Record Report a problem | ||
Public tax history
| Year | Property taxes | Tax assessment |
|---|---|---|
| 2025 | $4,525 +2.2% | $70,680 +23.7% |
| 2024 | $4,427 +31.3% | $57,130 -5.4% |
| 2023 | $3,370 +3.6% | $60,390 +42.5% |
| 2022 | $3,253 -1% | $42,380 -2.8% |
| 2021 | $3,288 +2.9% | $43,600 -1.6% |
| 2020 | $3,195 +1.8% | $44,316 -0.7% |
| 2019 | $3,138 | $44,626 +10% |
| 2018 | $3,138 +7.5% | $40,560 +7.2% |
| 2017 | $2,919 -8.7% | $37,840 -7.5% |
| 2016 | $3,197 +20.7% | $40,920 |
| 2015 | $2,649 0% | $40,920 +28.3% |
| 2014 | $2,651 +3.1% | $31,900 |
| 2013 | $2,572 +17.9% | $31,900 +4.3% |
| 2012 | $2,181 +18.2% | $30,590 +0.7% |
| 2011 | $1,845 +2.2% | $30,388 +9.7% |
| 2010 | $1,805 +7.7% | $27,710 |
| 2009 | $1,676 -0.2% | $27,710 +10.4% |
| 2008 | $1,679 +15.9% | $25,100 |
| 2007 | $1,449 +1.1% | $25,100 +16% |
| 2006 | $1,433 +4% | $21,640 |
| 2005 | $1,377 +18% | $21,640 -1.5% |
| 2003 | $1,167 +1.9% | $21,980 +12.7% |
| 2002 | $1,146 | $19,500 +49.9% |
| 2001 | -- | $13,010 |
Find assessor info on the county website
Monthly payment
Est. payment
Payment breakdown
Explore the cost of this home by adjusting the details. Changes won't be saved.Climate risks
Neighborhood: Highland
Nearby schools
GreatSchools rating
- 3/10Columbian Elementary SchoolGrades: PK-5Distance: 0.3 mi
- 9/10Skinner Middle SchoolGrades: 6-8Distance: 0.5 mi
- 5/10North High SchoolGrades: 9-12Distance: 0.6 mi
Schools provided by the listing agent
- Elementary: Columbian
- Middle: Skinner
- High: North
- District: Denver 1
Source: REcolorado as distributed by MLS GRID. This data may not be complete. We recommend contacting the local school district to confirm school assignments for this home.
- $1,173,3005 bd3 ba3.4k sqft3733 N Eliot St, Denver, CO 80211Off Market
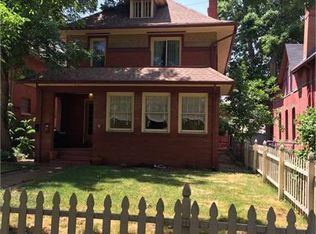
- $--1 bd2 ba1.7k sqft3733 Eliot St #A, Denver, CO 80211Off Market

- $664,3003 bd1 ba1.8k sqft3733 Eliot St #B, Denver, CO 80211Off Market

- $970,6003 bd3 ba2k sqft3721 Eliot St, Denver, CO 80211Off Market
- $942,4003 bd2 ba1.7k sqft3735 Eliot St, Denver, CO 80211Off Market
- $1,316,1004 bd3 ba2.7k sqft3717 N Eliot St, Denver, CO 80211Off Market
- $679,8003 bd2 ba1.7k sqft3745 Eliot St, Denver, CO 80211Off Market
- $776,5002 bd1 ba1.2k sqft3709 Eliot St, Denver, CO 80211Off Market
A local agent can set up tours, give advice and negotiate with sellers.
Similar homes
- $1,145,0004 bd5 ba3.1k sqft2712 Irving Street, Denver, CO 80211For Sale
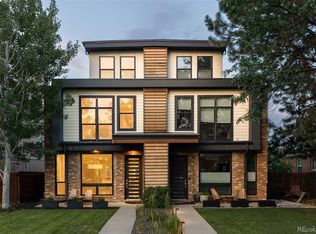
 MLS ID #2109456, Samantha Heyer, Milehimodern. REcolorado as distributed by MLS GRID
 - $1,200,0006 bd4 ba2.5k sqft2849 W 28th Avenue, Denver, CO 80211For Sale
 MLS ID #9513003, Jasmine Litvak, Orchard Brokerage LLC. REcolorado as distributed by MLS GRID
 - $1,299,0004 bd3 ba2.5k sqft4277 Green Court, Denver, CO 80211For Sale
 MLS ID #7934744, Allison Aman Gill, Vib Real Estate. REcolorado as distributed by MLS GRID
 - $740,0004 bd3 ba2.5k sqft4316 Federal Boulevard, Denver, CO 80211For Sale
 MLS ID #5449491, Megan Kline, Resident Realty North Metro LLC. REcolorado as distributed by MLS GRID
 - $1,250,0004 bd5 ba2.9k sqft3226 Wyandot Street, Denver, CO 80211For SaleMLS ID #4017322, Frances Sullivan, Painted Door Properties LLC. REcolorado as distributed by MLS GRID
- $1,045,0004 bd2 ba1.8k sqft3217 N Raleigh Street, Denver, CO 80212For SaleMLS ID #3231783, John Pezzuti, MB Pezzuti & Associates. REcolorado as distributed by MLS GRID
- $999,5004 bd3 ba2.7k sqft3100 W Denver Place, Denver, CO 80211For SaleMLS ID #2546402, P. J. Farrell, Coldwell Banker Global Luxury Denver. REcolorado as distributed by MLS GRID
- $1,025,0003 bd3 ba2.3k sqft3041 W Clyde Place, Denver, CO 80211For SaleMLS ID #9728535, The Hoholik Team, Milehimodern. REcolorado as distributed by MLS GRID
- $1,250,0003 bd5 ba2.5k sqft2364 W 33rd Avenue, Denver, CO 80211For SaleMLS ID #5981962, Jeffrey Plous, Hatch Realty, LLC. REcolorado as distributed by MLS GRID
- $999,9994 bd5 ba3.1k sqft3829 Osage Street, Denver, CO 80211For SaleMLS ID #9646233, Luz Duran Robles, Real Broker, LLC DBA Real. REcolorado as distributed by MLS GRID
- $949,5004 bd2 ba2k sqft2551 Irving Street, Denver, CO 80211For SaleMLS ID #6511896, Candice Saxon, Brokers Guild Real Estate. REcolorado as distributed by MLS GRID
- $600,0003 bd2 ba1.9k sqft3068 W 38th Avenue, Denver, CO 80211For SaleMLS ID #3985469, Brittany Ryan, Milehimodern. REcolorado as distributed by MLS GRID
- $939,0004 bd3 ba2k sqft2409 W 38th Ave, Denver, CO 80211For Sale
 MLS ID #1065915, Sarah Bobo, Coldwell Banker Realty-N Metro. IRES as distributed by MLS GRID
 - $1,135,0003 bd2 ba2.2k sqft2551 W 34th Avenue, Denver, CO 80211For SaleMLS ID #9562730, Andrew Hicks, West Rock Realty, LLC. REcolorado as distributed by MLS GRID
- $1,100,0004 bd4 ba2.7k sqft1930 W 35th Avenue, Denver, CO 80211For SaleMLS ID #8573428, Lotte Radoor, Coldwell Banker Realty 56. REcolorado as distributed by MLS GRID
- $1,400,0003 bd4 ba2.4k sqft3820 N Eliot Street, Denver, CO 80211For SaleMLS ID #4729871, Kendall Dallow, Your Castle Real Estate Inc. REcolorado as distributed by MLS GRID
- $999,0004 bd3 ba1.9k sqft4184 Lowell Boulevard, Denver, CO 80211For SaleMLS ID #2412780, Phillip Trujillo, Phil T Realty LLC. REcolorado as distributed by MLS GRID
- $984,5004 bd2 ba2.3k sqft2636 Julian Street, Denver, CO 80211For SaleMLS ID #2968072, Kathy McBane, Compass - Denver. REcolorado as distributed by MLS GRID
- $949,9004 bd3 ba2.8k sqft3824 N Clay Street #3824, 3826, 3828, Denver, CO 80211For SaleMLS ID #2048308, Nicole Green, West and Main Homes Inc. REcolorado as distributed by MLS GRID
- $1,199,0005 bd5 ba3.1k sqft3404 Newton Street, Denver, CO 80211For SaleMLS ID #3638585, Shannon Tiger, LIV Sotheby's International Realty. REcolorado as distributed by MLS GRID
