Discover an extraordinary retreat in the heart of Needville! Set on 7+ acres, this property features a 2+/-acre Recreational Lake & a lifestyle rarely found within the city. The lake is designed for swimming, paddleboarding, kayaking & fishing, w/a sandy beach, floating dock & spectacular sunset views. The beautifully updated custom home offers an expansive open concept living area w/soaring beadboard ceilings, wood floors & a striking stone fireplace w/hearth seating. The chef’s kitchen features a generous sized island w/storage, abundant seating, quartz countertops, gas cooktop, double ovens & stainless appliances. Recent improvements include: 2025 roof, updated secondary bathroom, whole house water filtration, sprinkler system & 50-amp RV hookup. Enjoy a private country escape w/the convenience of city utilities & easy access to major freeways. This property is more than just a home, this is a one-of-a-kind destination for everyday living, entertaining, & Where Memories Are Made.
For sale
Price cut: $116K (9/16)
$979,000
13319 Colony Rd, Needville, TX 77461
4beds
3,062sqft
Single Family Residence
Built in 2003
7.18 Acres Lot
$944,600 Zestimate®
$320/sqft
$-- HOA
What's special
Floating dockSandy beachWood floorsStainless appliancesQuartz countertopsAbundant seatingSoaring beadboard ceilings
- 45 days
- 1,690
- 227
Zillow last checked:
Listing updated:
Listed by:
Vicki Miller TREC #0465770 713-254-5400,
RE/MAX Opportunities
Source: HAR,MLS#: 11065625
Facts & features
Interior
Bedrooms & bathrooms
- Bedrooms: 4
- Bathrooms: 4
- Full bathrooms: 3
- 1/2 bathrooms: 1
Primary bedroom
- Level: First
- Area: 238
- Dimensions: 17x14
Bedroom
- Level: First
- Area: 196
- Dimensions: 14x14
Bedroom
- Level: Second
- Area: 252
- Dimensions: 18x14
Bedroom
- Level: Second
- Area: 234
- Dimensions: 18x13
Other
- Level: First
- Area: 168
- Dimensions: 14x12
Other
- Level: First
- Area: 140
- Dimensions: 14x10
Other
- Level: Second
- Area: 45
- Dimensions: 9x5
Kitchen
- Level: First
- Area: 340
- Dimensions: 20x17
Living room
- Level: First
- Area: 682
- Dimensions: 31x22
Primary bath
- Level: First
- Area: 165
- Dimensions: 15x11
Utility room
- Level: First
- Area: 99
- Dimensions: 11x9
Heating
- Natural Gas
Cooling
- Ceiling Fan(s), Electric
Appliances
- Included: Disposal, Convection Oven, Double Oven, Electric Oven, Microwave, Gas Cooktop, Dishwasher
- Laundry: Electric Dryer Hookup, Washer Hookup
Features
- High Ceilings, 2 Bedrooms Down, 2 Bedrooms Up, Primary Bed - 1st Floor, Walk-In Closet(s)
- Flooring: Carpet, Tile, Travertine, Wood
- Number of fireplaces: 1
- Fireplace features: Gas, Wood Burning
Interior area
- Total structure area: 3,062
- Total interior livable area: 3,062 sqft
Property
Parking
- Total spaces: 9
- Parking features: Electric Gate, Attached, Additional Parking, Boat, Circular Driveway, Double-Wide Driveway, Extra Driveway, Porte-Cochere, RV Access/Parking, Workshop in Garage, Attached Carport
- Attached garage spaces: 3
- Carport spaces: 6
- Covered spaces: 9
Features
- Stories: 2
- Patio & porch: Covered, Patio/Deck, Porch
- Exterior features: Outdoor Kitchen, Sprinkler System
- Fencing: Back Yard,Cross Fenced,Full
- Has view: Yes
- View description: Lake, Water
- Has water view: Yes
- Water view: Lake,Water
- Waterfront features: Pier, Pond
Lot
- Size: 7.18 Acres
- Features: Back Yard, Waterfront, Wooded, 5 Up to 10 Acres
Details
- Additional structures: Shed(s), Workshop
- Additional parcels included: 0224-00-000-0921-906
- Parcel number: 0224000000880906
Construction
Type & style
- Home type: SingleFamily
- Architectural style: Traditional
- Property subtype: Single Family Residence
Materials
- Cement Siding, Stone, Wood Siding
- Foundation: Slab
- Roof: Composition
Condition
- New construction: No
- Year built: 2003
Utilities & green energy
- Sewer: Public Sewer
- Water: Public
Green energy
- Energy efficient items: Lighting
Community & HOA
Community
- Subdivision: H & Tc Ry
Location
- Region: Needville
Financial & listing details
- Price per square foot: $320/sqft
- Tax assessed value: $593,636
- Annual tax amount: $12,106
- Date on market: 9/1/2026
- Listing terms: Cash,Conventional,VA Loan
- Road surface type: Asphalt, Gravel
Estimated market value
$944,600
$897,000 - $992,000
$3,384/mo
Price history
| Date | Event | Price |
|---|---|---|
| 9/16/2026 | Price change | $979,000-10.6%$320/sqft |
Source:  HAR #11065625 Report a problem HAR #11065625 Report a problem | ||
| 9/1/2026 | Listed for sale | $1,095,000+46%$358/sqft |
Source: HAR #11065625 Report a problem | ||
| 4/16/2021 | Sold | -- |
Source: Agent Provided Report a problem | ||
| 3/16/2021 | Pending sale | $750,000$245/sqft |
Source: HAR #57070036 Report a problem | ||
| 2/22/2021 | Listed for sale | $750,000$245/sqft |
Source: HAR #57070036 Report a problem | ||
Public tax history
| Year | Property taxes | Tax assessment |
|---|---|---|
| 2025 | $11,833 -5.6% | $593,636 -3.3% |
| 2024 | $12,531 -6.7% | $613,610 +5.1% |
| 2023 | $13,425 +25% | $583,739 +2.3% |
| 2022 | $10,737 +31.6% | $570,680 +45.6% |
| 2021 | $8,155 +4.5% | $392,050 +10% |
| 2020 | $7,802 +6.7% | $356,410 +10% |
| 2019 | $7,310 +6% | $324,010 +10% |
| 2018 | $6,897 +8.1% | $294,550 +7.5% |
| 2017 | $6,381 | $274,070 -0.5% |
| 2016 | $6,381 +6.1% | $275,460 +6.4% |
| 2015 | $6,012 -5.7% | $258,990 -2.3% |
| 2014 | $6,376 | $265,070 +10% |
| 2013 | -- | $240,970 +10% |
| 2012 | -- | $219,060 -4.2% |
| 2011 | -- | $228,690 |
| 2010 | -- | $228,690 -15.6% |
| 2009 | -- | $270,850 +2.7% |
| 2008 | -- | $263,840 +25.4% |
| 2007 | -- | $210,440 -5.2% |
| 2006 | -- | $222,070 +13.4% |
| 2005 | -- | $195,900 +51.5% |
| 2004 | -- | $129,310 |
Find assessor info on the county website
Monthly payment
Est. payment
Payment breakdown
Explore the cost of this home by adjusting the details. Changes won't be saved.Climate risks
Neighborhood: 77461
Nearby schools
Schools provided by the listing agent
- Elementary: Needville Elementary School
- Middle: Needville Junior High School
- High: Needville High School
Source: HAR. This data may not be complete. We recommend contacting the local school district to confirm school assignments for this home.
Similar homes
- $949,0004 bd3 ba2.3k sqft10550 Brinkmeyer Rd, Needville, TX 77461For Sale
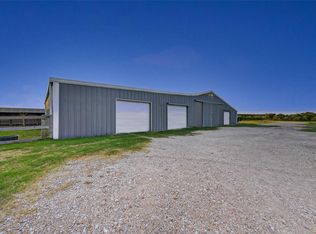 MLS ID #24980752, Kelly Andel, Pinnacle Realty Advisors. HAR
 - $595,0003 bd3 ba2.8k sqft13926 Fm 442 Rd, Needville, TX 77461For Sale
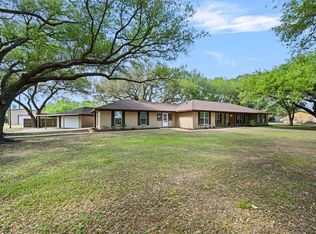 MLS ID #2475831, Bridget Hensley, RE/MAX Pointe. HAR
 - $499,9003 bd3 ba2.1k sqft14528 Vlasta St, Needville, TX 77461For Sale
 MLS ID #74573435, Jeffrey Lutz, RE/MAX Fine Properties. HAR
 - $769,0004 bd3 ba3.5k sqft11834 Bisonte St, Needville, TX 77461For Sale
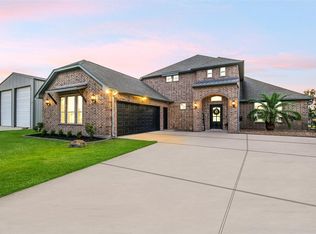 MLS ID #39270304, Bridget Hensley, RE/MAX Pointe. HAR
